Lemyka
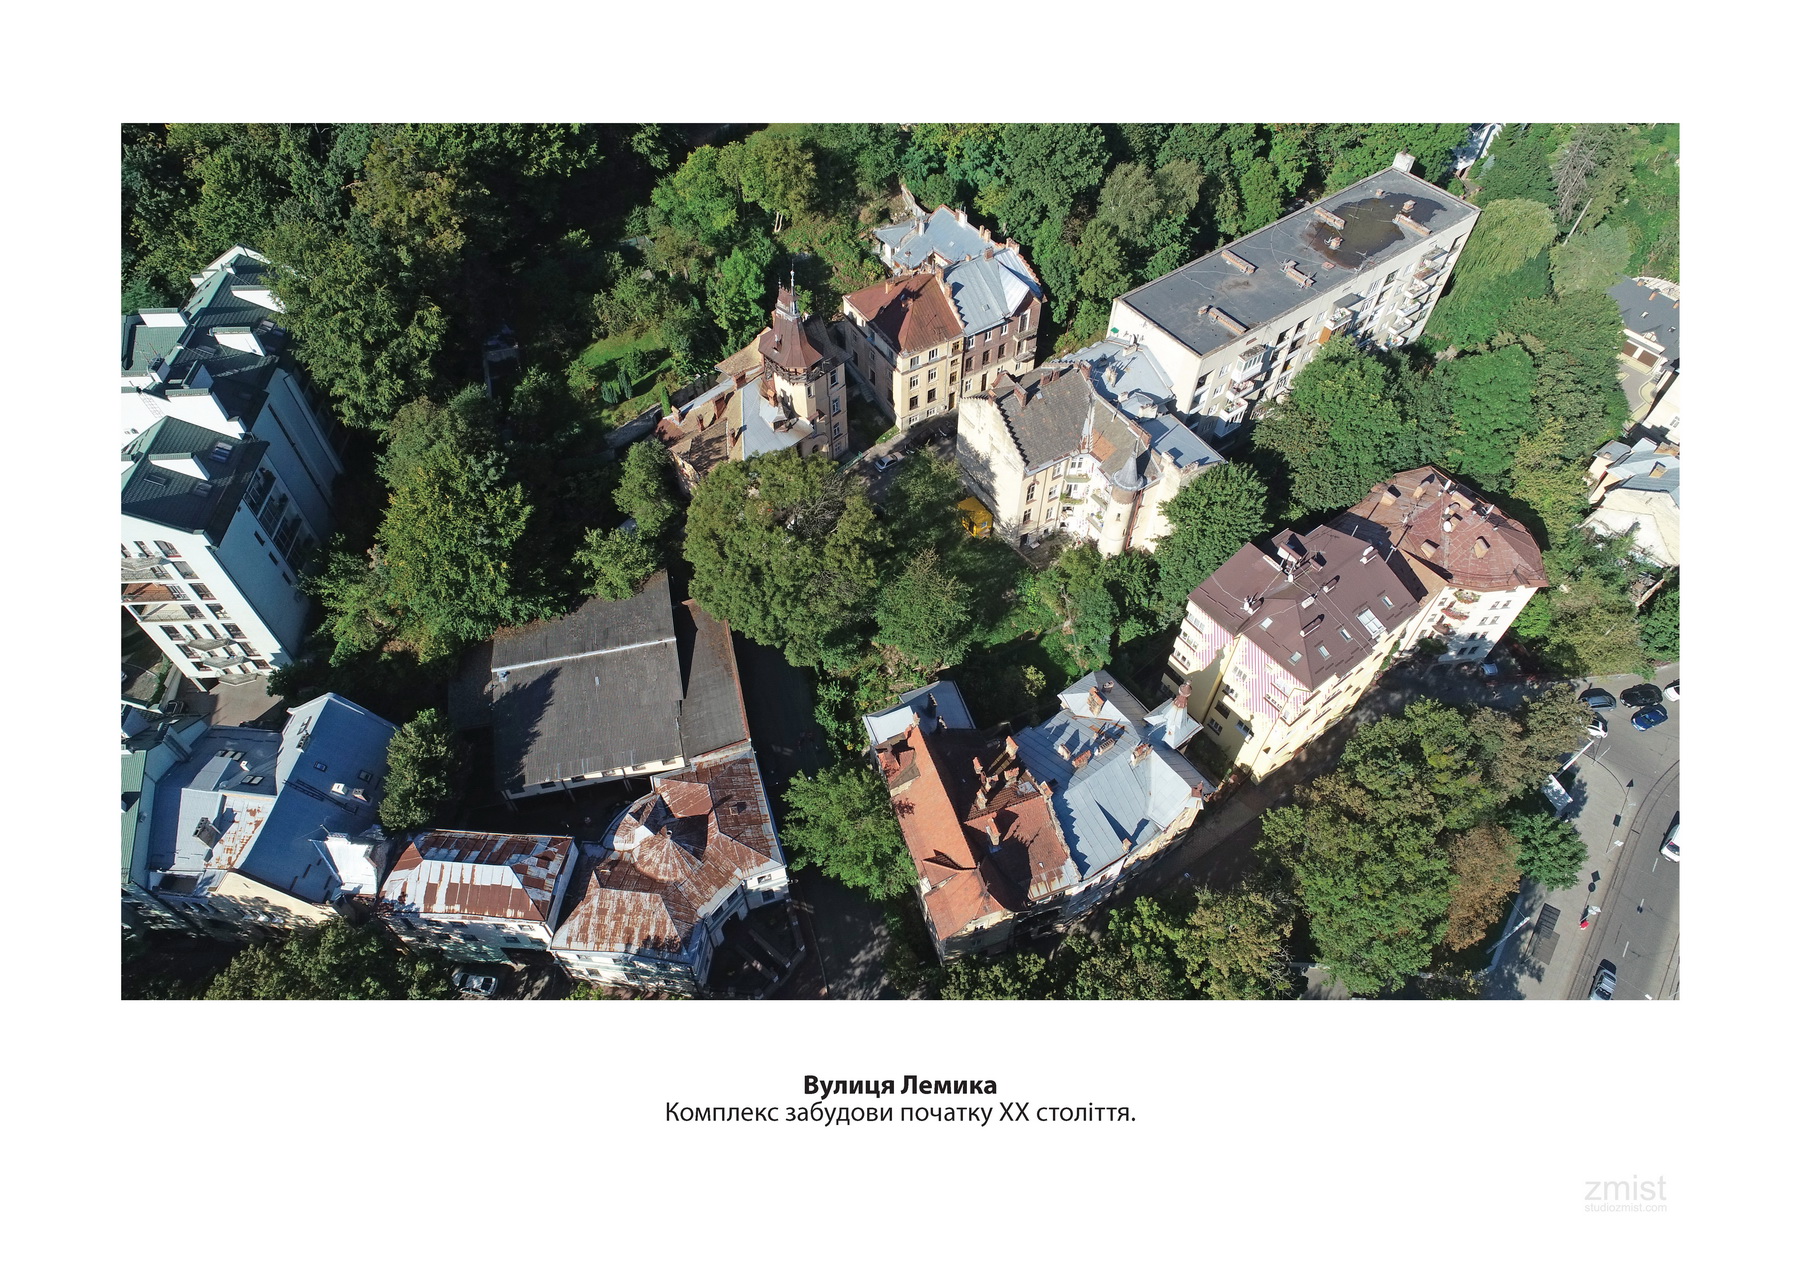
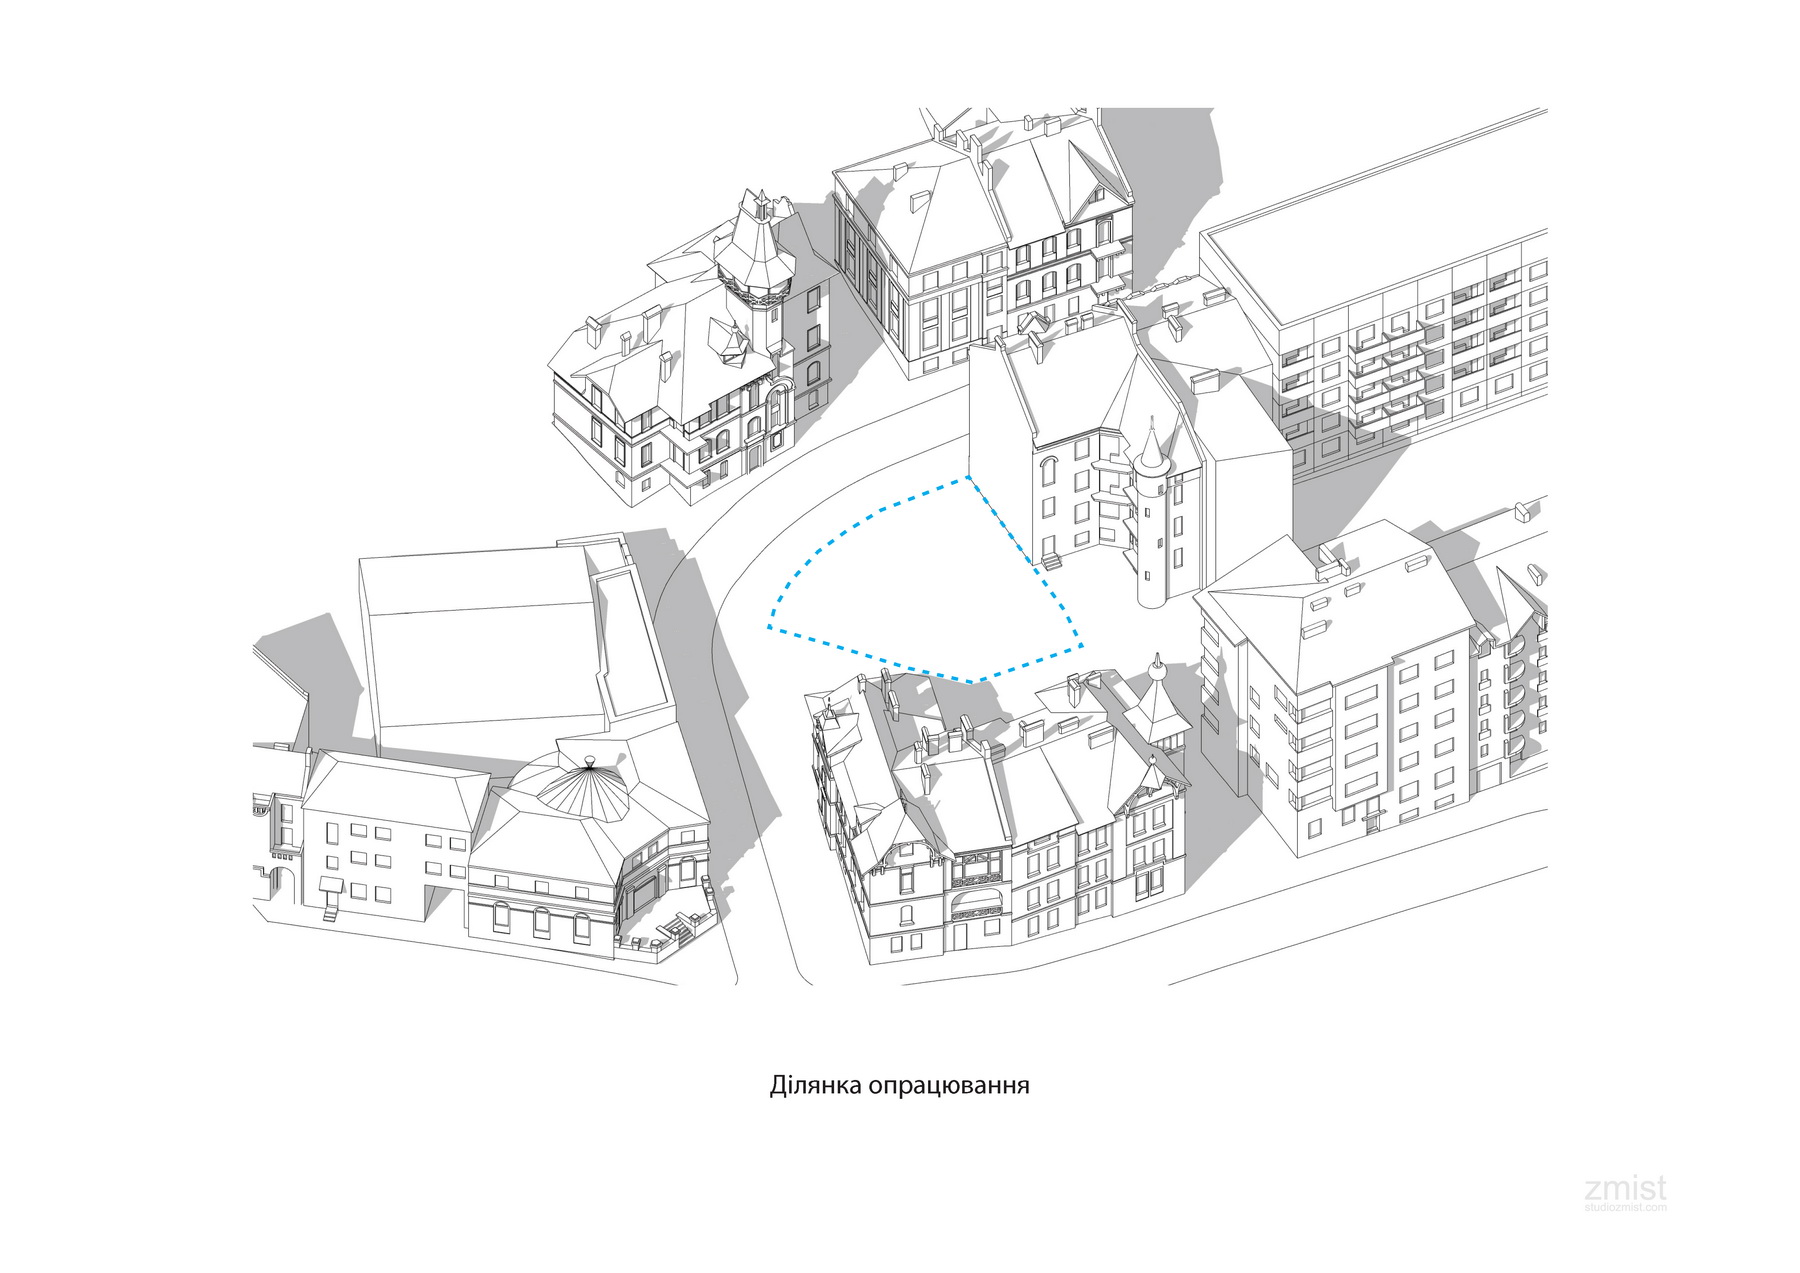
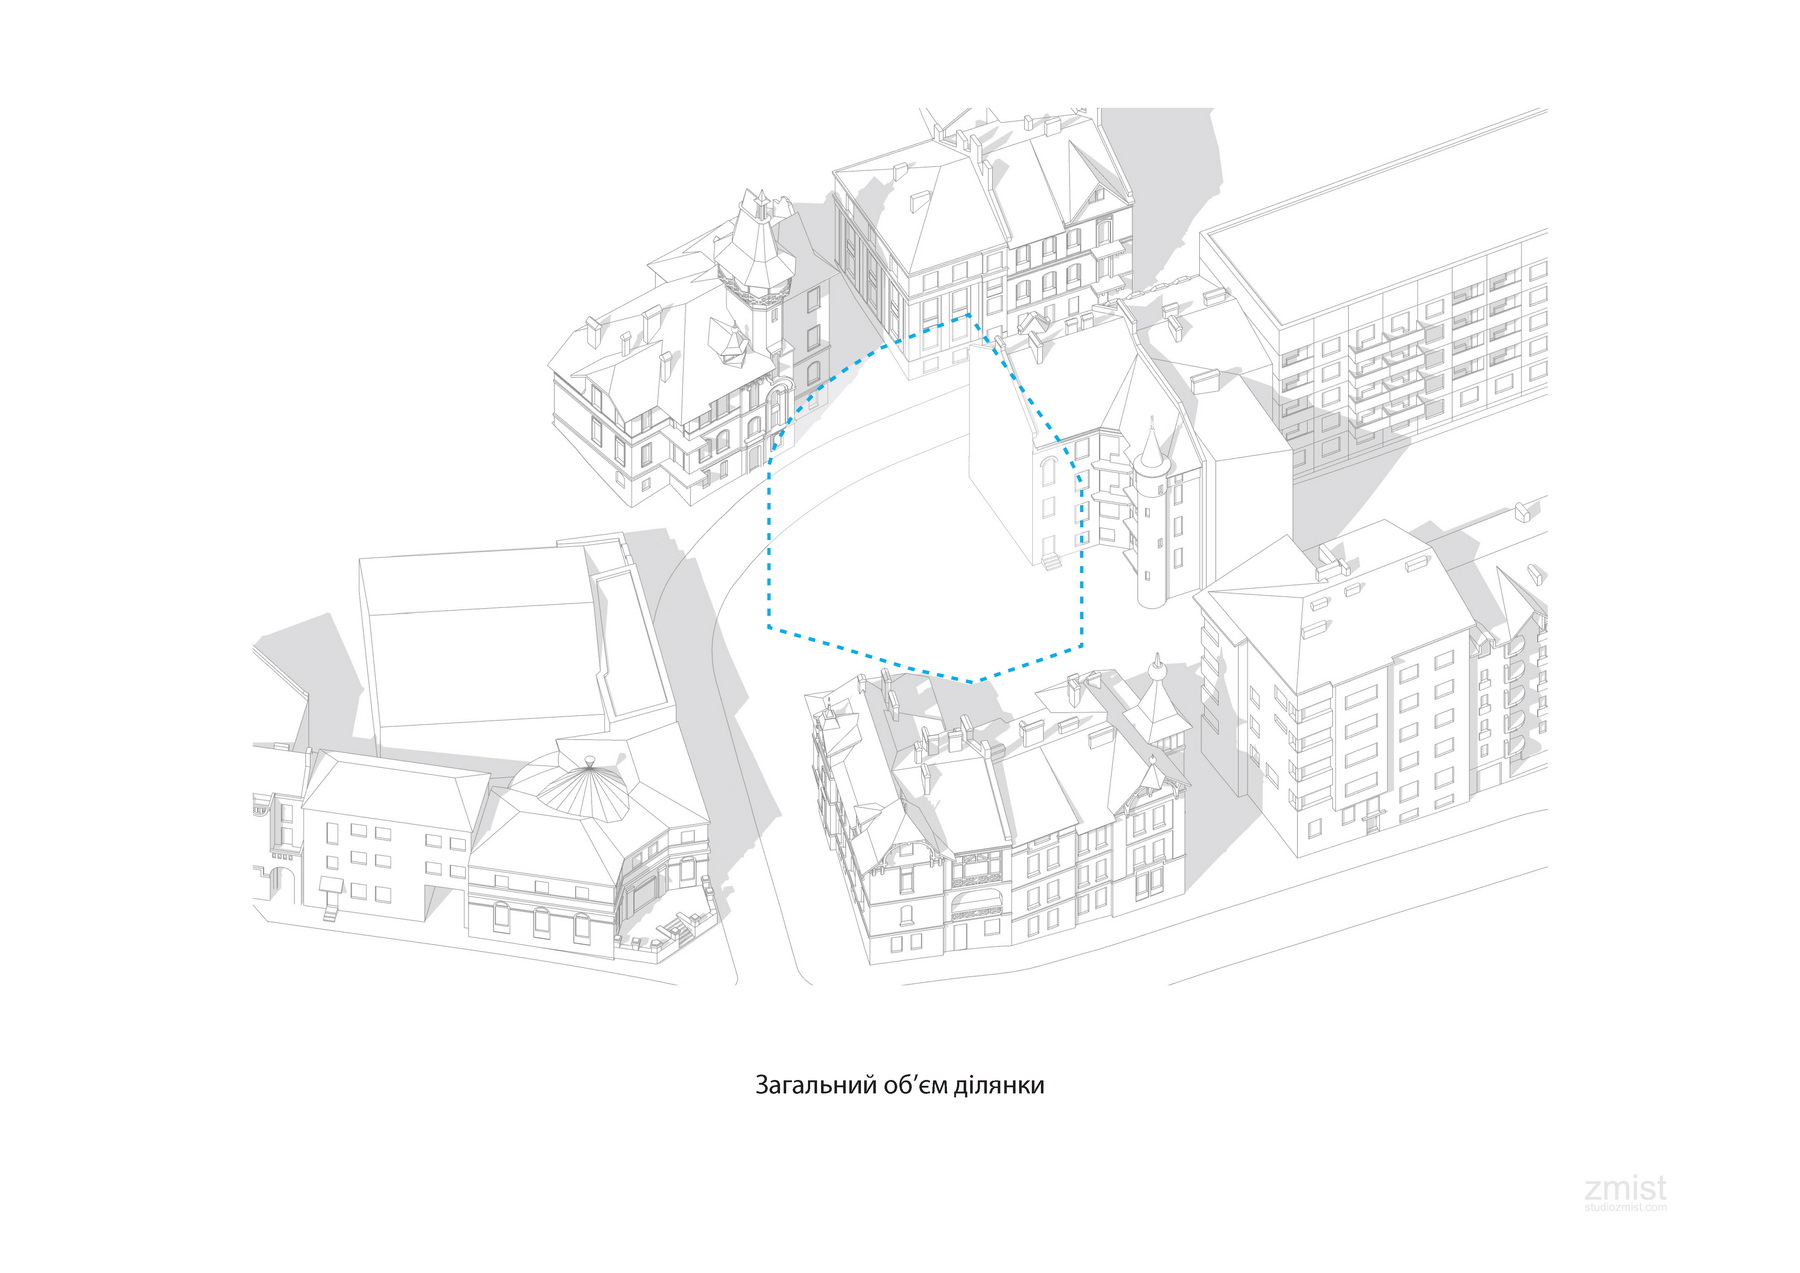

A volumetric massing solution for a residential building amid the early-20th-century historic development on Lemyka Street in Lviv.
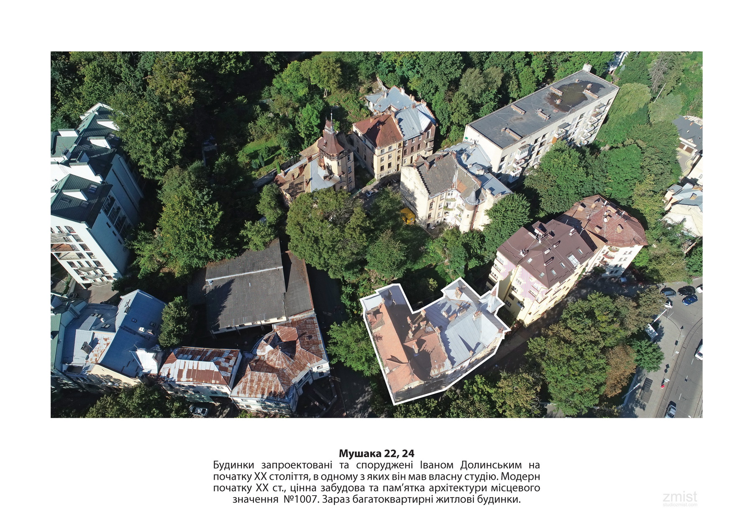
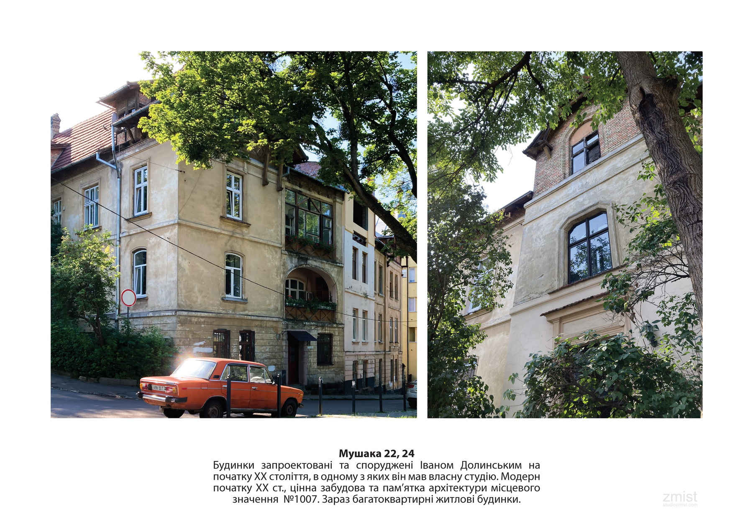
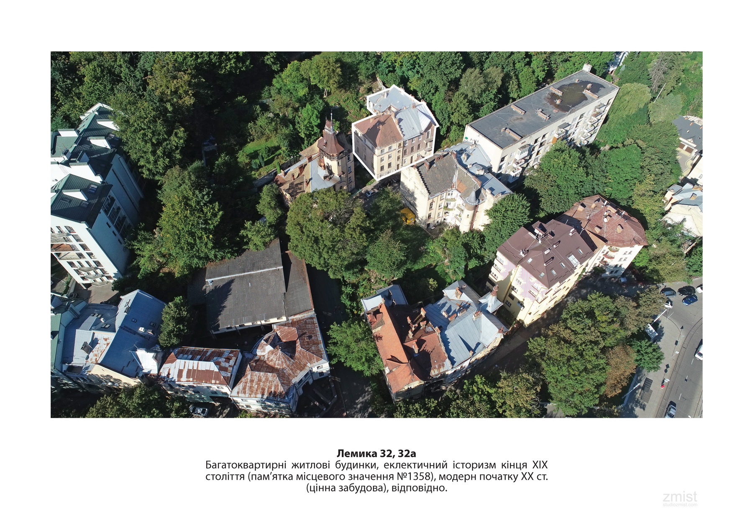
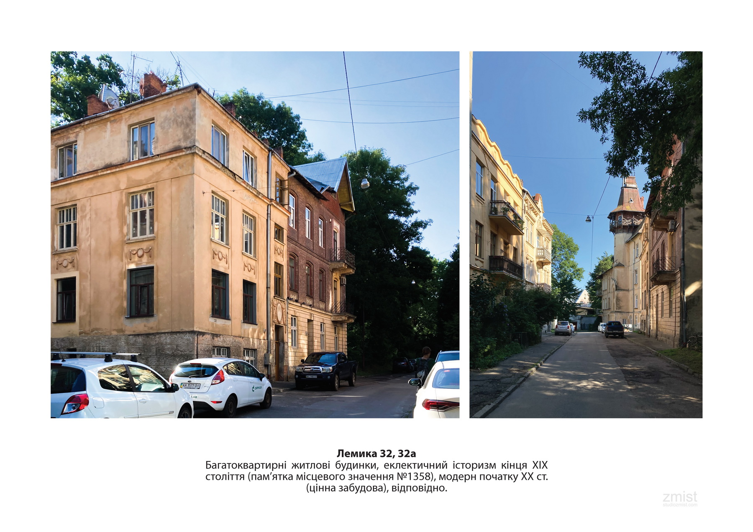
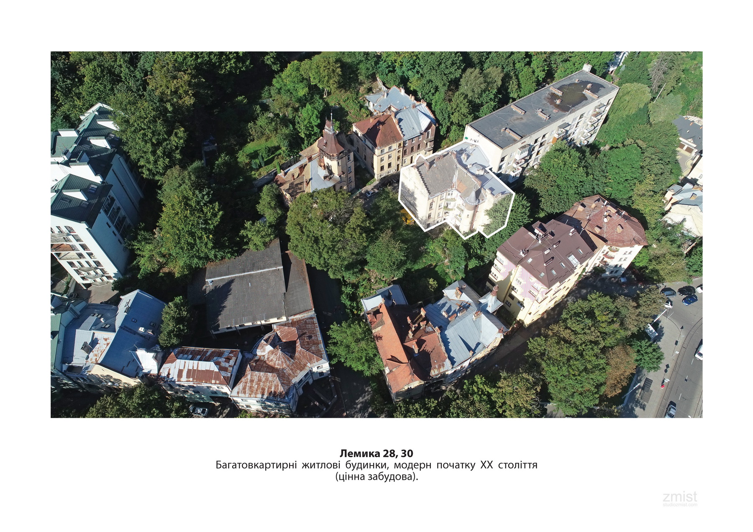
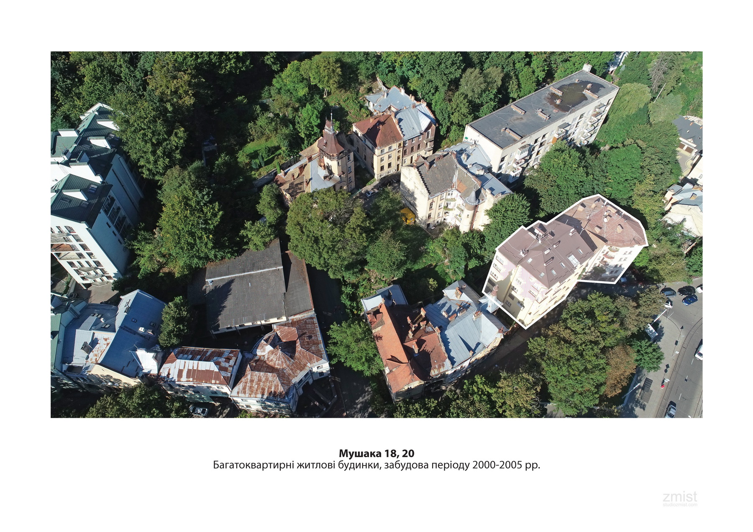
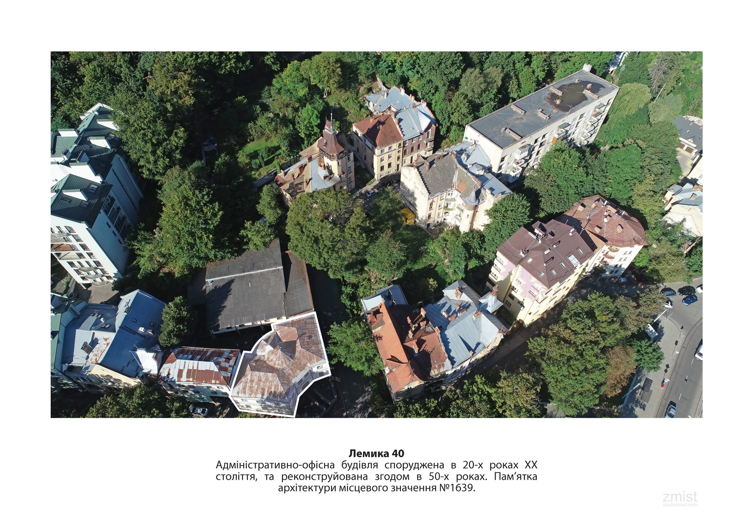
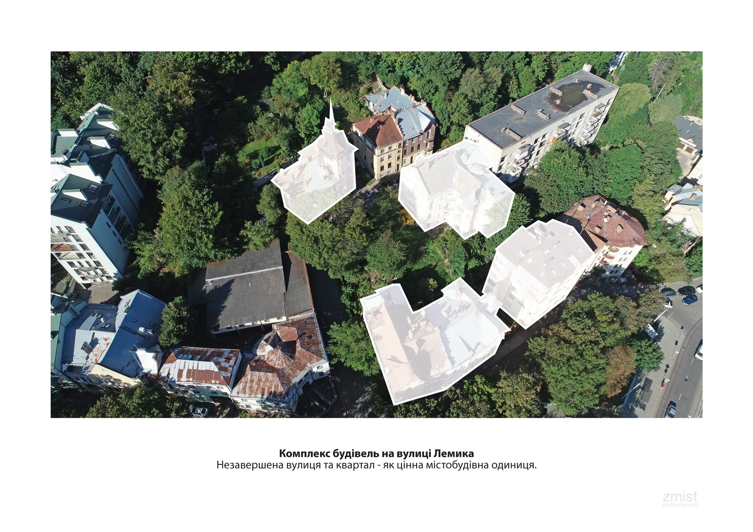
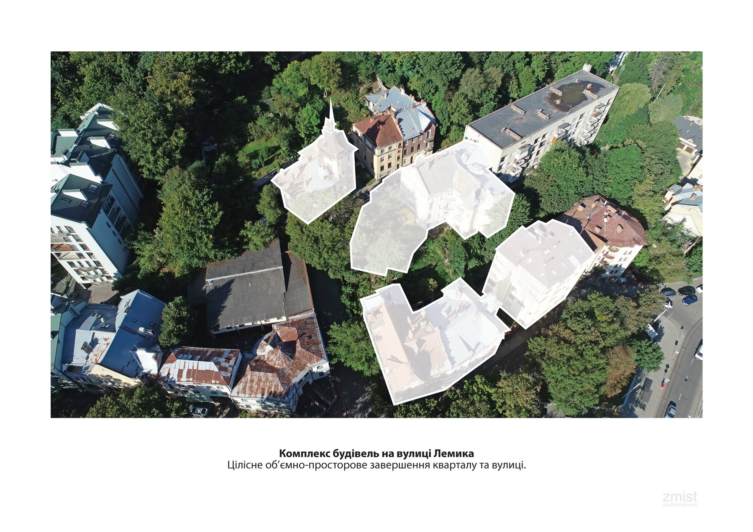
The proposed design completes the historic residential quarter and its inner courtyard, forming a street frontage along Lemyka Street that follows the planning principles established there in the early 20th century. Both the cohesive quarter and the street itself are valuable objects of urban planning.
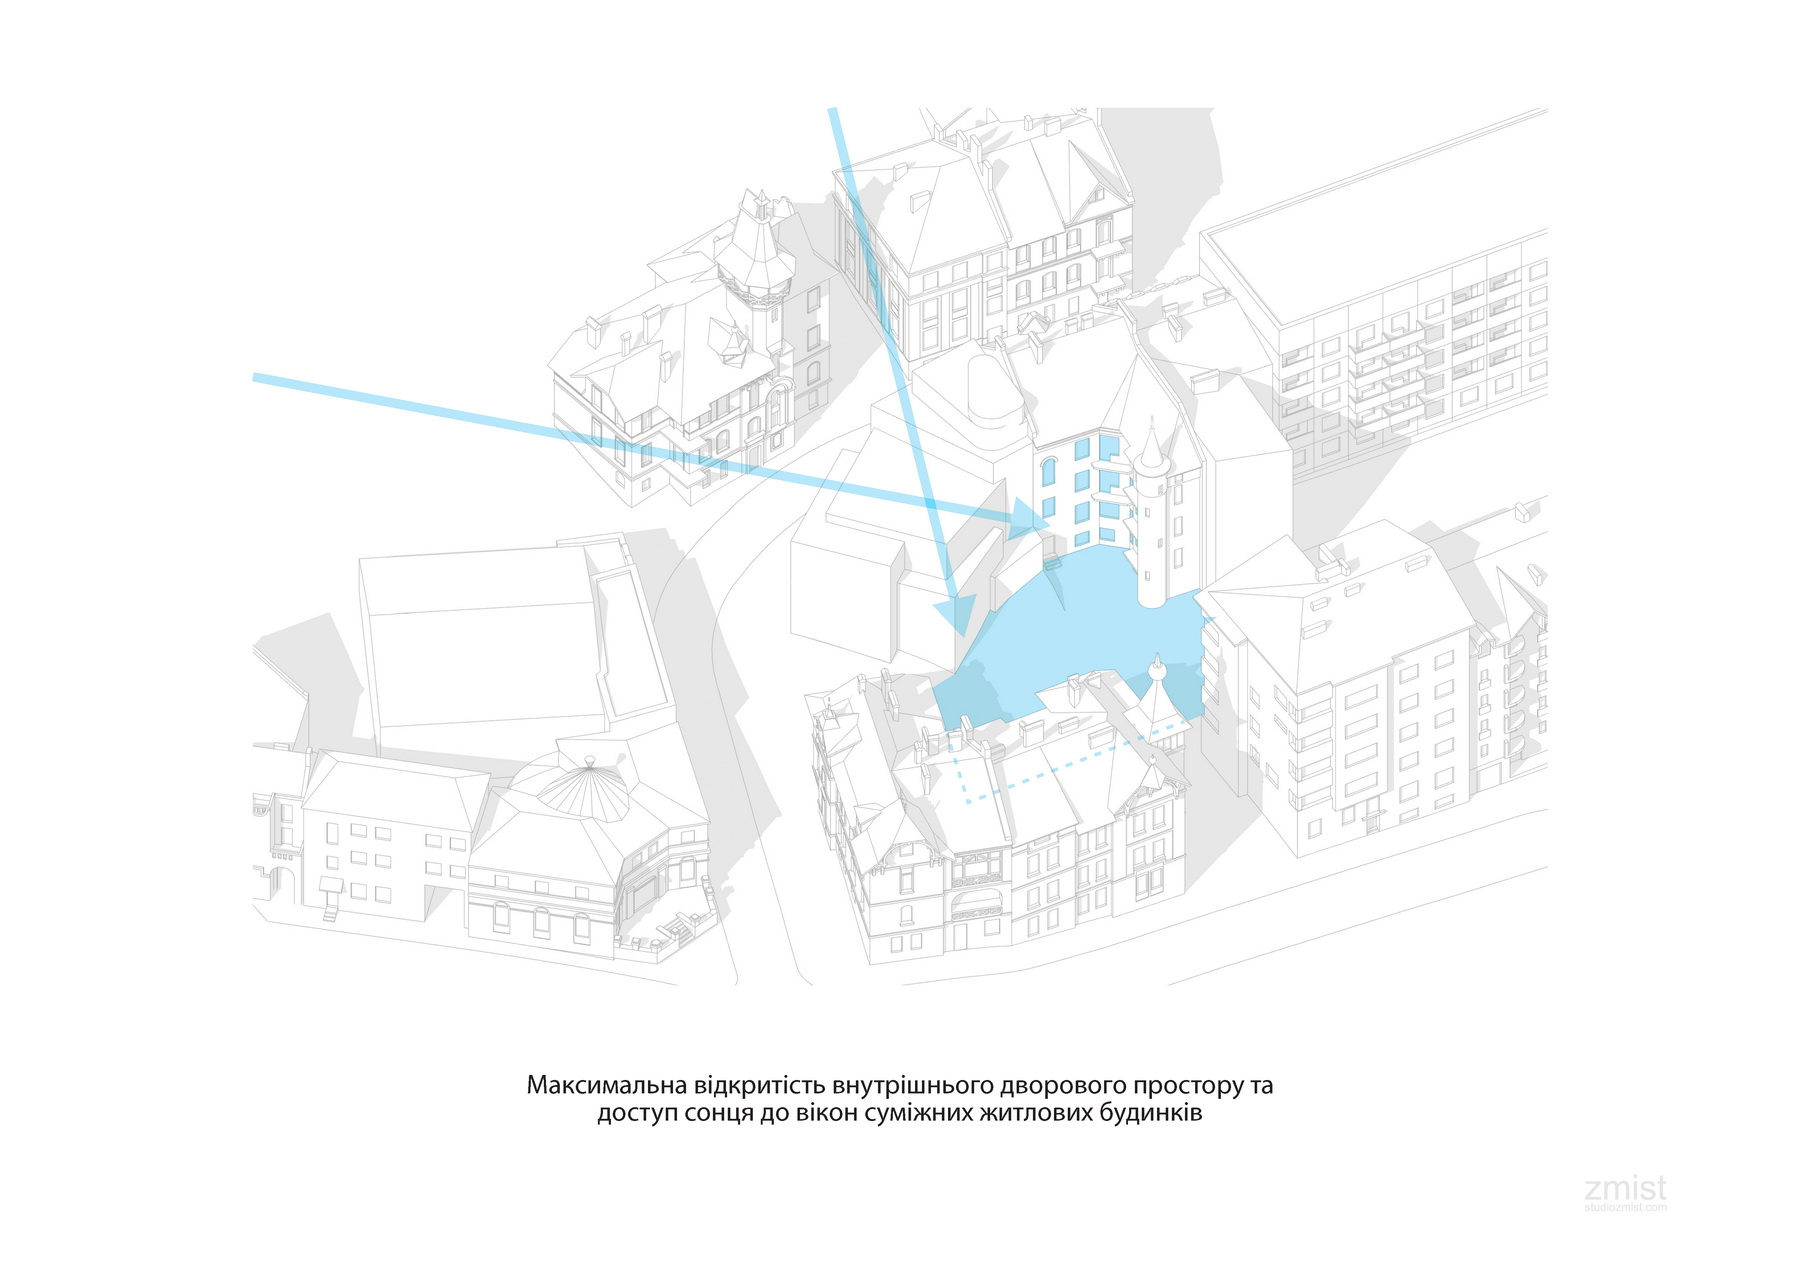
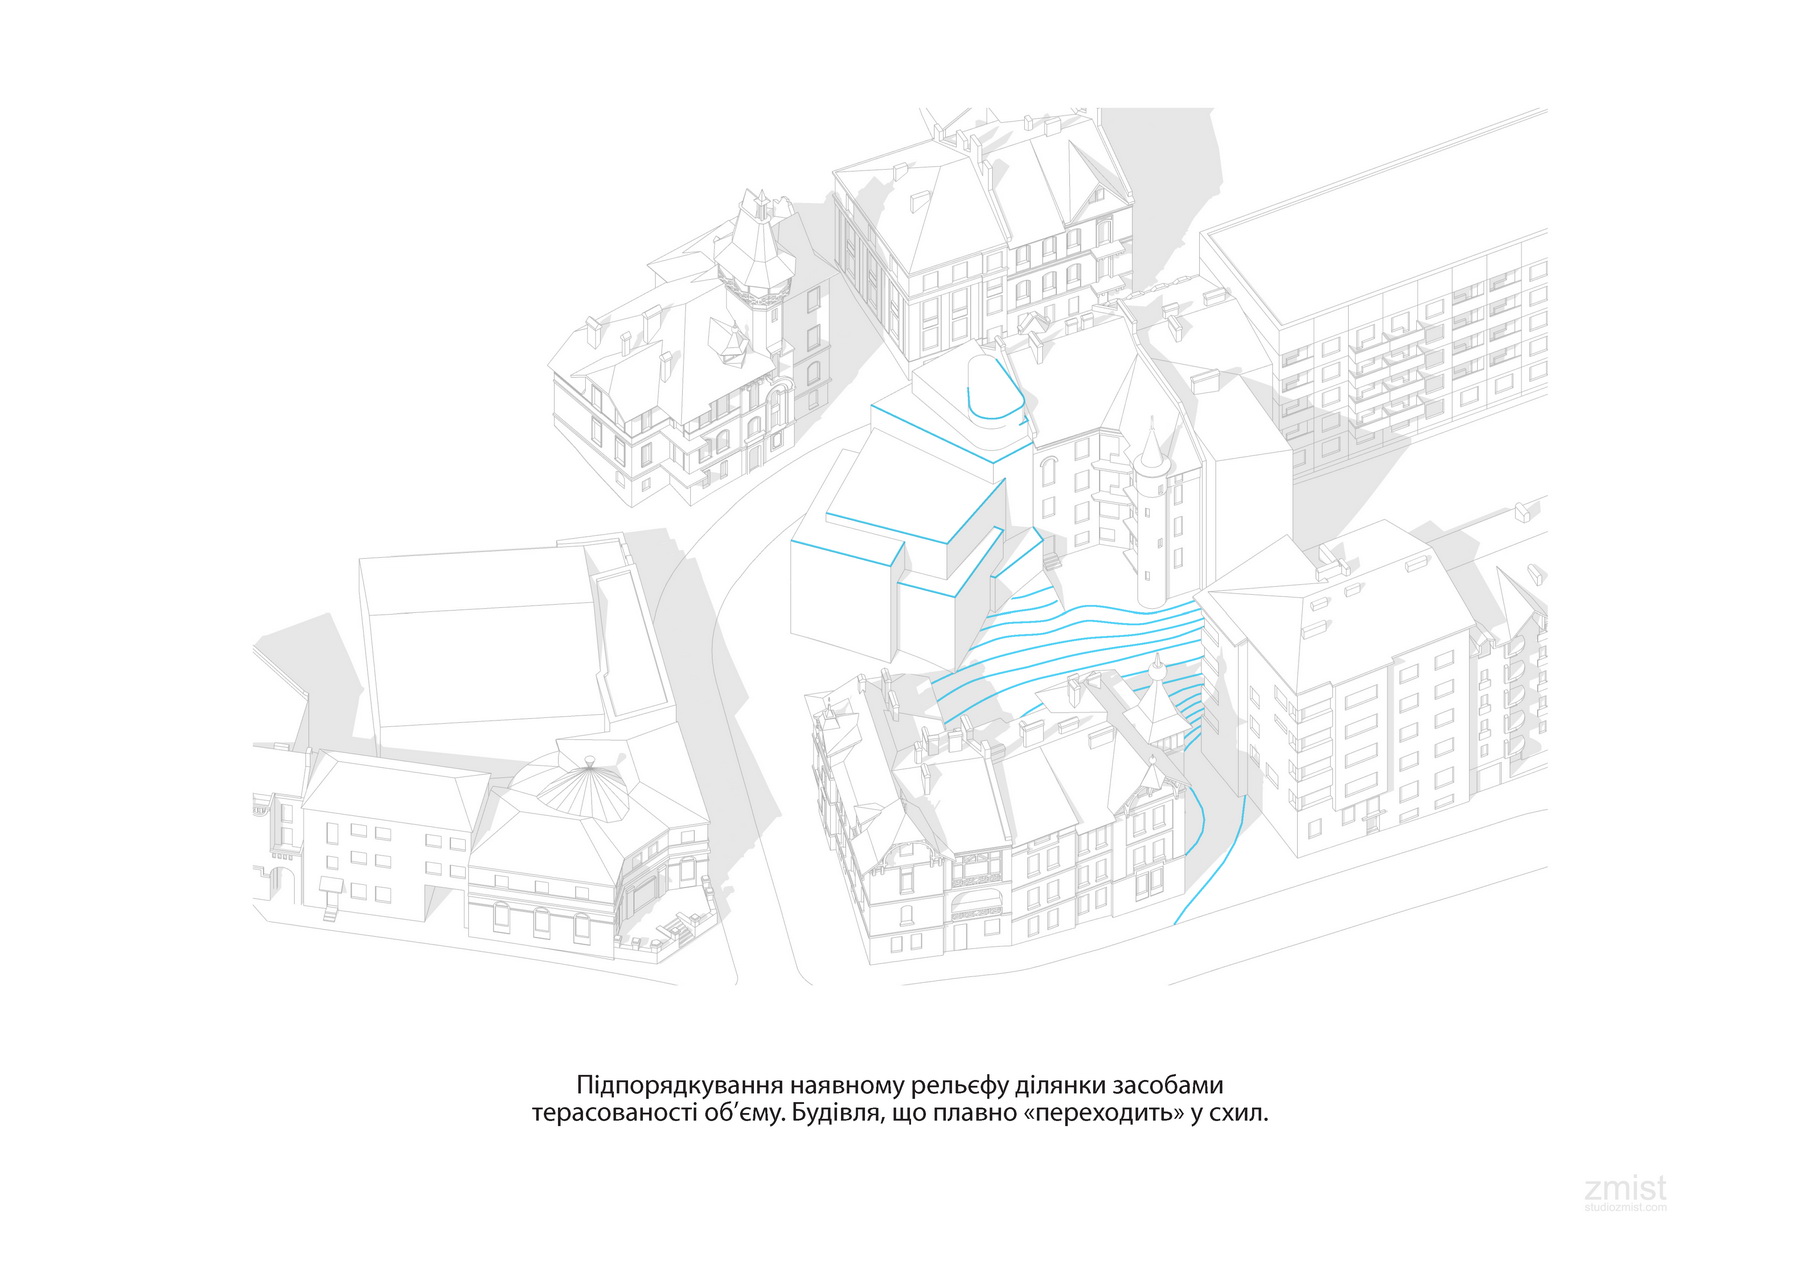
The new volume is inserted with respect for the quarter’s residents — present and future. The inner courtyard is spacious, and as the building’s terracing flows into it, this creates an impression of even smaller massing while preserving as much sunlight as possible for the neighboring buildings. The building’s volume gently “merges” into the slope, engaging organically with the terrain.
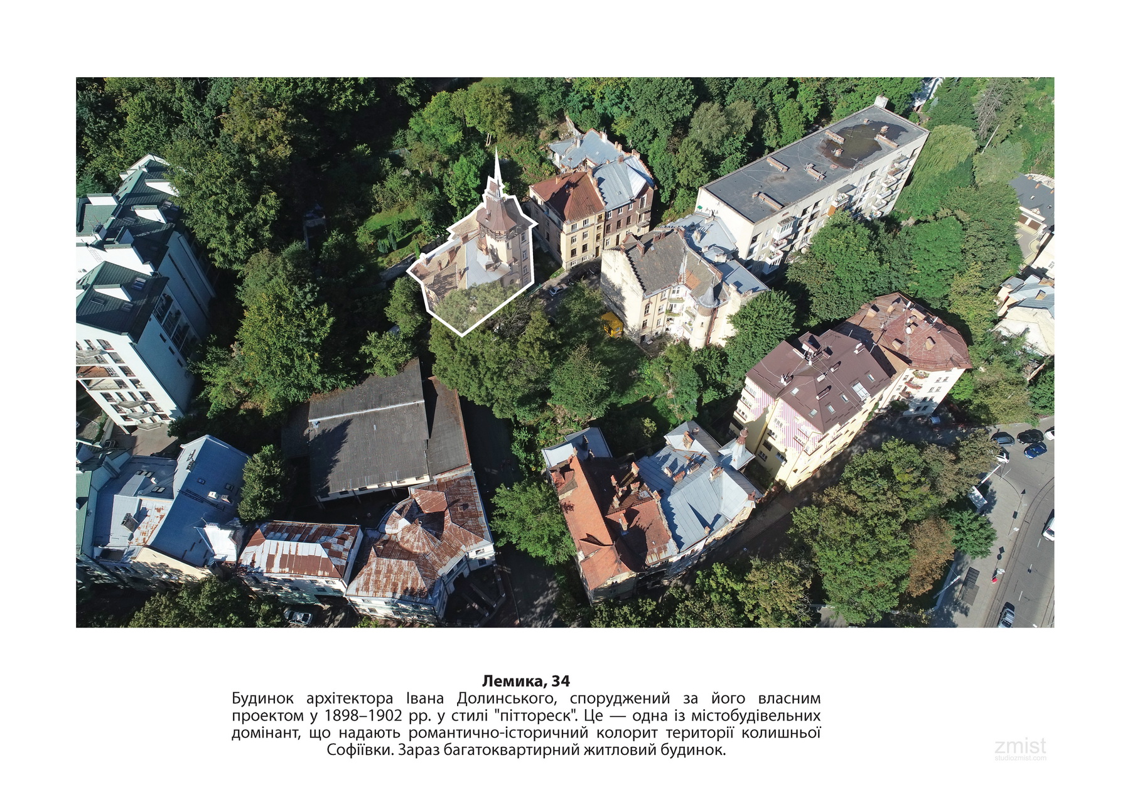
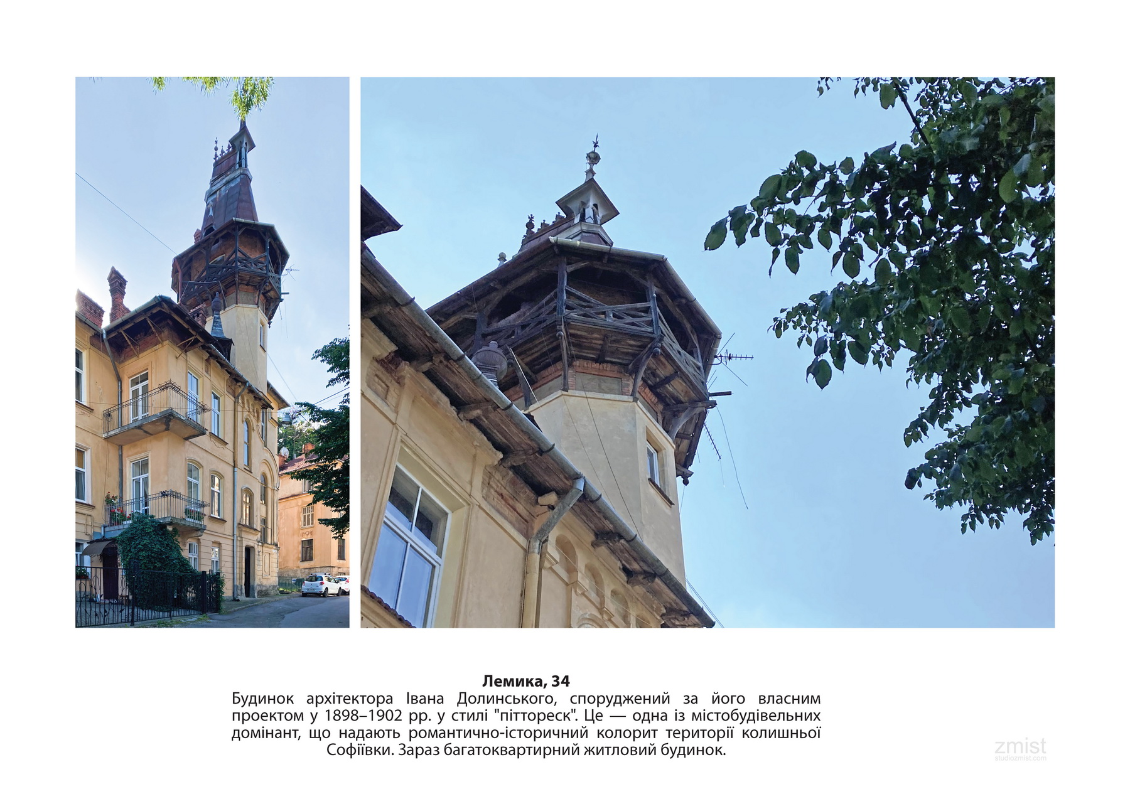
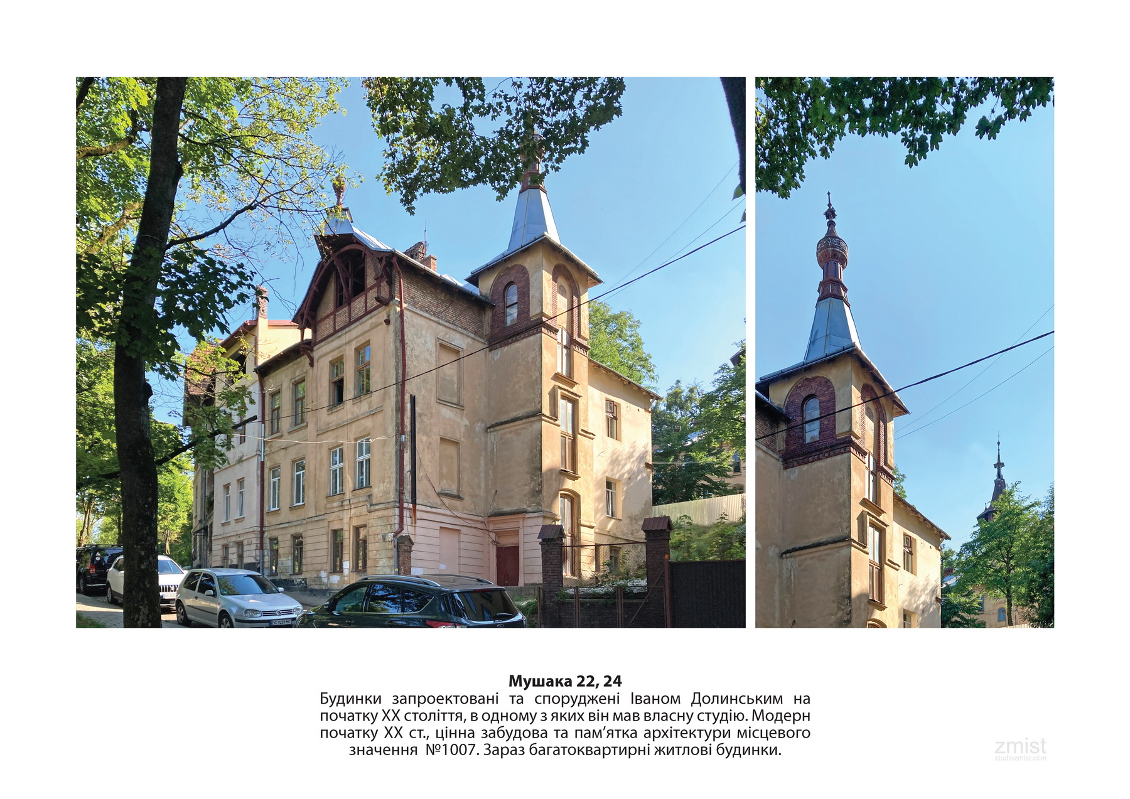
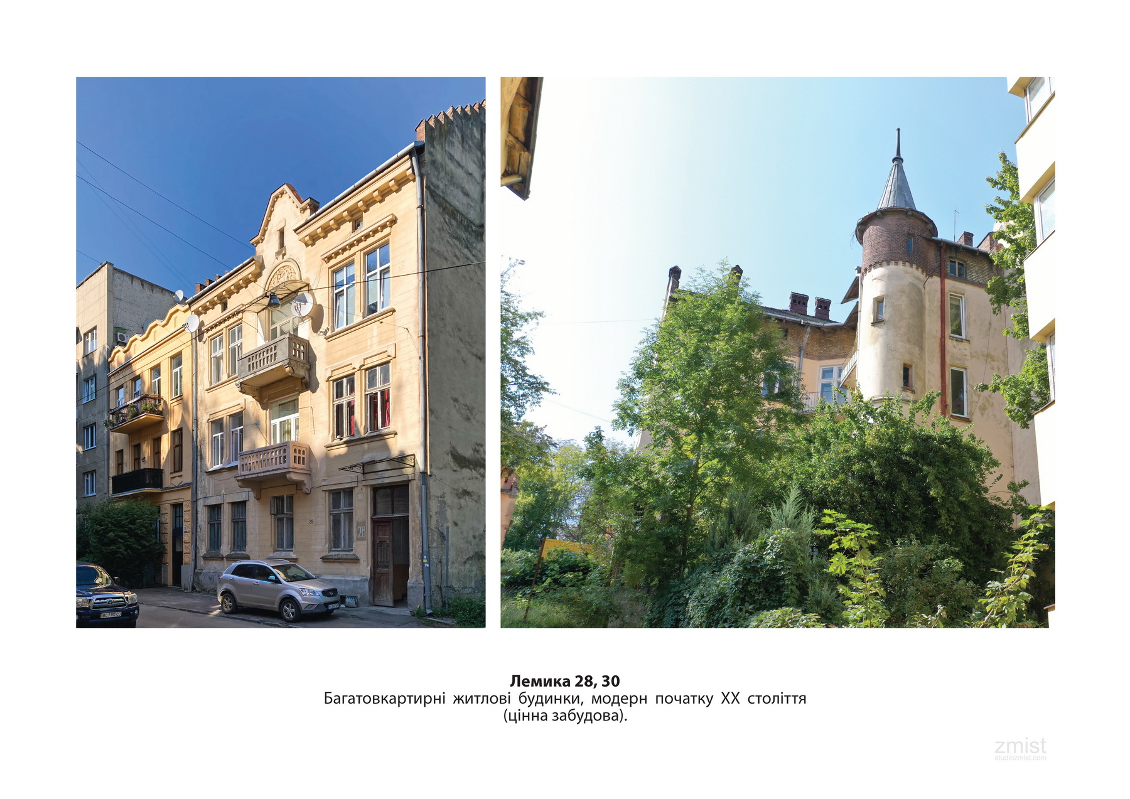
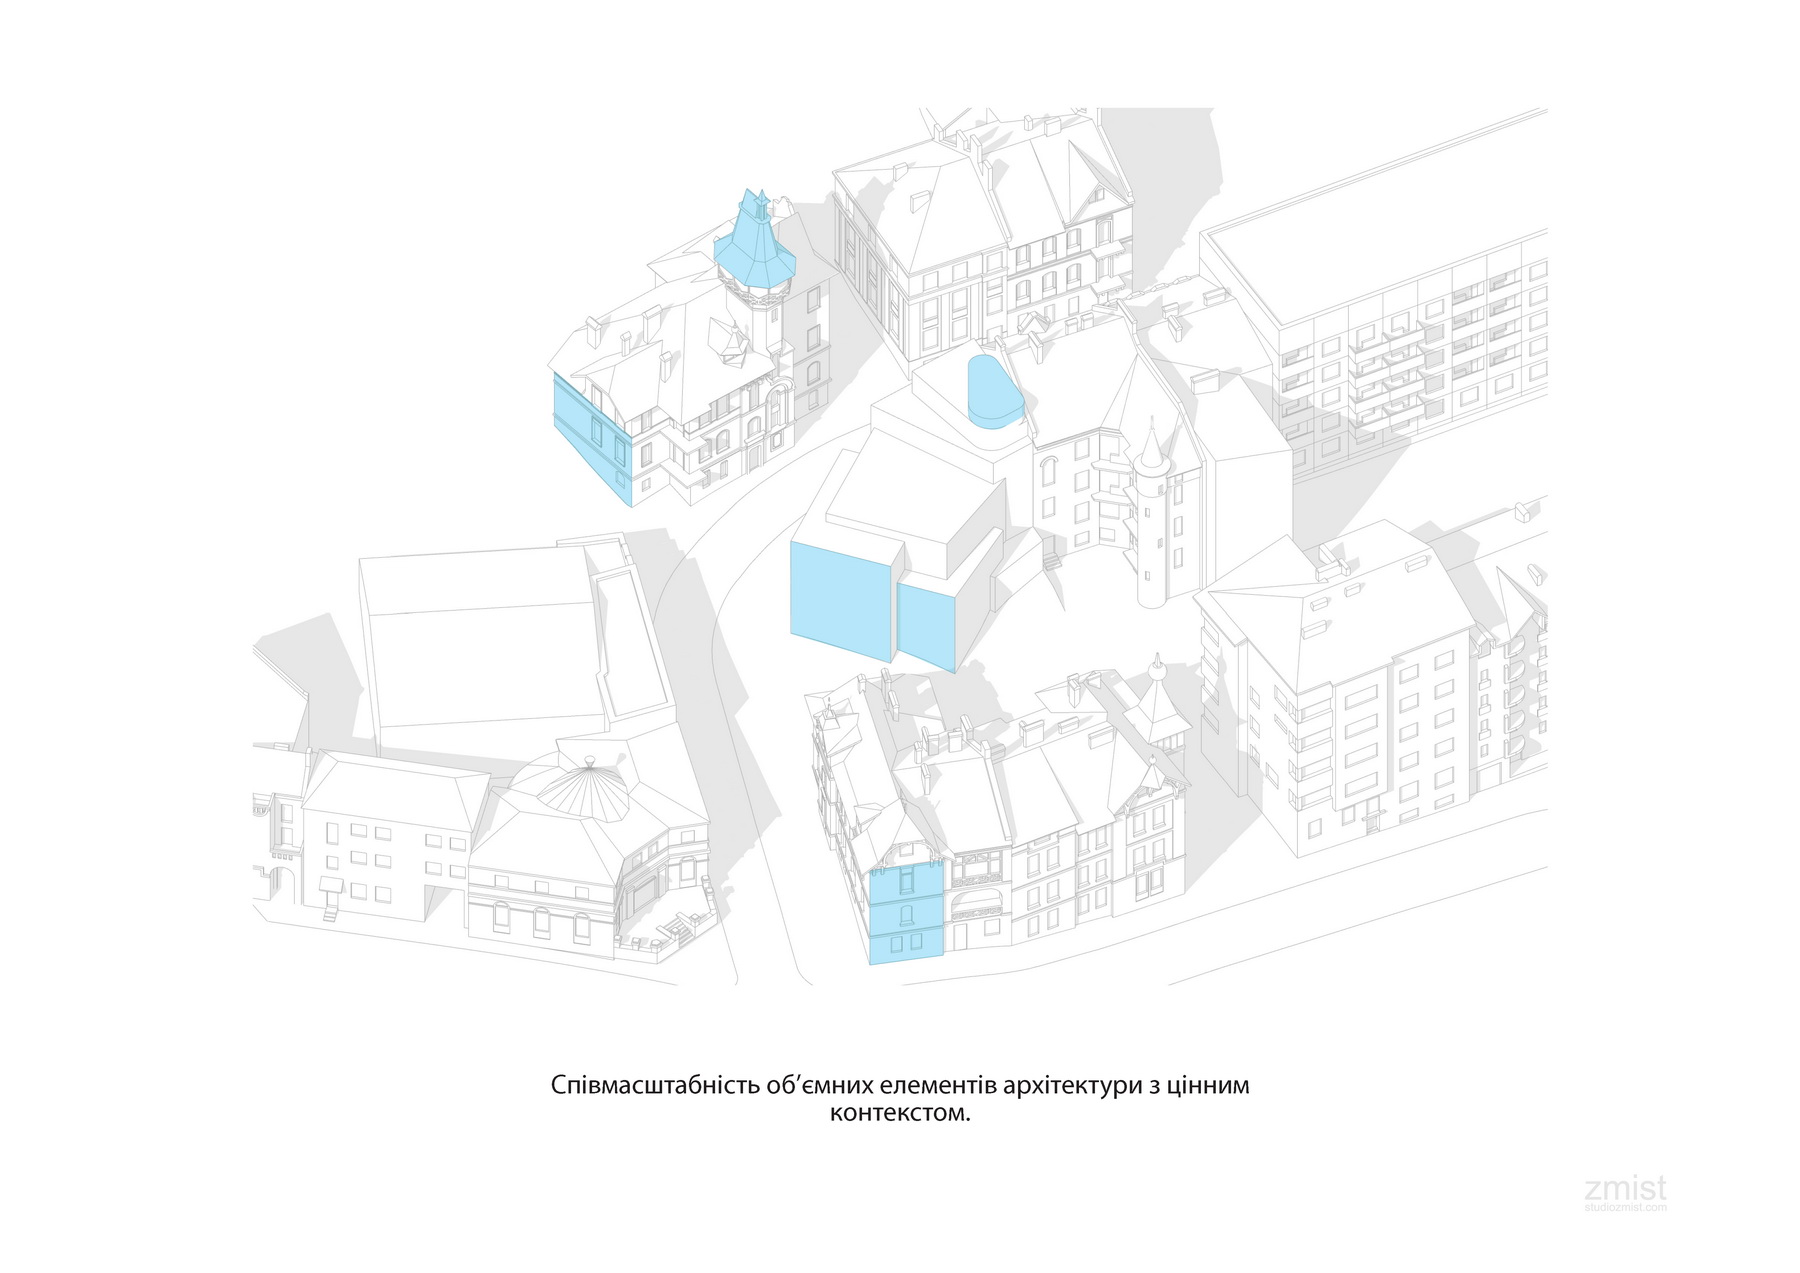
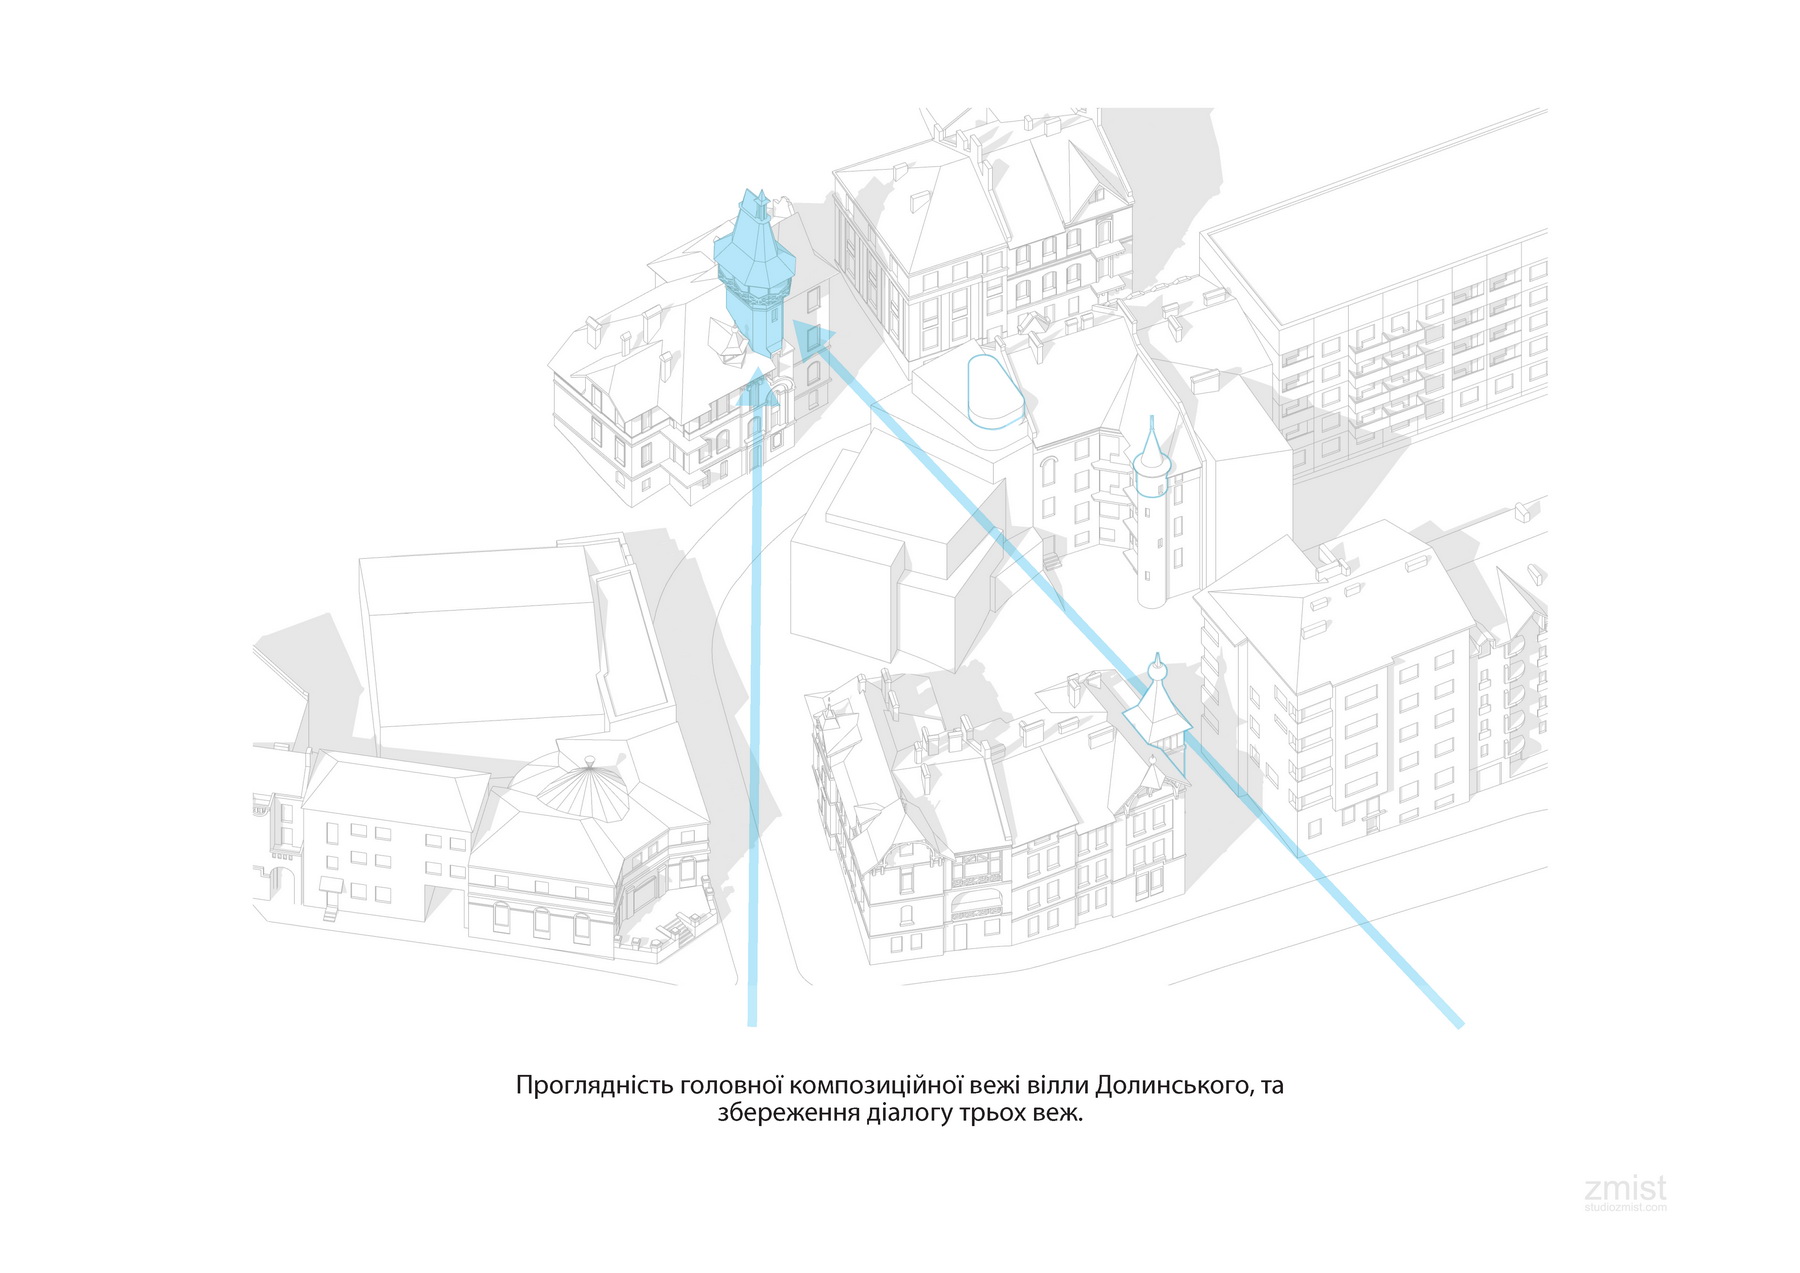
The new architectural volumes are scaled to match the adjacent valuable historic buildings, preserving the existing character of Lemyka Street. The new volume maintains visual permeability and compositionally supports the dialogue between the street’s three towers, in particular the principal landmark — the tower of the Dolynskyi villa.
- Location: Lviv, Ukraine
- Design period: 2021
- Total area: 900 m²
- Number of units: 6
- Status: Concept for the volumetric-spatial solution and detailed territory plan
- Client: TAOR Development LLC
- Team: Yurii Maksymiuk, Markiian Maksymiuk
- Location: Lviv, Ukraine
- Design period: 2021
- Total area: 900 m²
- Number of units: 6
- Status: Concept for the volumetric-spatial solution and detailed territory plan
- Client: TAOR Development LLC
- Team: Yurii Maksymiuk, Markiian Maksymiuk