Halytska Akademiia
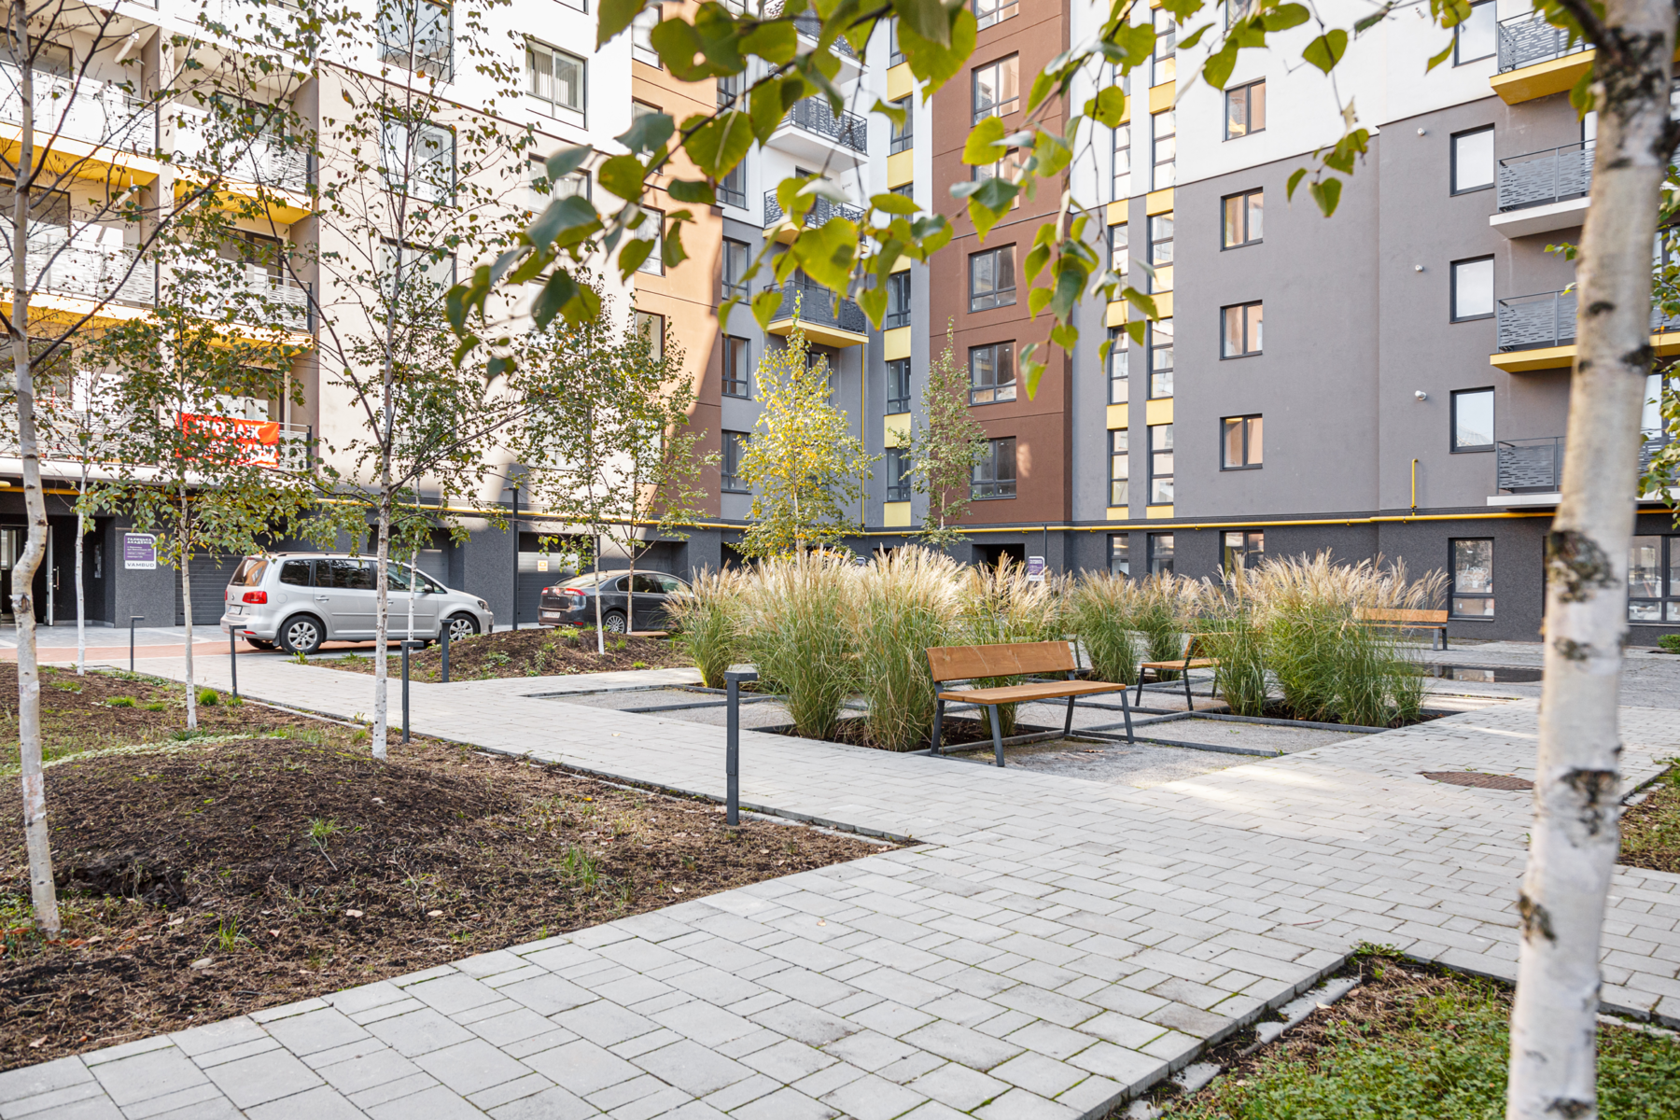
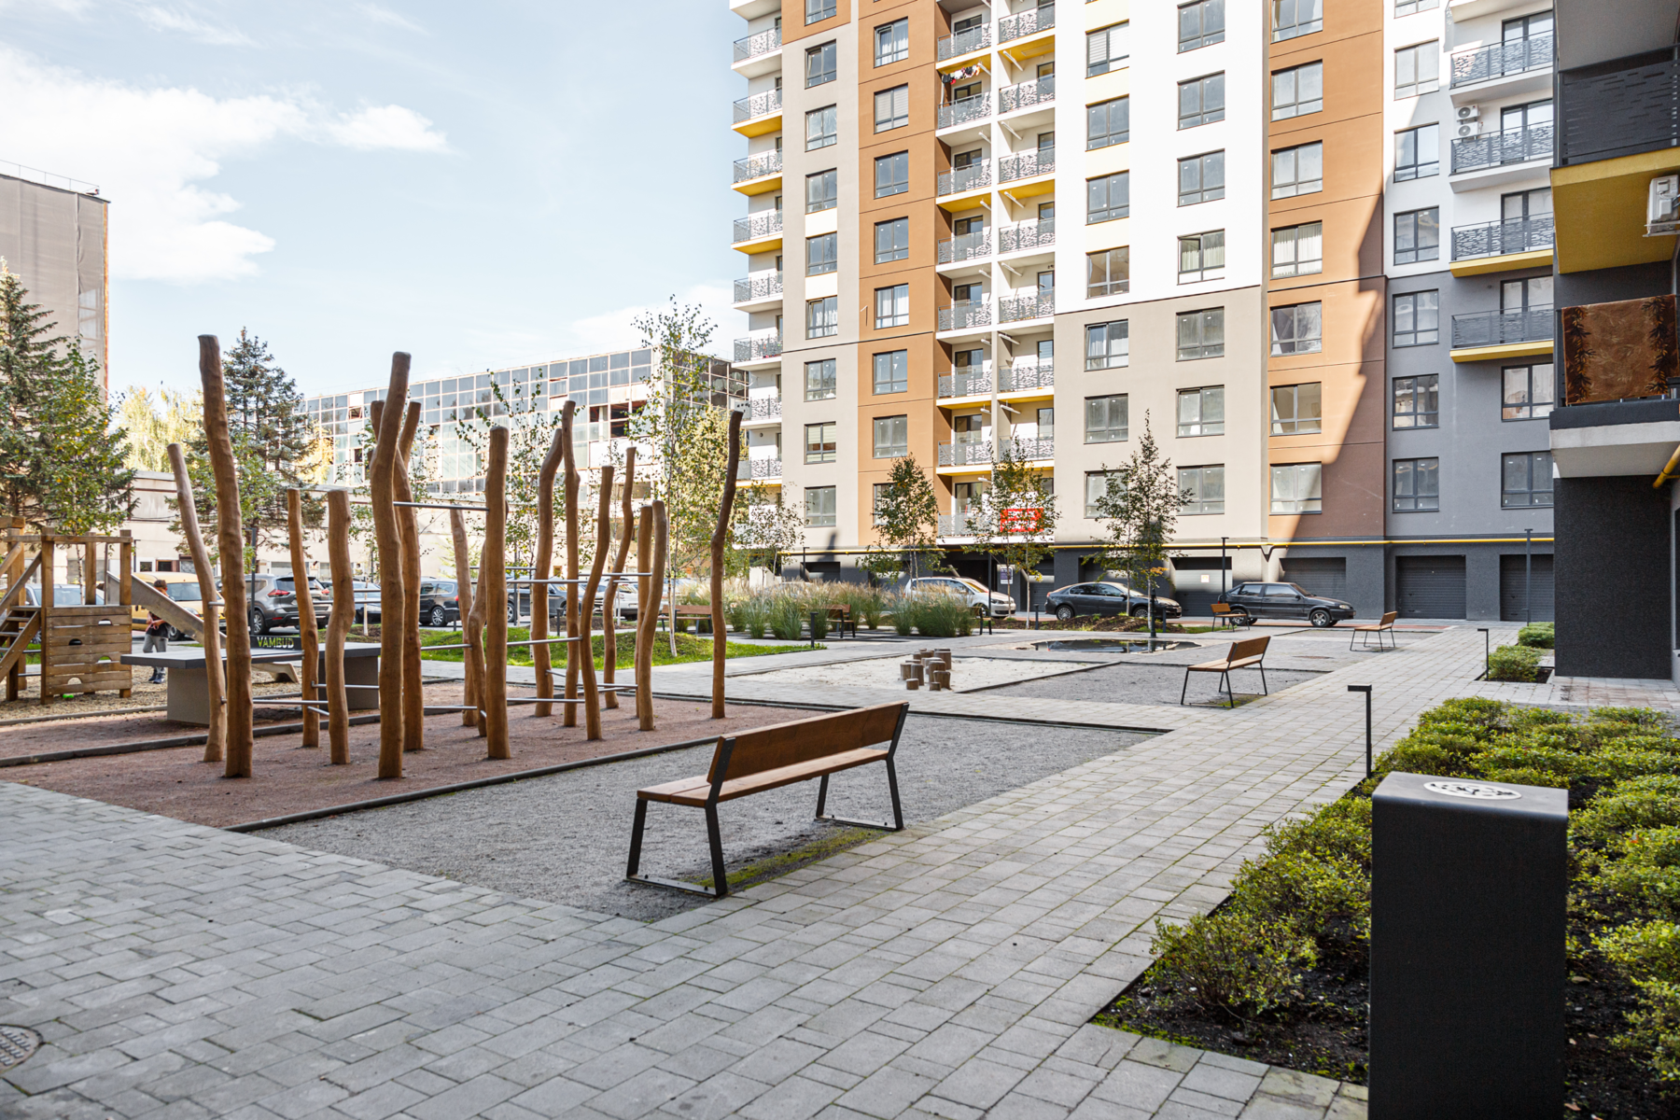




A landscaping project for the “Halytska Akademiia” residential complex in Ivano-Frankivsk, covering an area of 6,440 m². The residential building effectively divides the site into two spaces: an inner courtyard and a commercial zone along Vovchynetska Street.
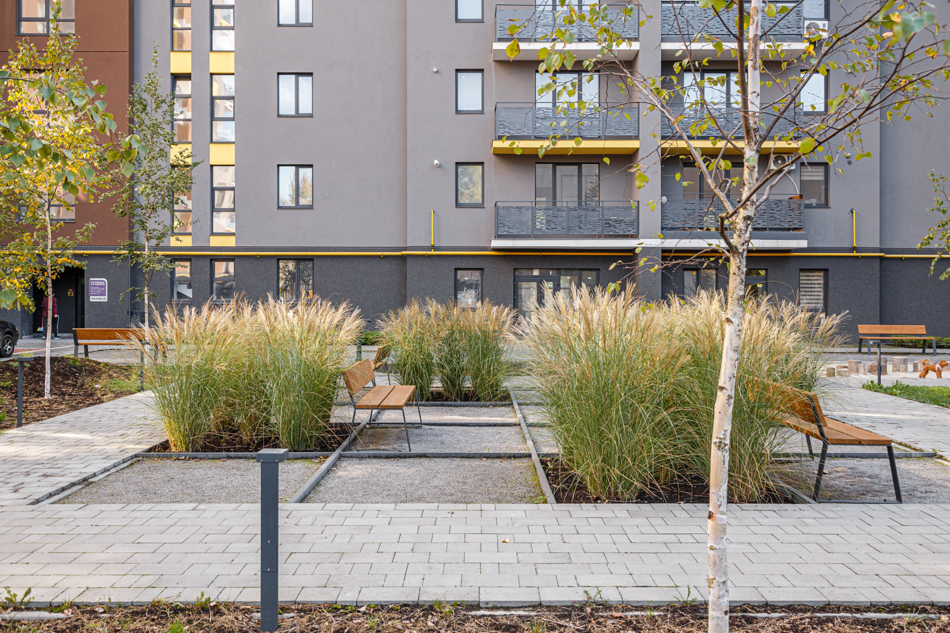
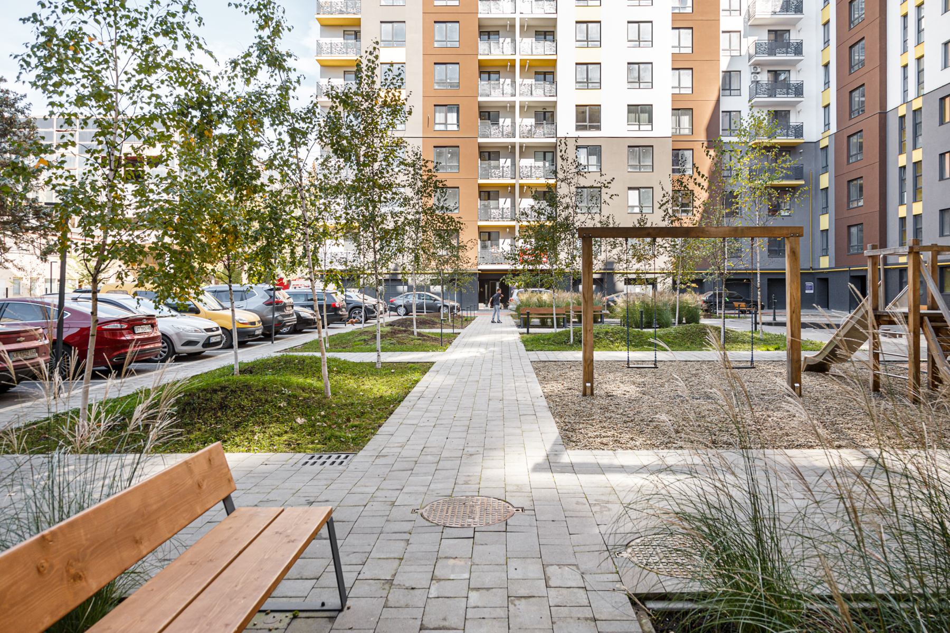
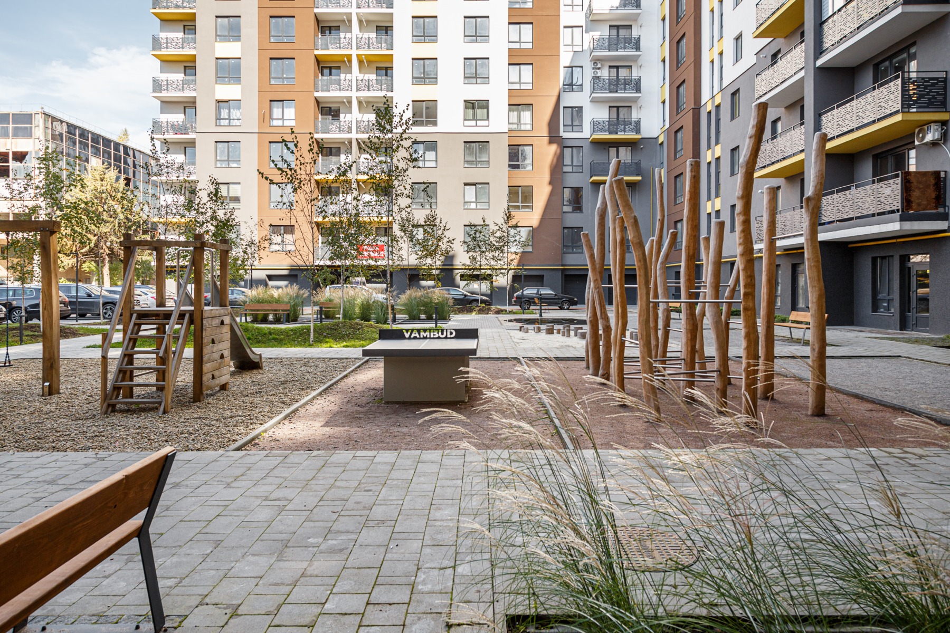
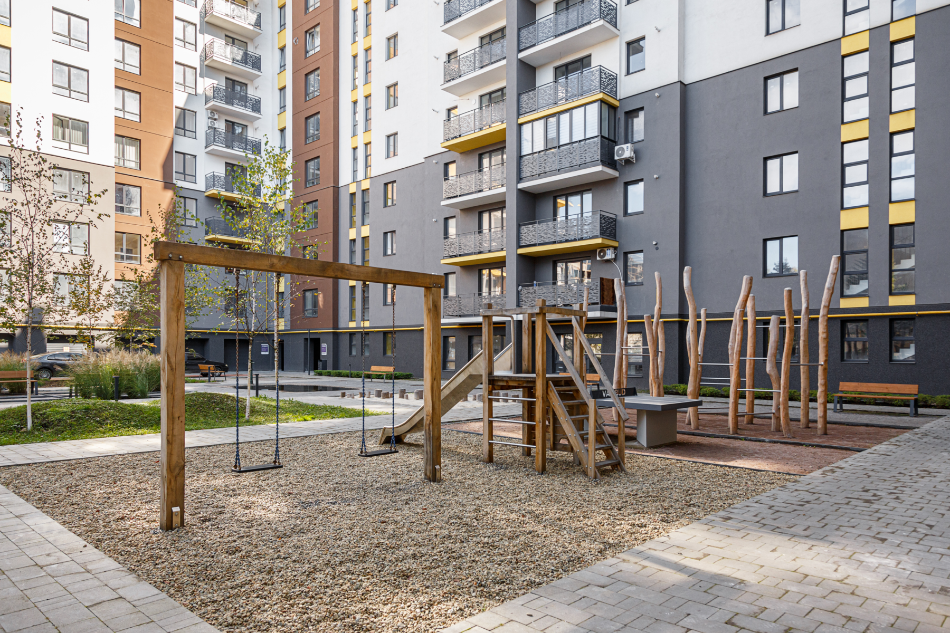
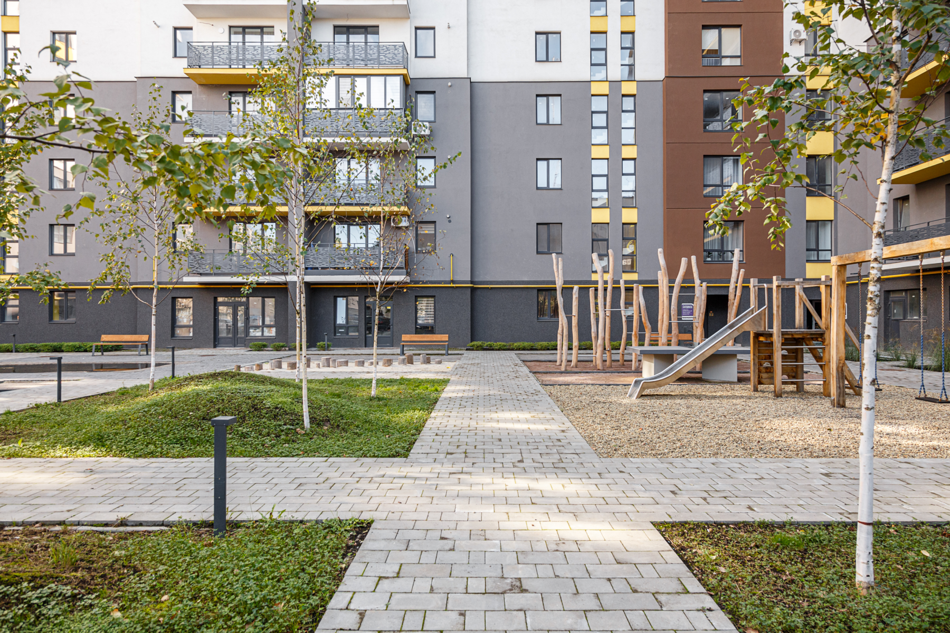
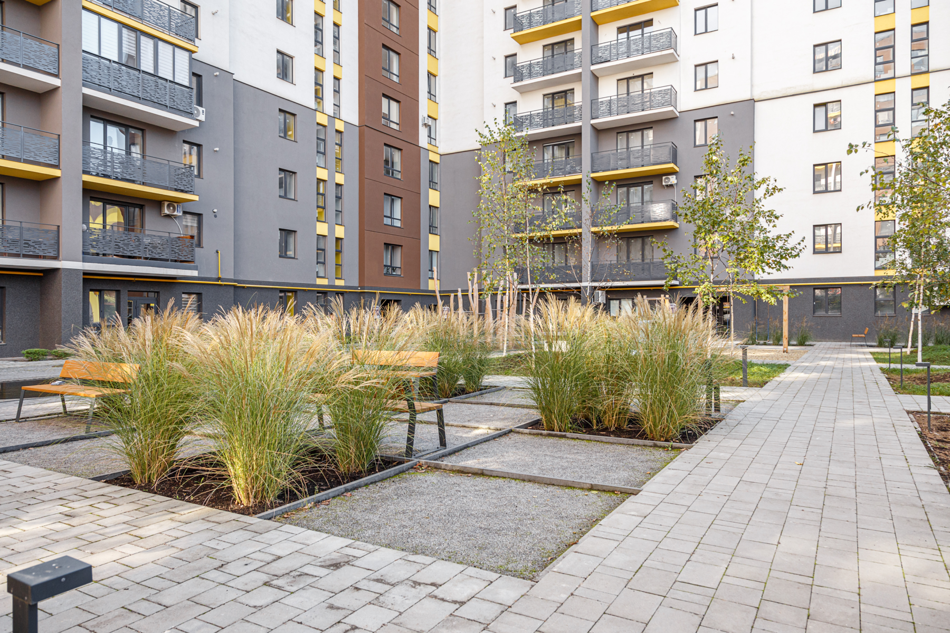






By optimizing the driveways, it was possible to keep 80% of the courtyard entirely pedestrian while still preserving the maximum number of parking spaces. This pedestrian area includes both quiet and active rest zones, along with a children’s play area. Its key play feature is a pool with a water pump, partially fed by rainwater collected from the courtyard. The canopies of birch trees around the pedestrian courtyard form a foreground against the building’s tall walls, and together with grassy mounds, visually separate the space from the driveways.
Despite its orthogonal design, the courtyard layout accounts for all the possible pedestrian connections within it, giving the space full permeability and ease of movement.
Sidewalks and driveways are set at the same level, creating a shared-use space for pedestrians and vehicles — “shared streets” — making the street more flexible in use. The design of the driveways encourages slower vehicle speeds within the courtyard, improving its safety.
- Location: Ivano-Frankivsk, Ukraine
- Design period: 2020
- Status: Under construction
- Team: Yurii Maksymiuk
- Location: Ivano-Frankivsk, Ukraine
- Design period: 2020
- Status: Under construction
- Team: Yurii Maksymiuk