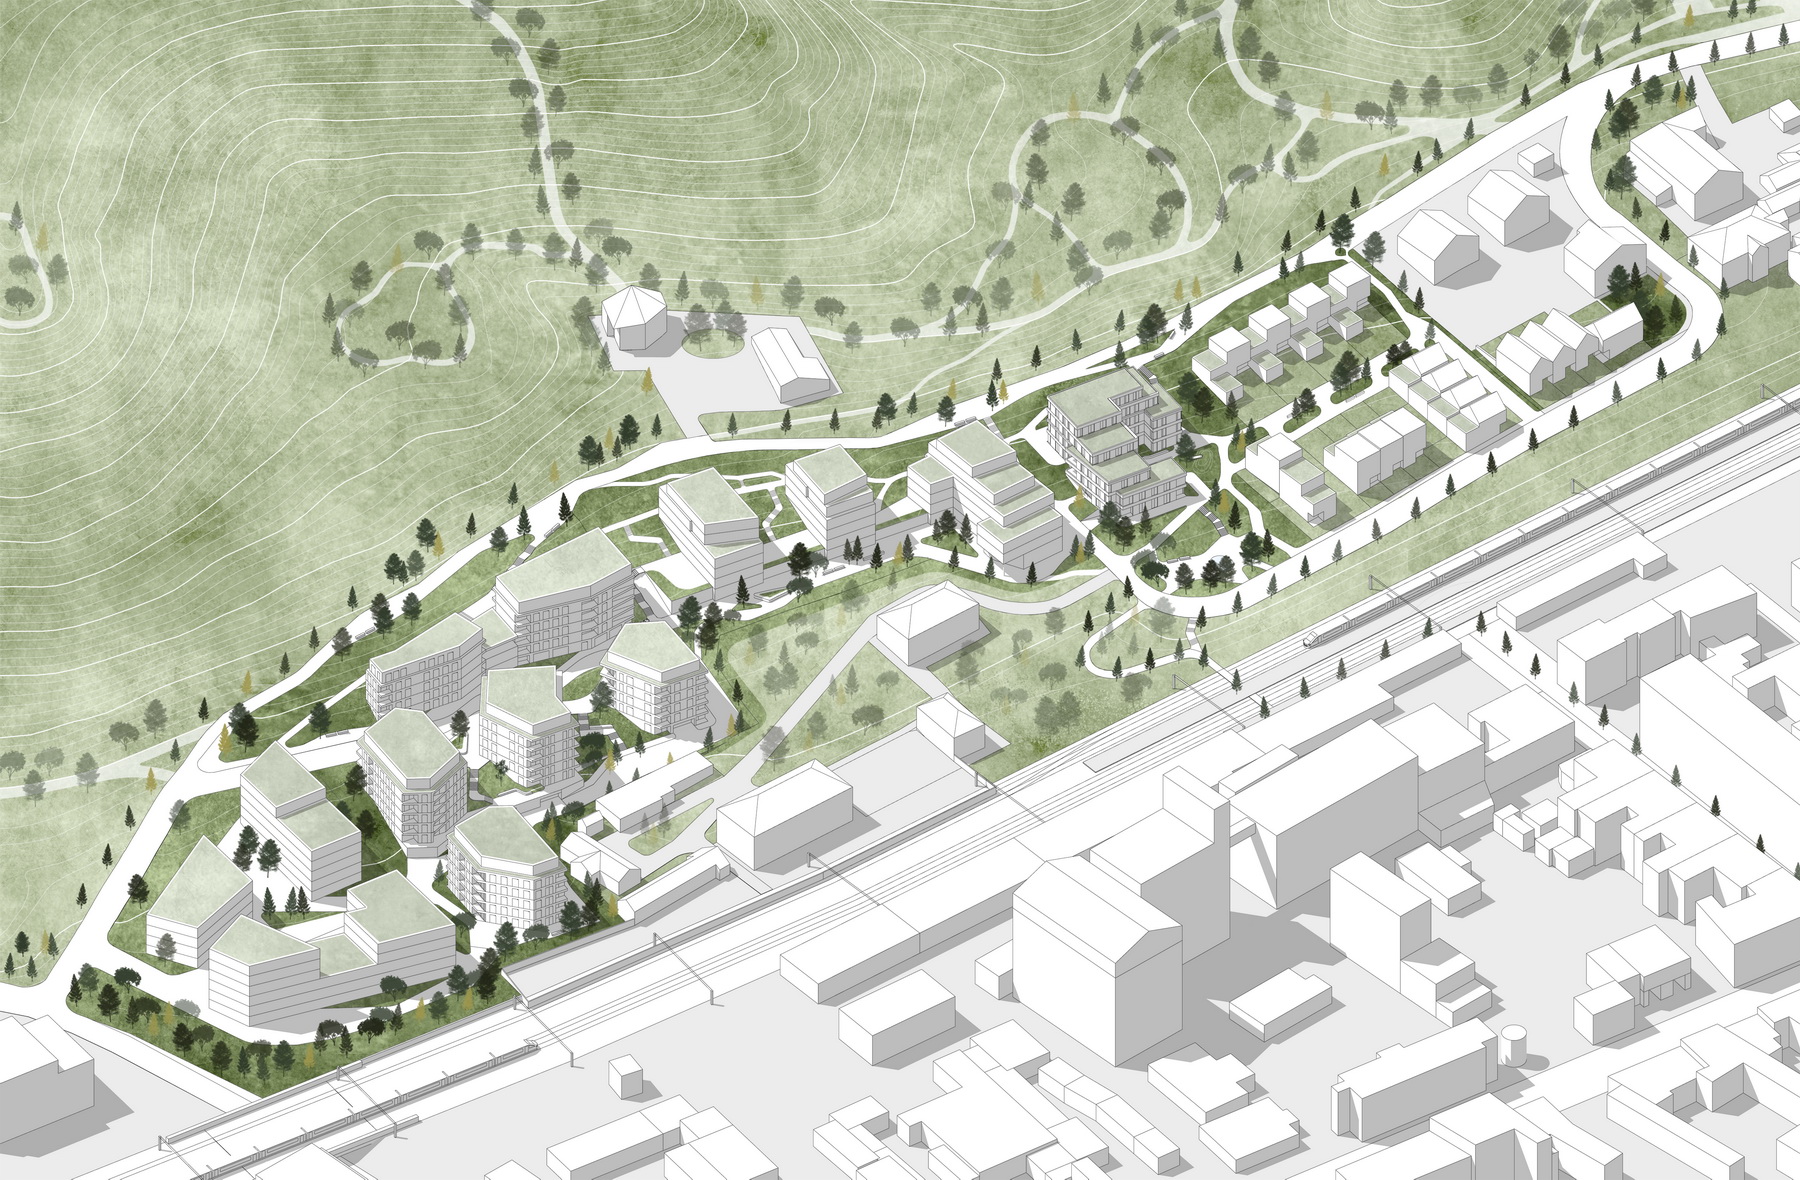
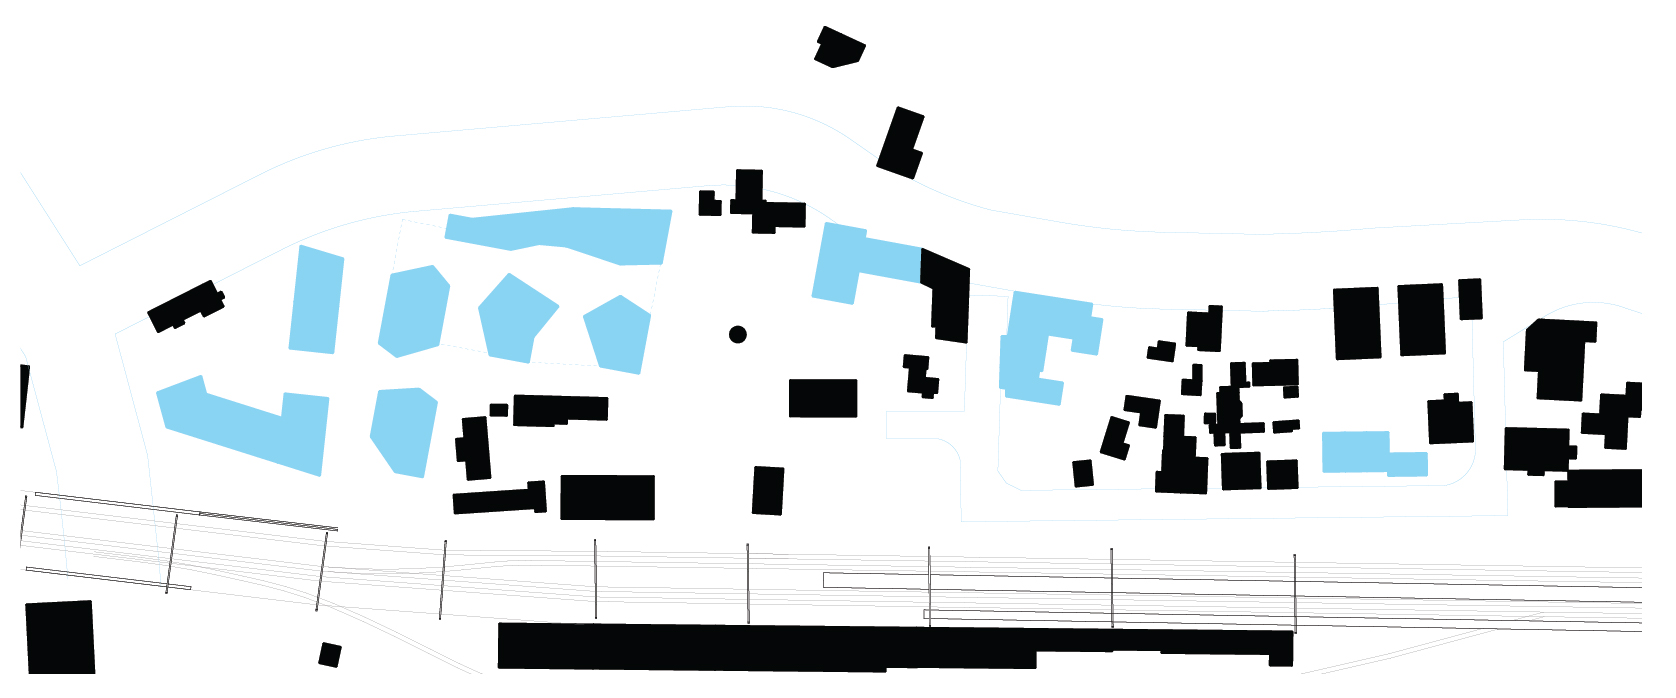
Scenario 1 — Integration of new development with maximum preservation of existing buildings.
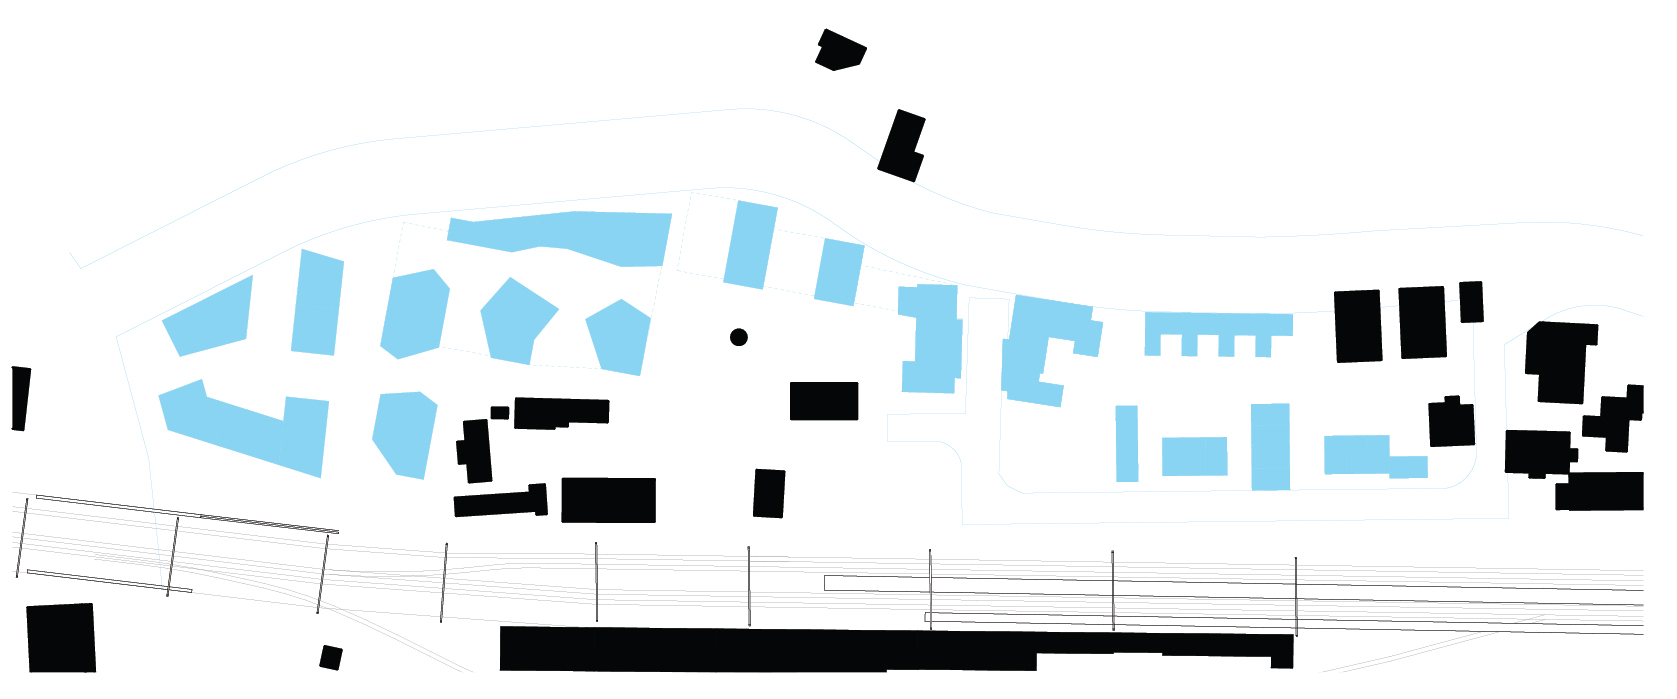
Scenario 2 — Full redevelopment of the site, creating a cohesive character of development, a connected pedestrian network, and green spaces.
In both cases, development can proceed without disturbing the existing buildings, plot divisions, or street network.
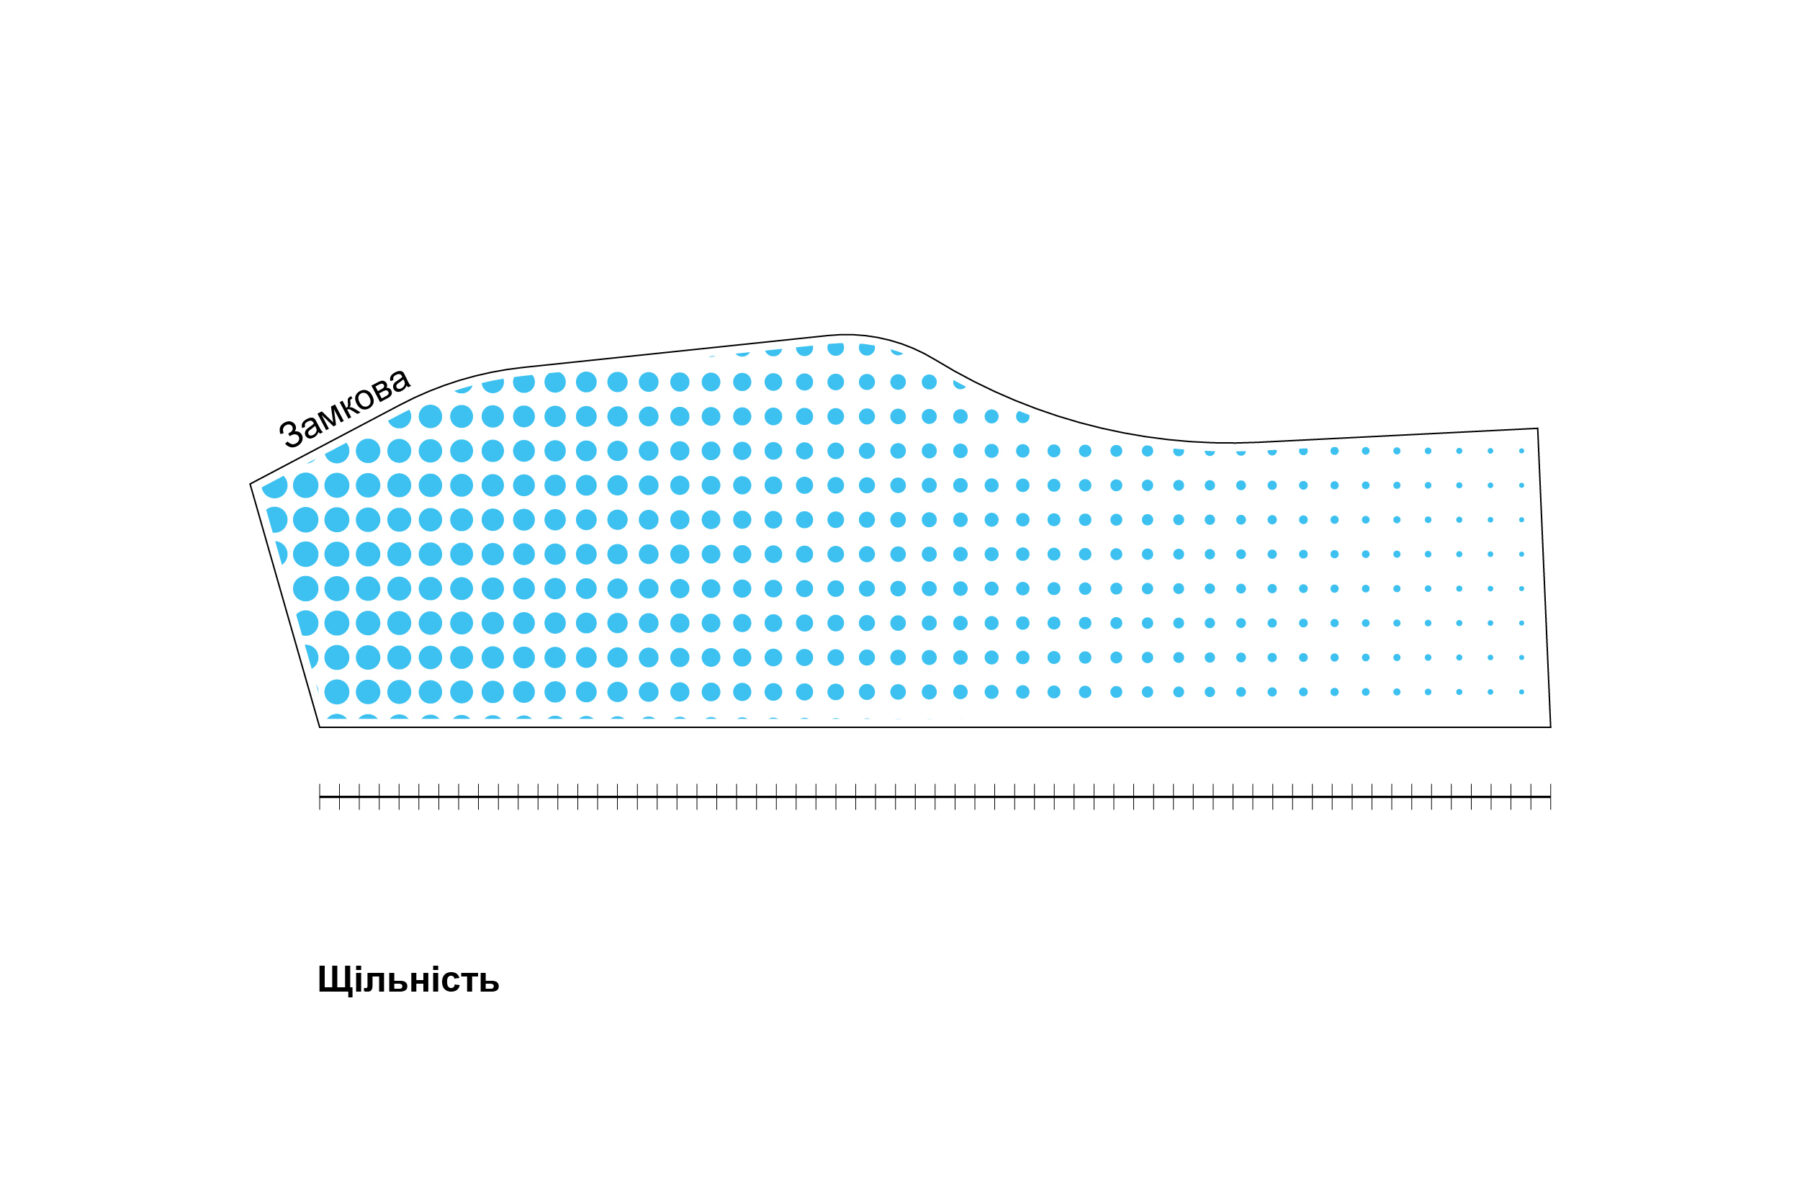
Density
Building density, starting from the eastern part of the site (near the railway bridge), echoes the surrounding urban fabric and gradually “dissolves” into a calmer, low-rise character as it moves away from the zone of activity.
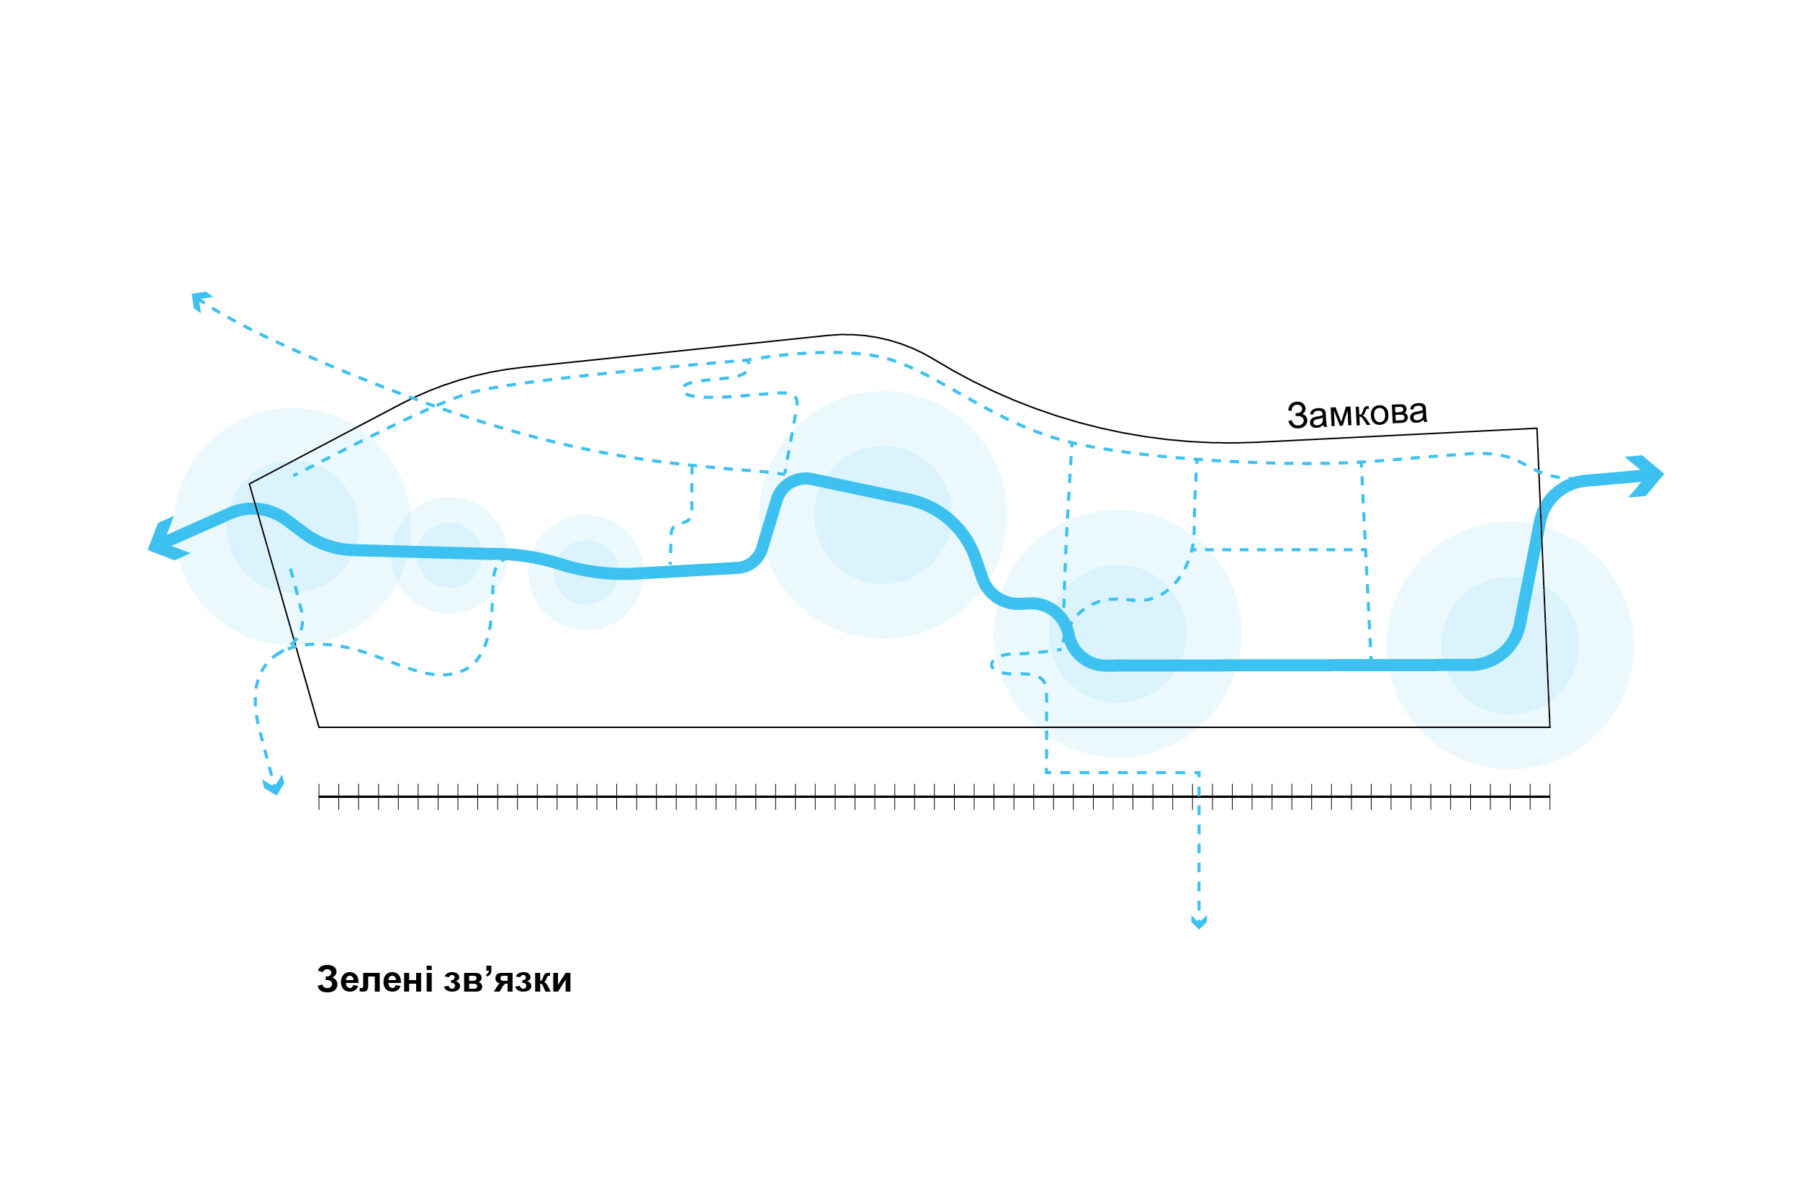
Green connections
A network of new public gardens and public spaces is linked by a continuous “green” route that helps integrate the plots with each other. This added flow of movement creates the conditions for functional diversity within the site itself, not only along its edges. These green connections also link the site to Pidzamche station, Korduba Street, and Znesinnia Park.
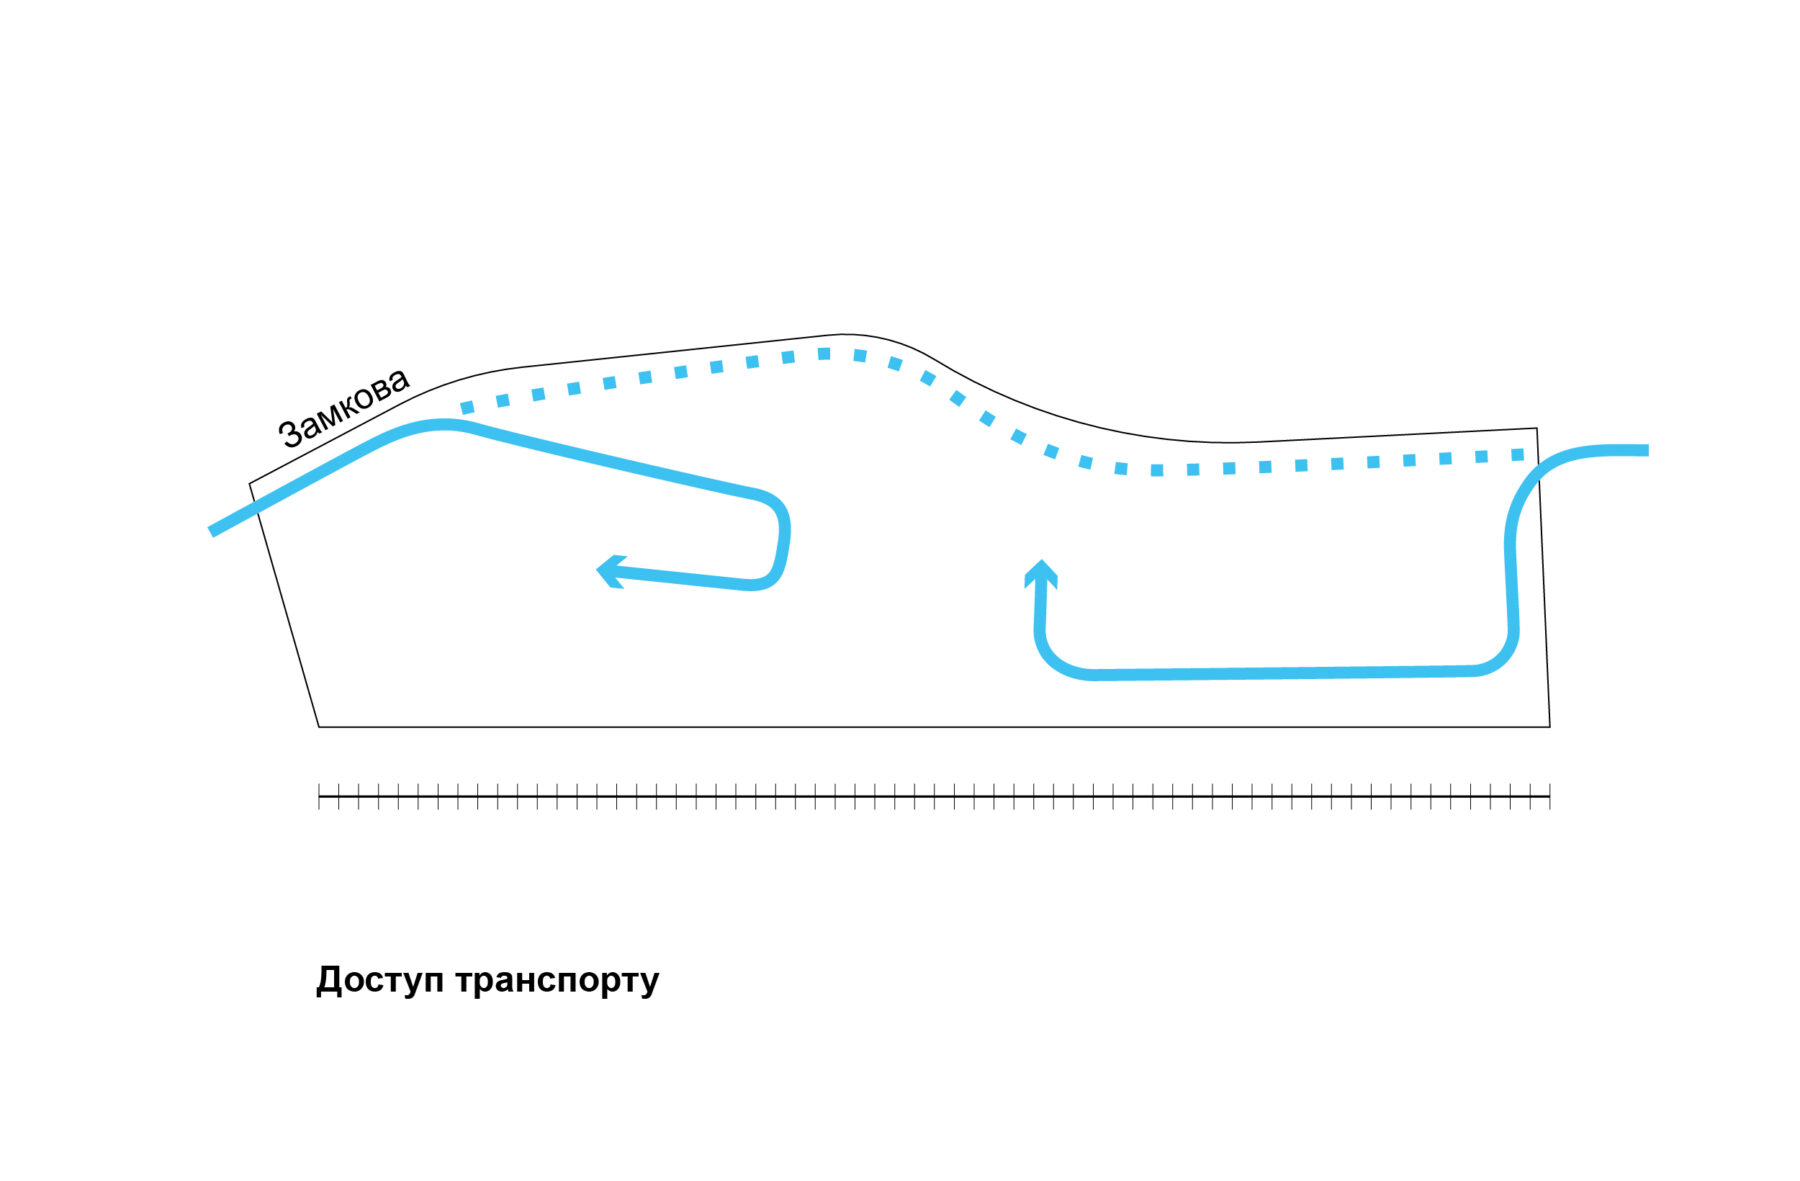
Vehicle access
Through-traffic along Zamkova Street is restricted. Along the stretch from the entrance to Plot 1 to the Paparivka–Zamkova intersection, vehicle access is limited to residents and employees only. The character and design of this section of Zamkova Street are pedestrian-oriented, with speeds for permitted vehicles kept to a minimum.
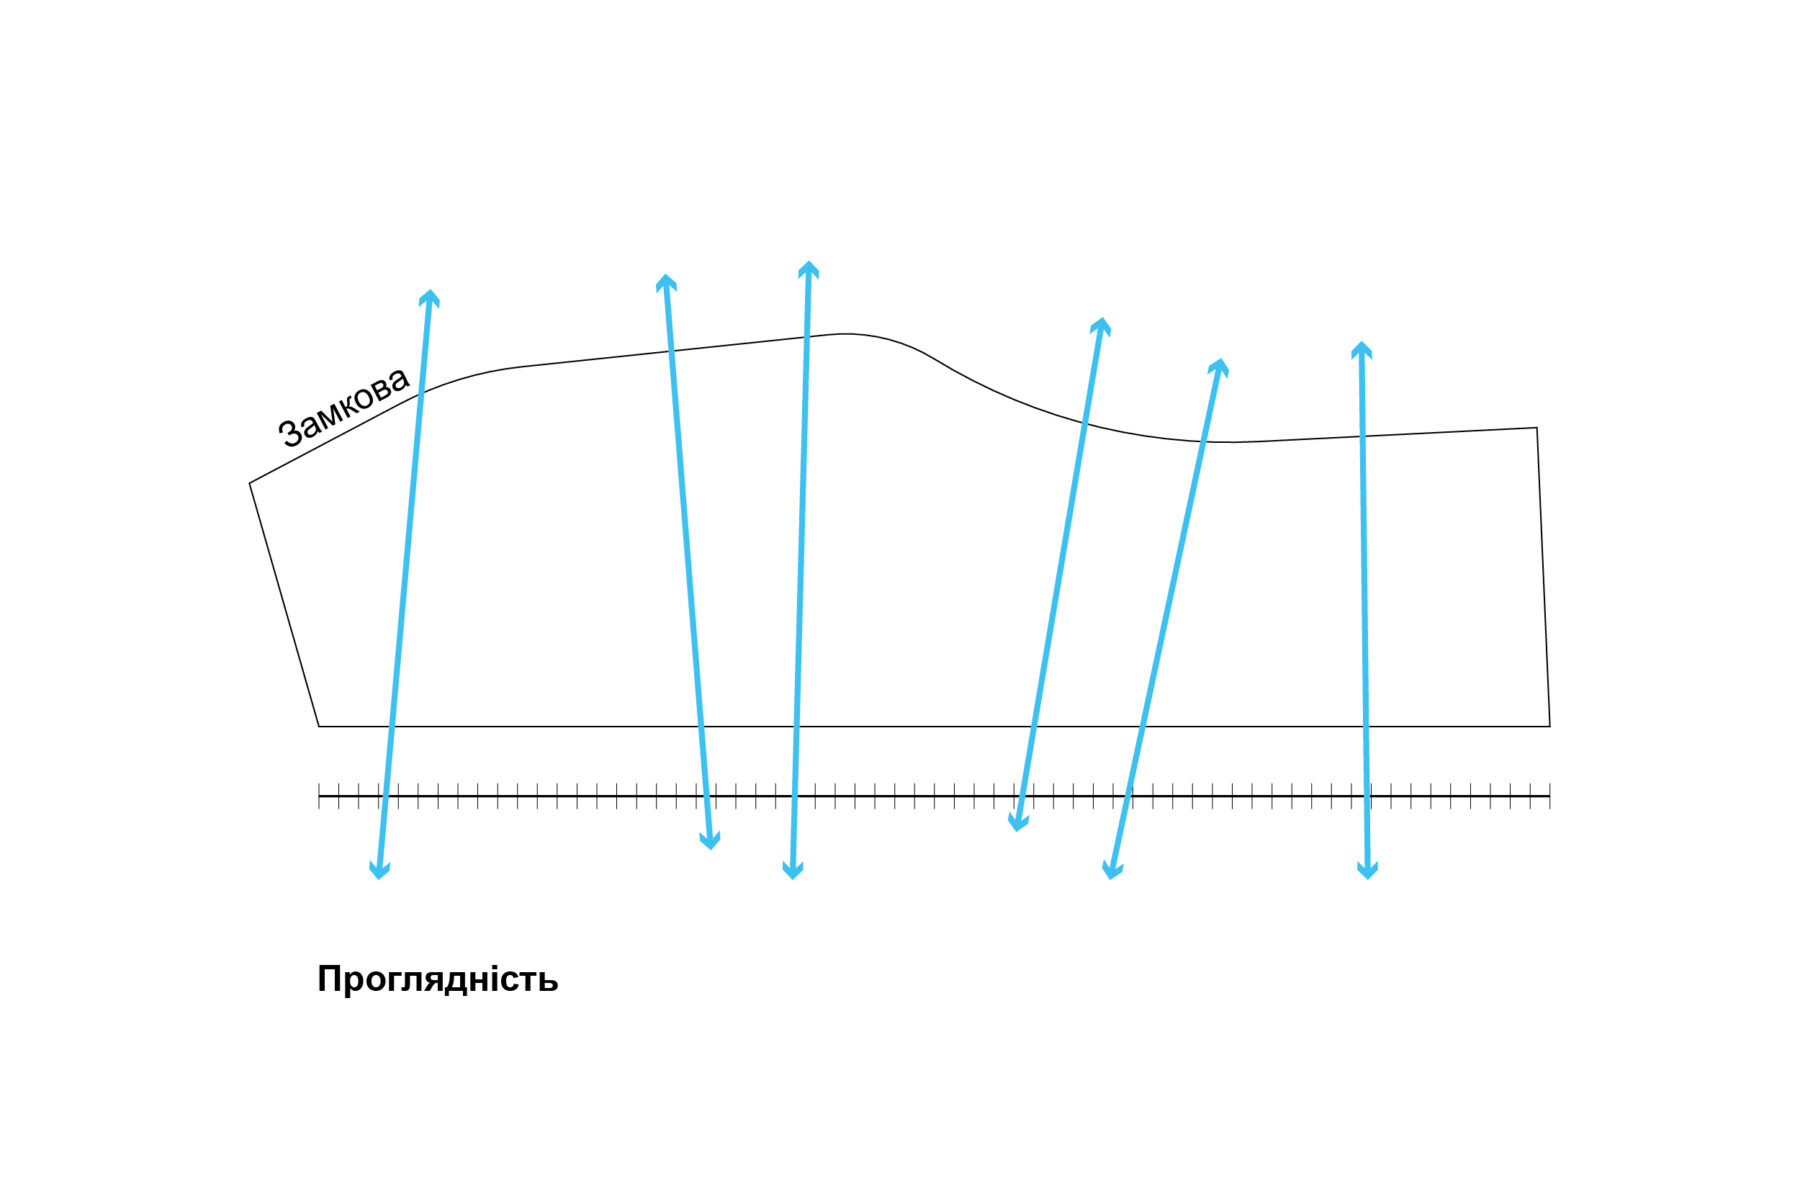
Visual permeability

The new development preserves visual sightlines from Zamkova Street toward the Pidzamche panorama, and from Pidzamche toward the High Castle. This visually permeable structure avoids a sense of enclosure and establishes new visual axes within the city.
Plot 1 — Multifunctional Complex


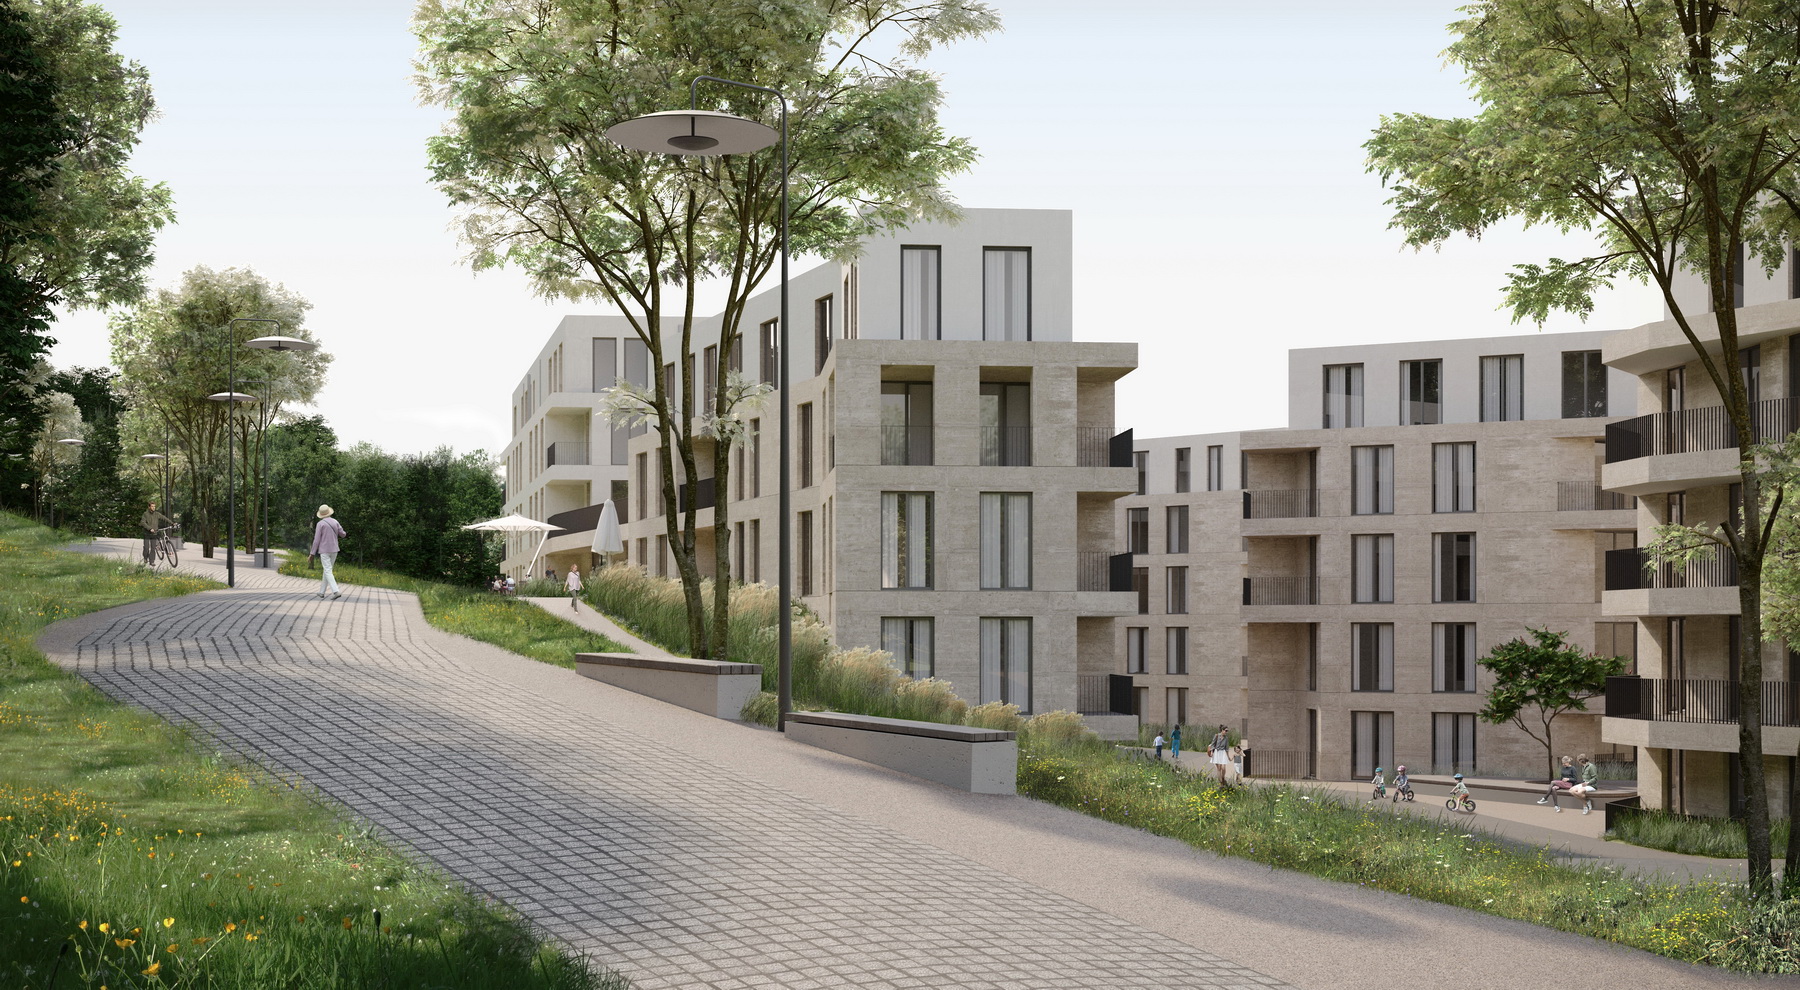
Along Zamkova Street, a low-rise volume forms an active public frontage. Within the block, the buildings are arranged as separate sections. This preserves sightlines, lets more sunlight reach the courtyards and apartments, and softens the perception of the development as an enclosed space. The buildings’ longer façades face east–west to improve daylight access. The non-orthogonal breaks in the façades open up a greater variety of views from within the buildings, while from the outside they create a sense of shifting scale, reinforced by the street’s changing configuration.
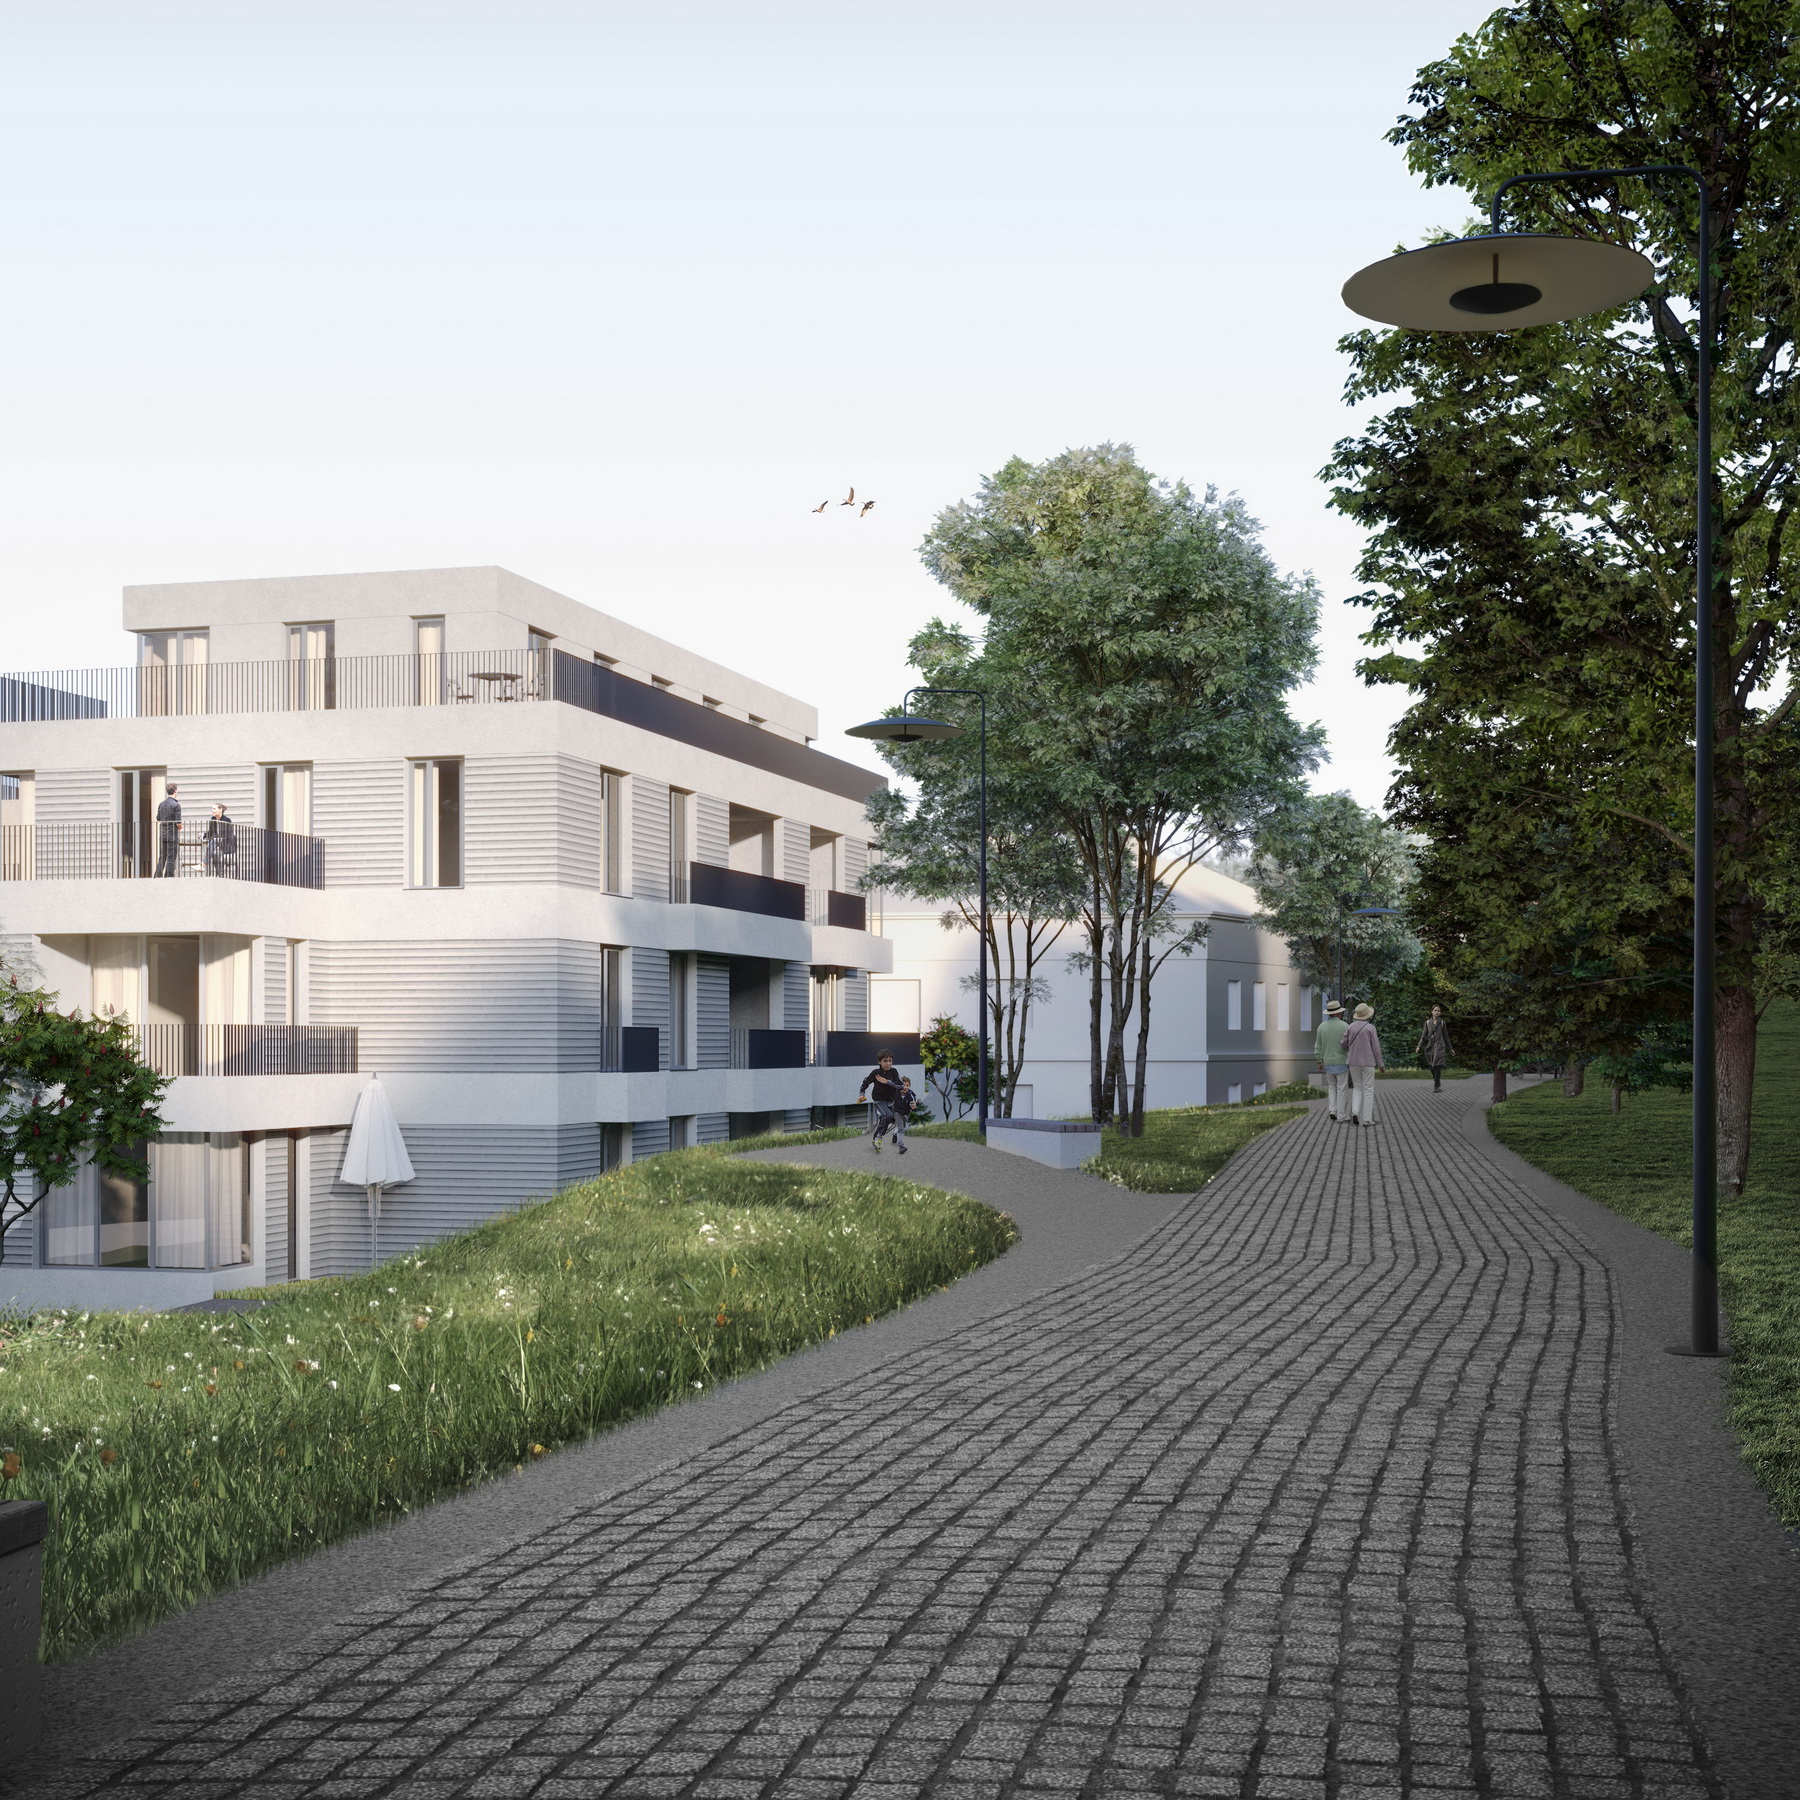

The block’s territory is open and permeable for pedestrians. The new “green” route runs through the block, integrating it with all the neighboring plots and surrounding areas. Semi-private spaces for residents are formed between the buildings and on the podium sections above the parking.
Views

Orienting the façades east and west ensures adequate daylight for all apartments. South-facing façades are finished in light, glossy materials to add extra brightness to north-facing spaces and rooms through reflected light.
Daylight
Orienting the façades east and west ensures adequate daylight for all apartments. South-facing façades are finished in light, glossy materials to add extra brightness to north-facing spaces and rooms through reflected light.
Private spaces
Thanks to the dispersed, permeable architecture, semi-private spaces form between the building volumes, adding comfort for residents and variety to the environment.
The upper floors of the buildings house residential units and apartments; the ground floors are commercial; the lower levels contain basement and underground parking.
Plot 2 — Club Housing


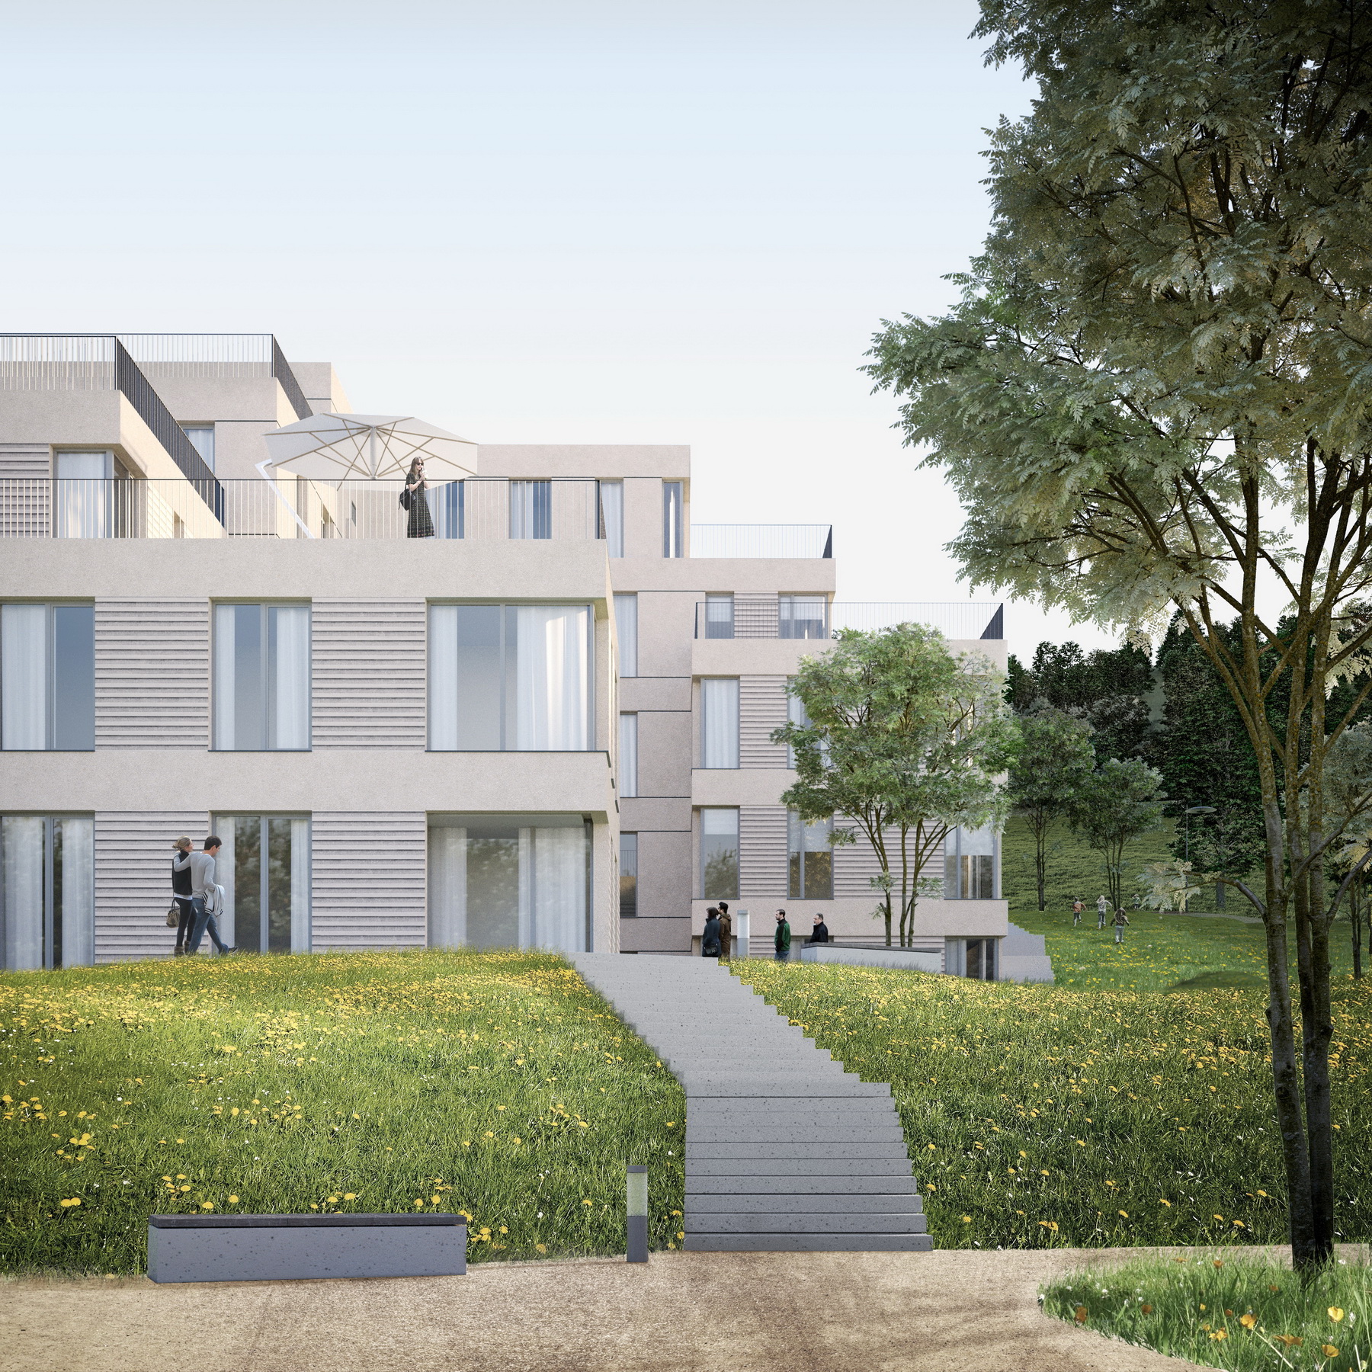
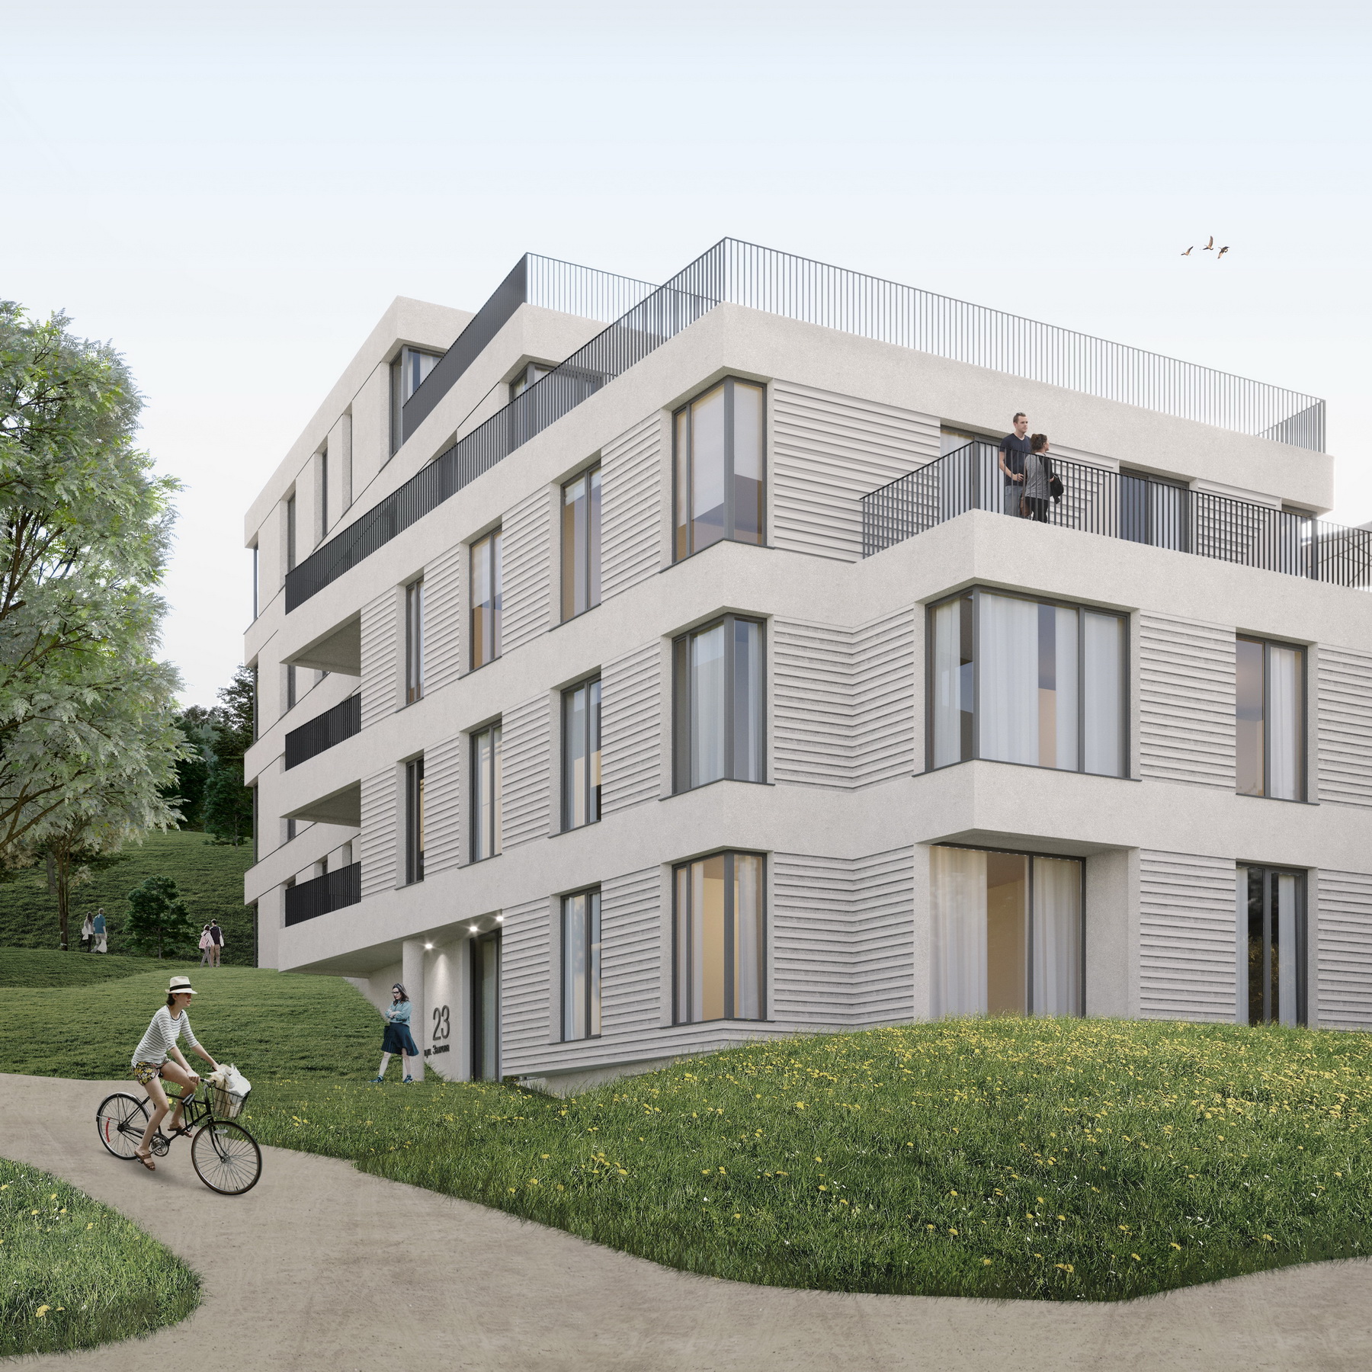

The building’s massing responds to the low-rise residential development to the west and north. The building gradually shifts in character from residential to urban. Terracing down toward Pidzamche, the building’s silhouette follows the terrain of the site and the slopes of the High Castle. The building forms a semi-private inner courtyard for residents. The lower floor, on the Zamkova Street side, is set below street level, reducing the perceived height of the building from Zamkova Street and providing greater privacy for the apartments at this level from the busy street.
Level -1 contains underground parking. Level 1 consists of two duplex townhouses, a lobby with a through-passage to the courtyard, and a shared basement space for residents that could be organized as a shelter (gym, children’s area, etc.), with access to the inner courtyard. Apartments are located on levels 2–5; all ground-level units, including the townhouses, have private adjoining plots.