
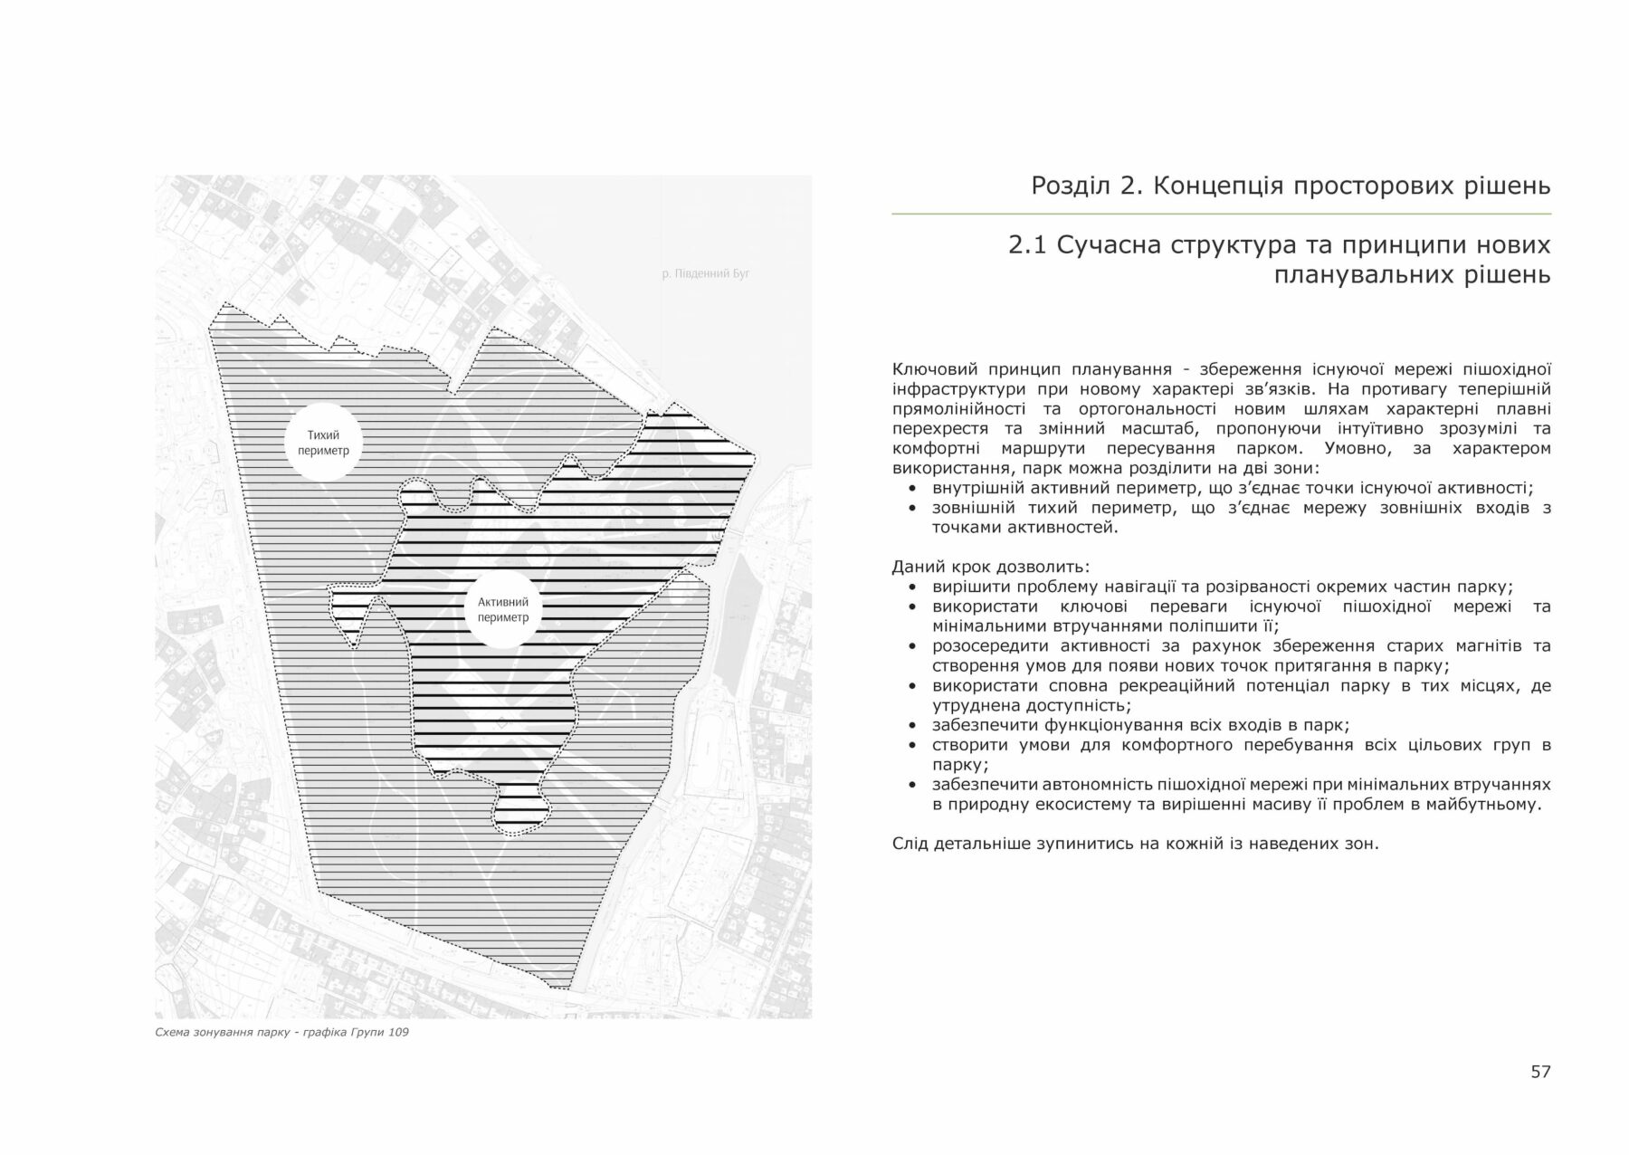
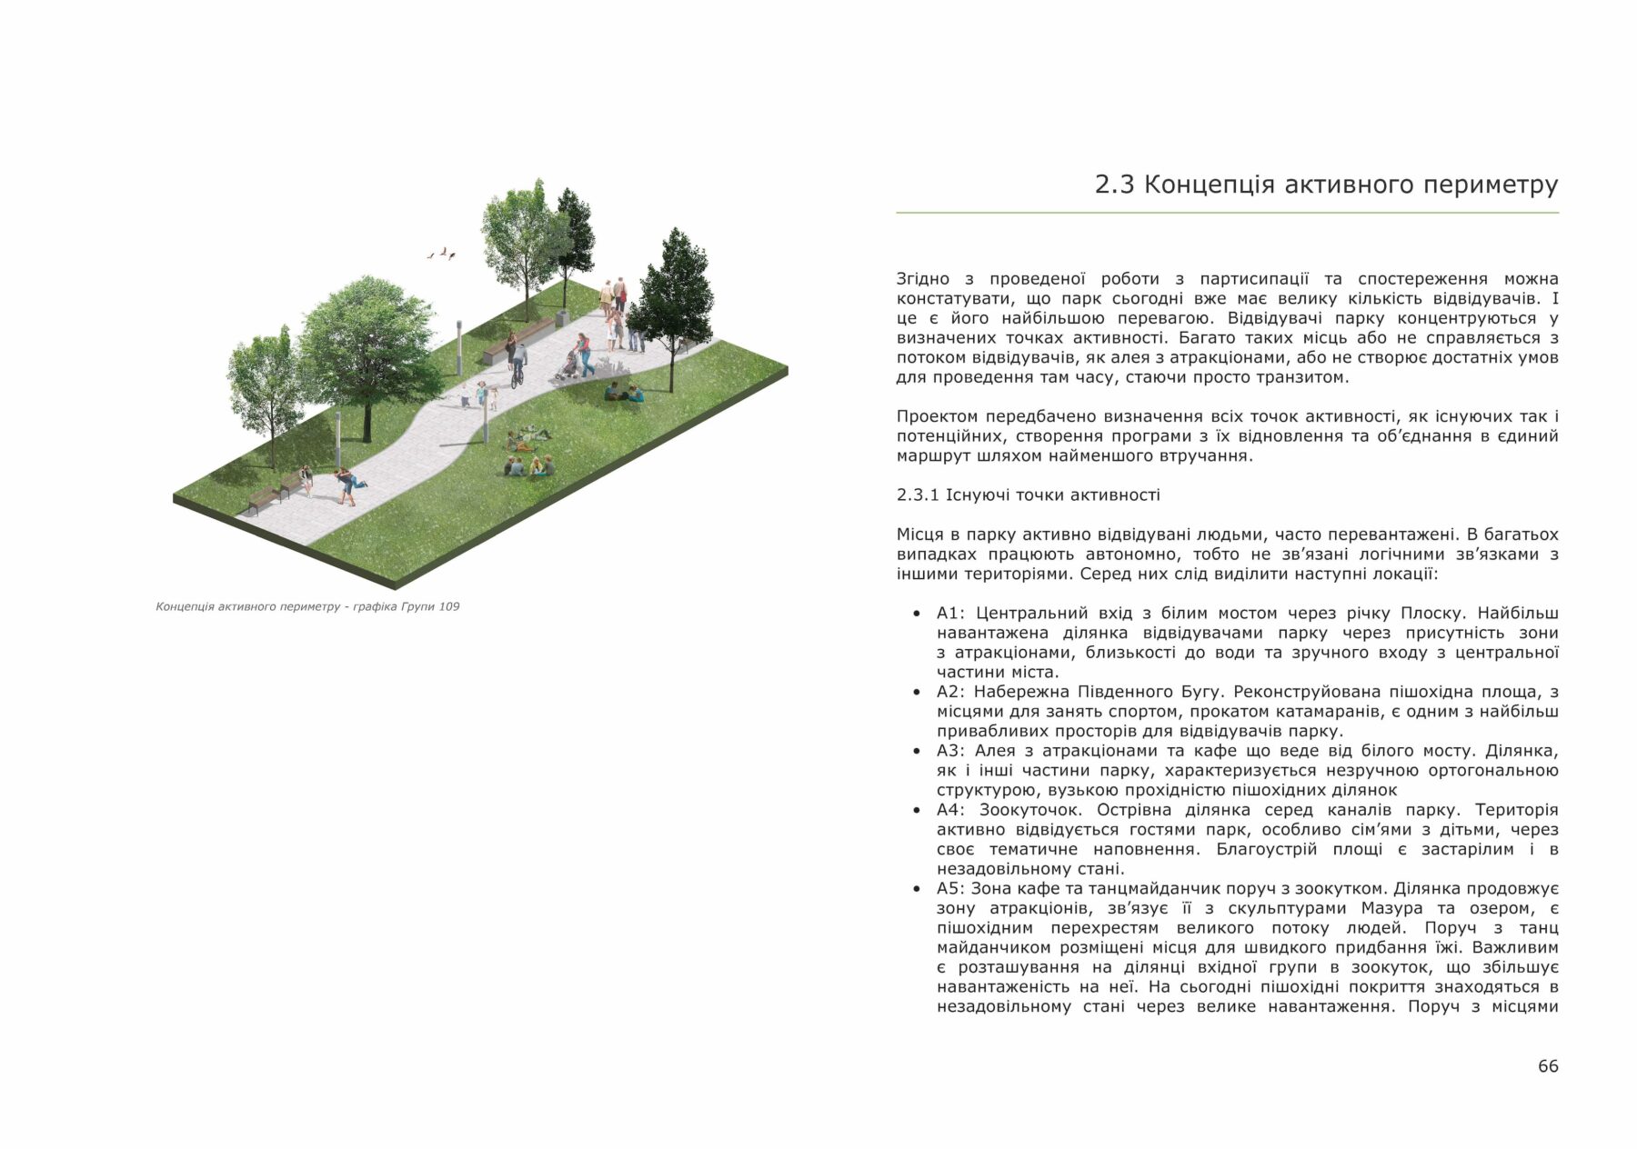
The reconstruction and maintenance project for M. Chekman Park, a locally significant site of landscape art, is built on preserving the existing pedestrian network while fully rethinking the nature of its spatial connections. In contrast to the rigid straight lines and orthogonal layout typical of Soviet-era planning, the new pathways feature smooth intersections and a varied sense of scale, offering visitors routes that feel intuitive and comfortable. The territory is conceptually divided into two key zones — an outer “quiet perimeter” and an inner “active perimeter.” This approach helps overcome the fragmentation between individual areas, improves internal wayfinding, ensures a barrier-free environment based on universal design principles, and allows the park’s unique recreational and ecological potential to be fully realized.
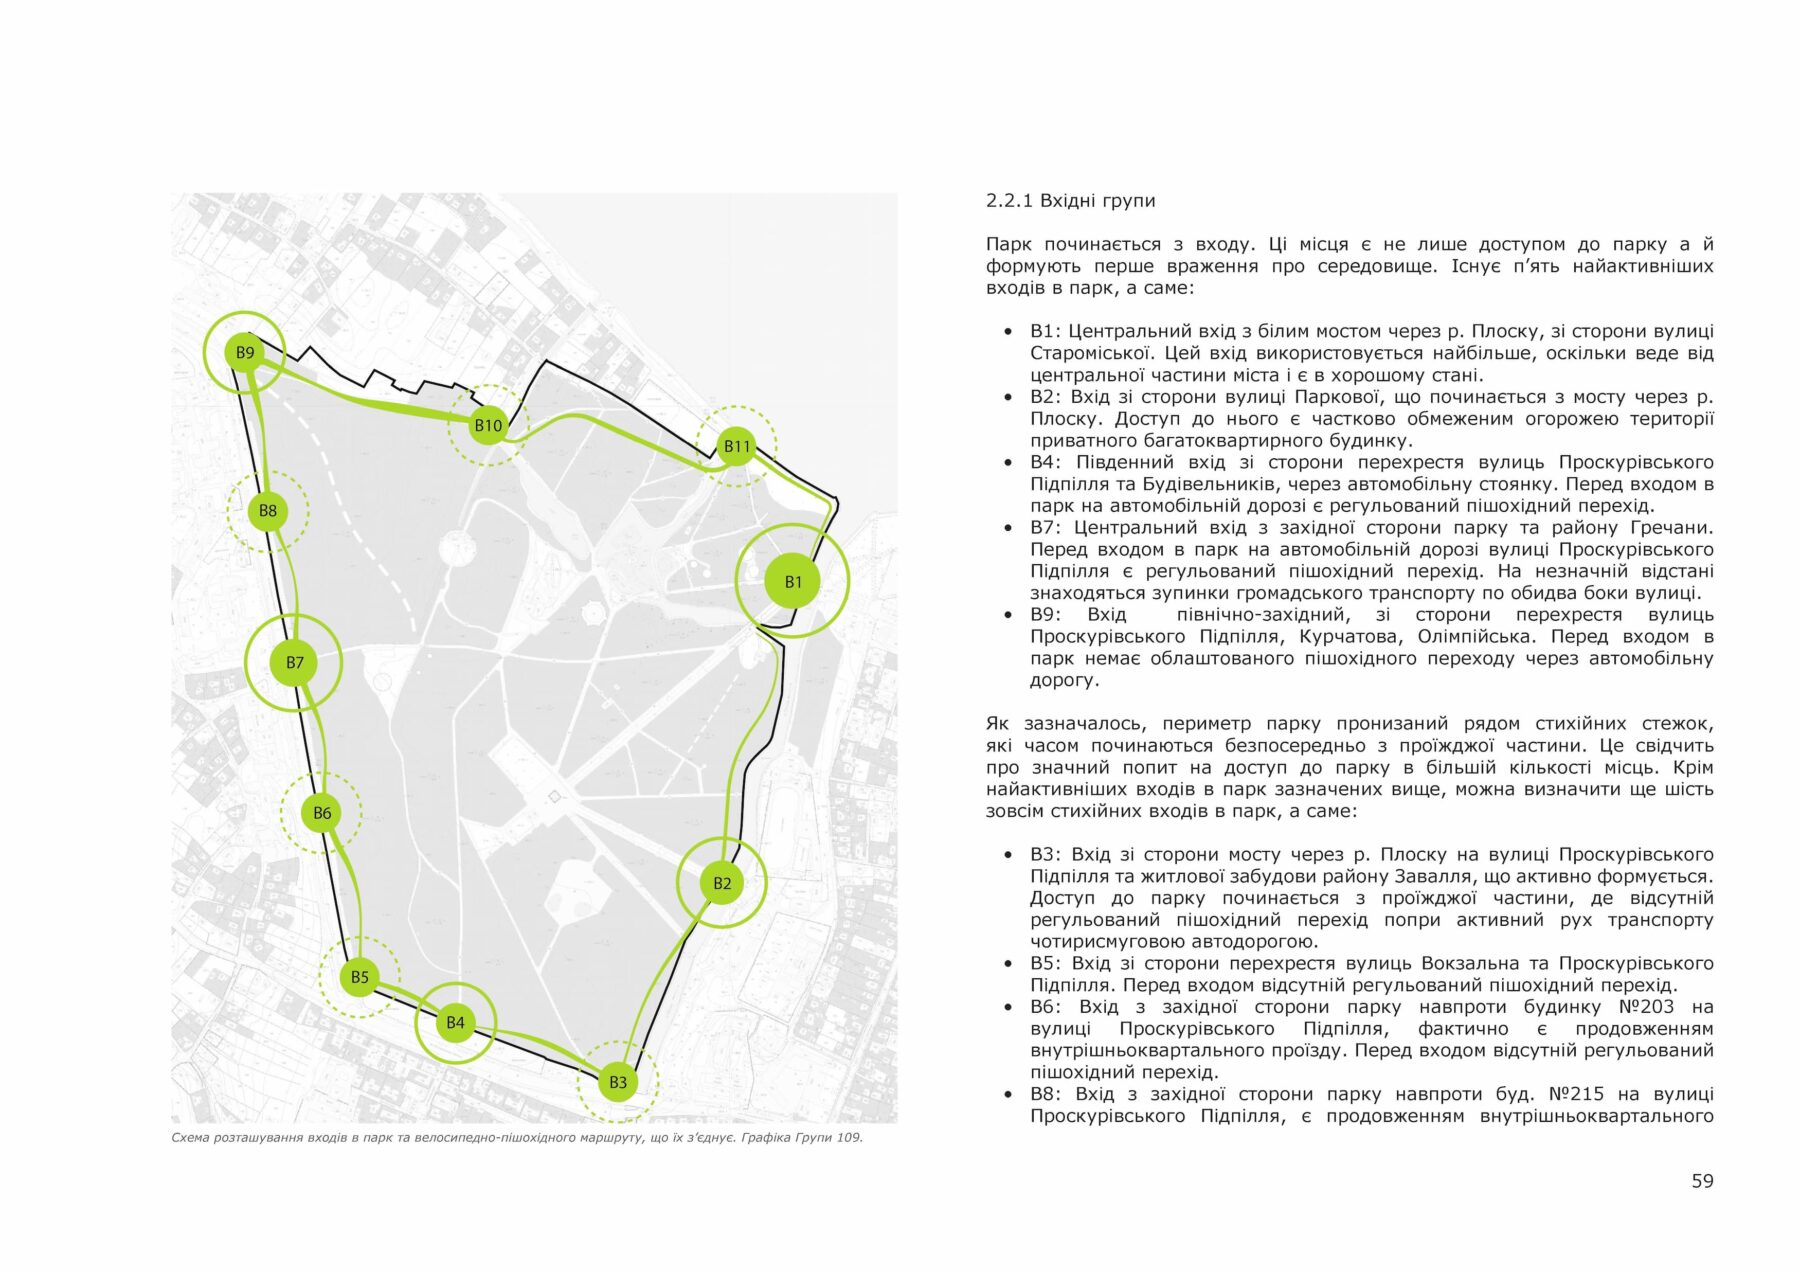
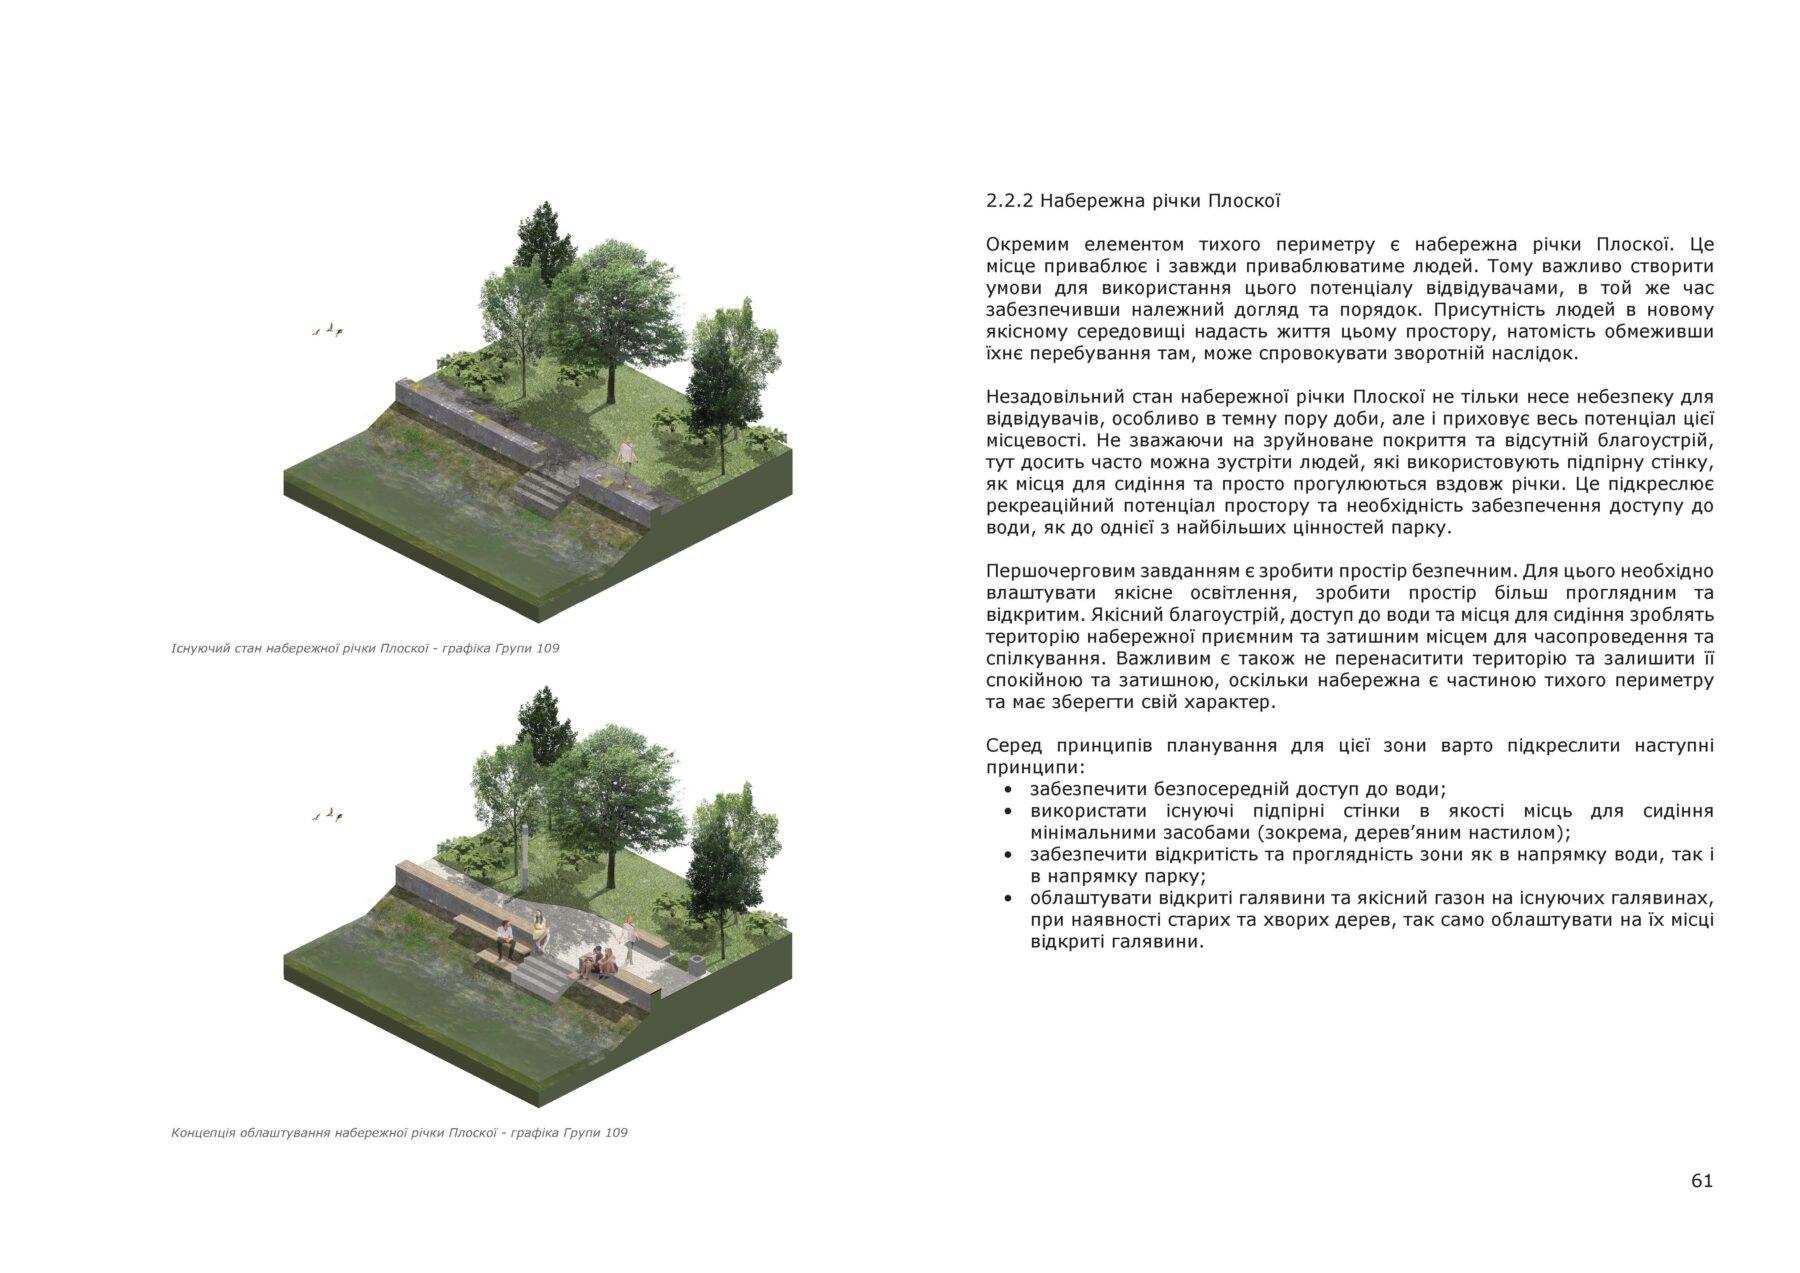
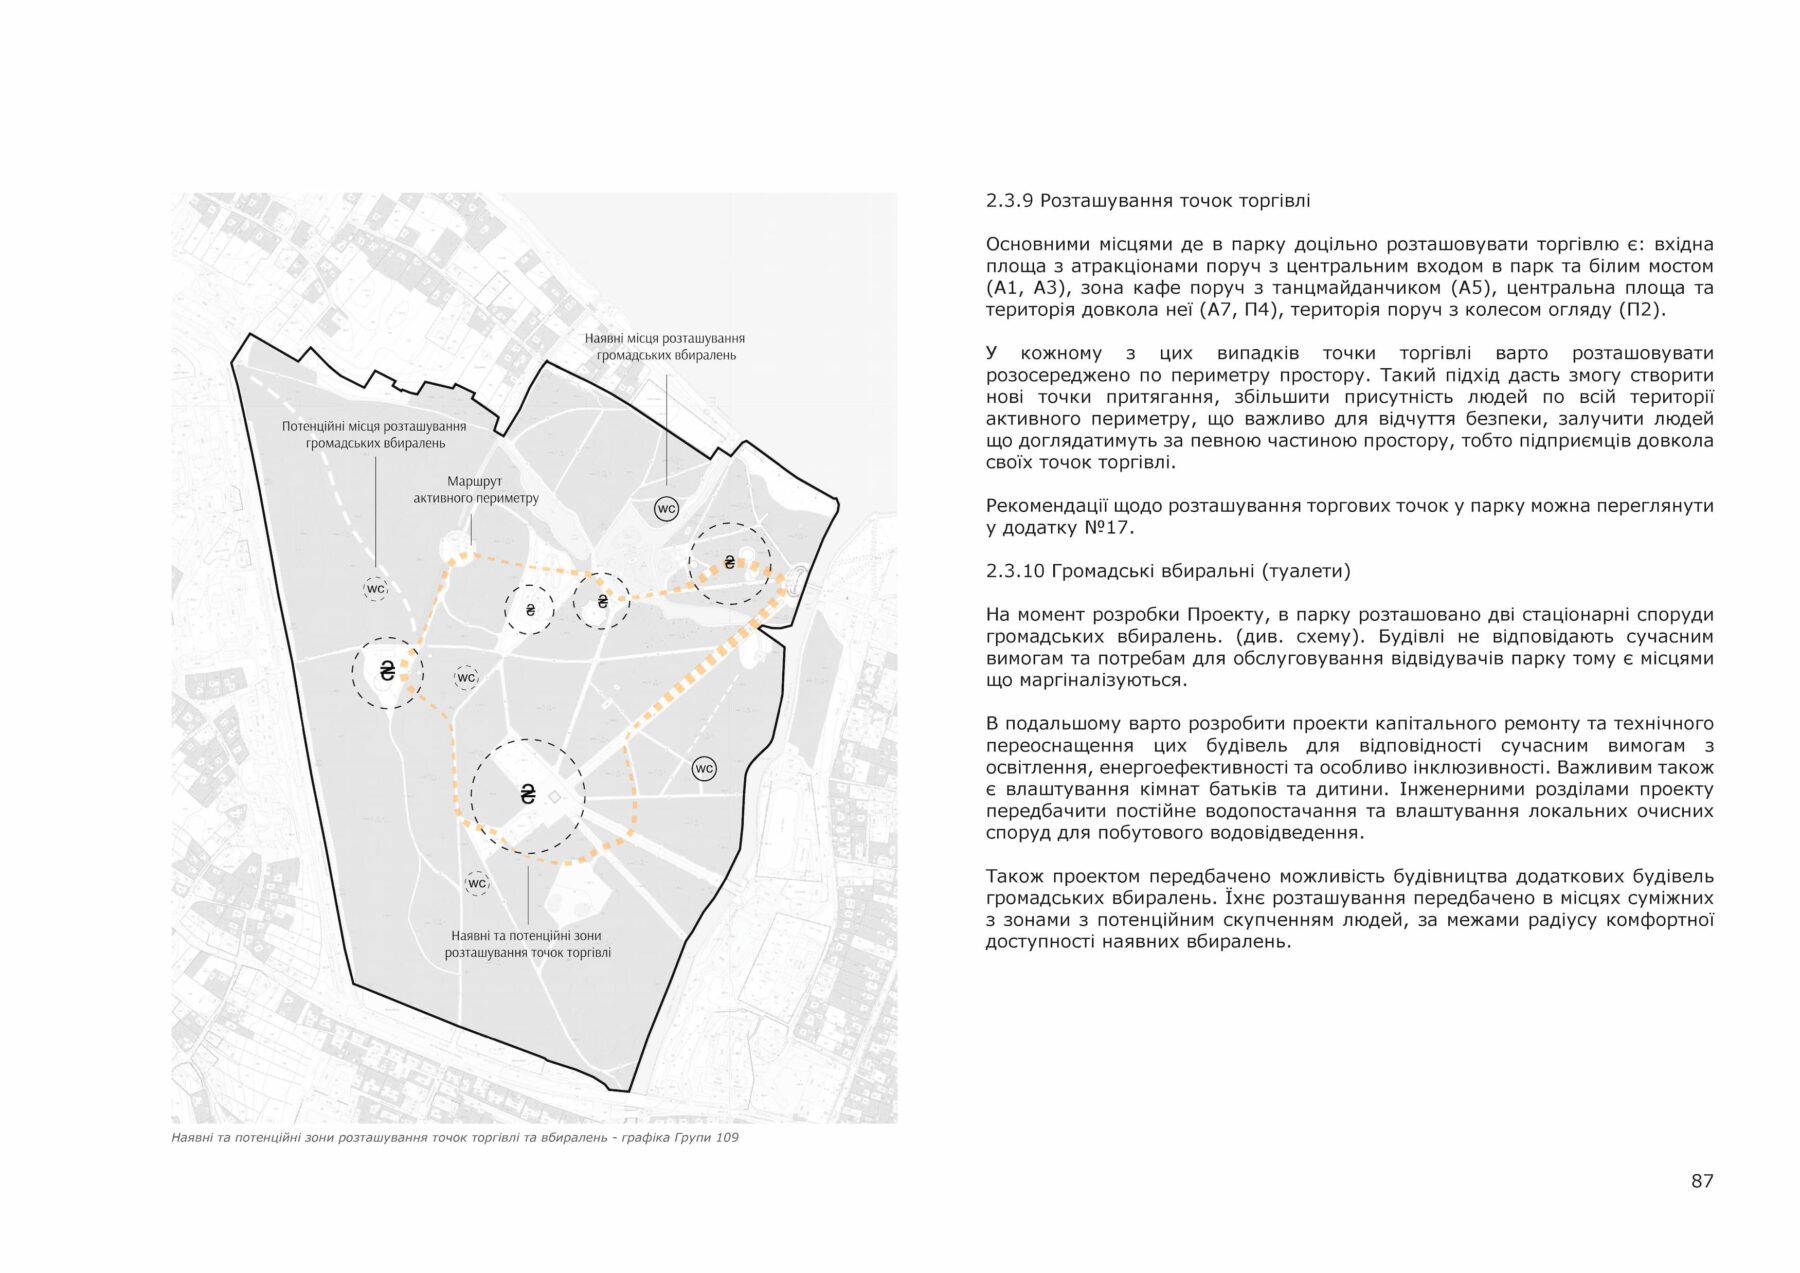
The outer “quiet perimeter” functions as a calm natural buffer between the city and the park’s active core. This part of the project makes use of the existing network of informal paths to create a walking and cycling loop with an eco-friendly gravel surface, raises tree canopies to form “light corridors,” and integrates minimalist landscaping elements made from natural materials — boulders and logs. Within the quiet perimeter, the park’s eleven entrances are modernized and marked with information stands, featuring safe, well-lit crossings with safety islands and tactile paving, along with children’s areas and a fenced dog park. A key element here is the embankment along the Ploska River, where, in place of the deteriorated existing landscaping, a safe, open space is created with quality lighting, rest areas, and wooden decking along the retaining walls for direct access to the water.
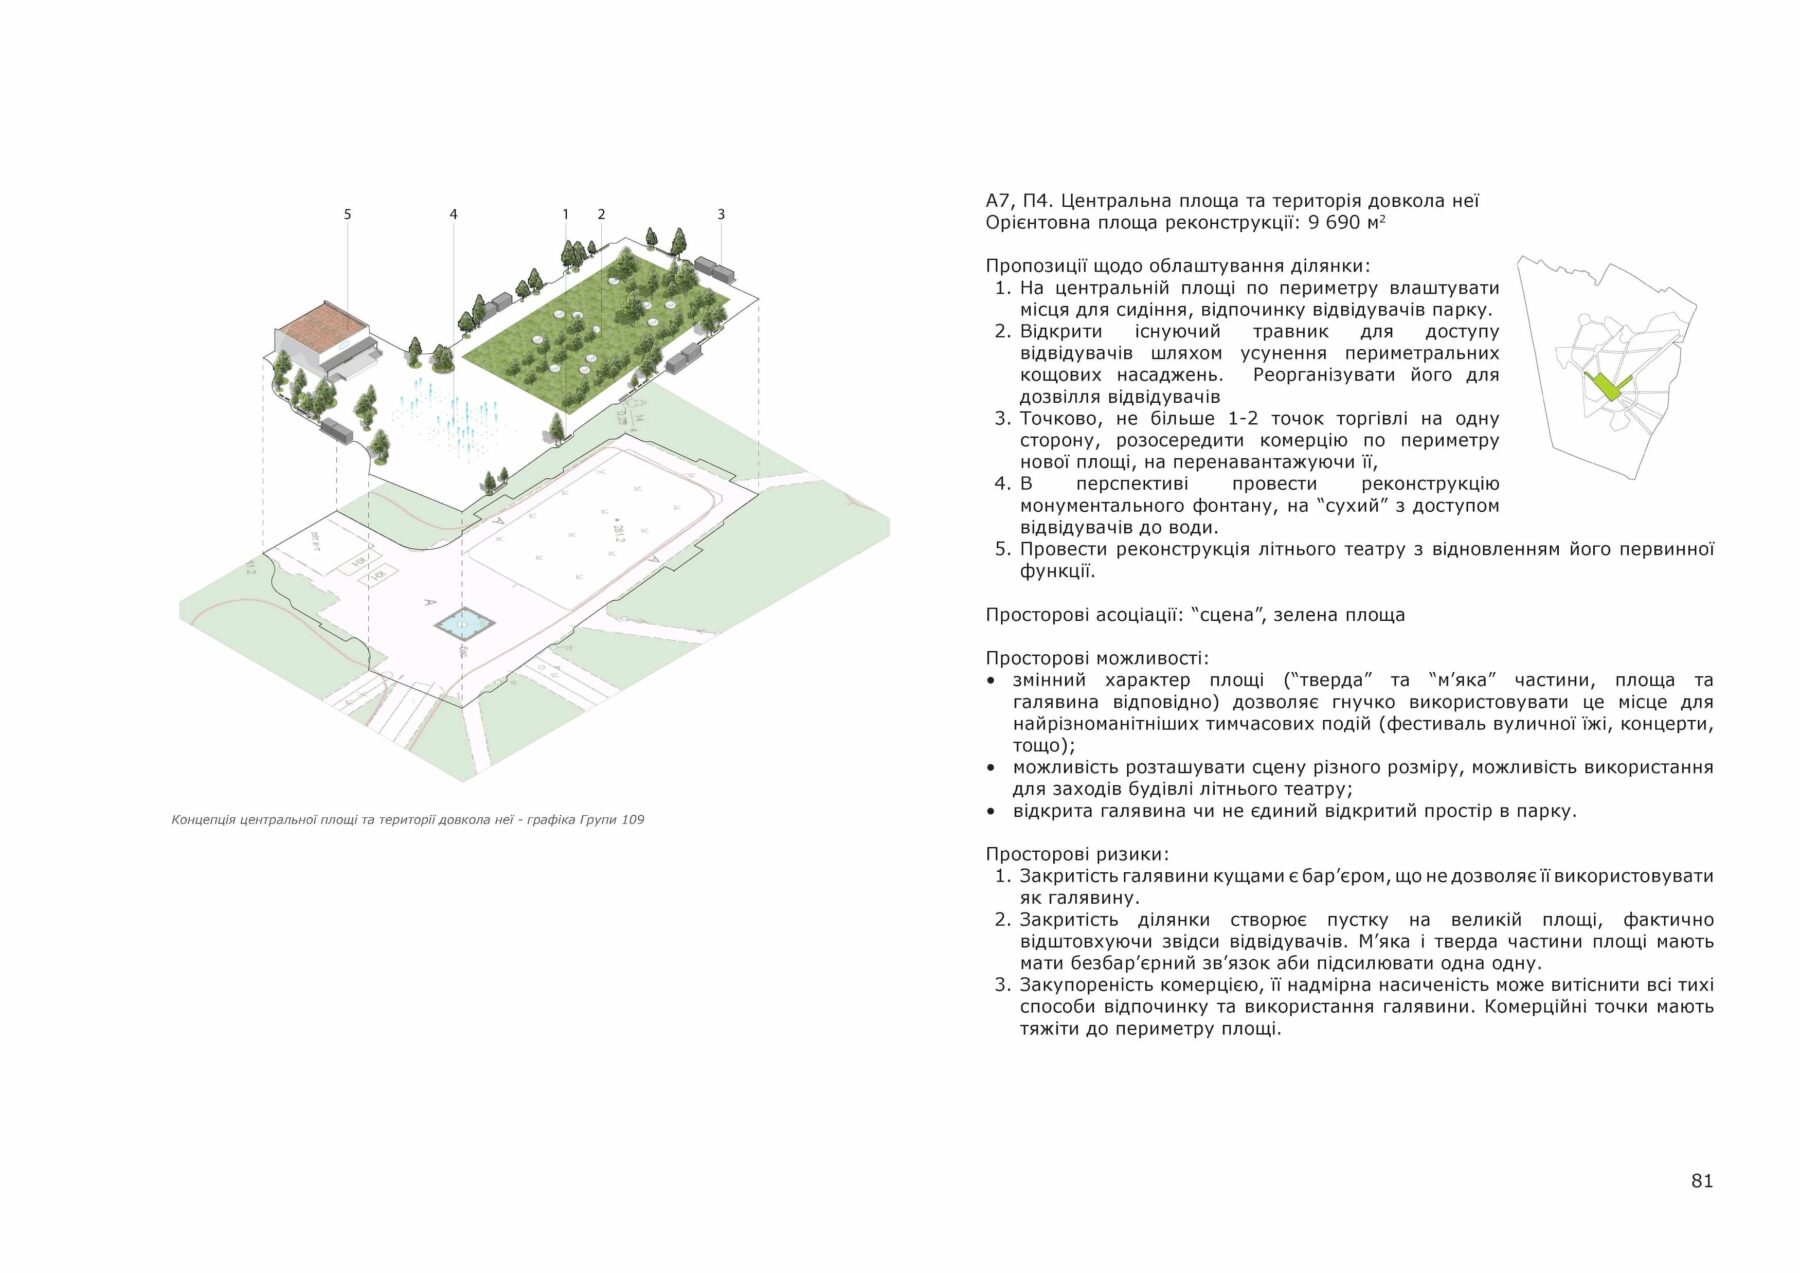
The inner “active perimeter” is a continuous, looped route with a hard stone surface and regular overhead lighting, connecting all of the park’s existing and potential points of interest. The project brings together a set of interrelated local interventions: expanding and commercially organizing the amusement alley near the central entrance, removing the concrete fence around the dance floor to create an open square with street furniture, and revitalizing the area around the Ferris wheel and the go-kart zone. Particular attention is given to preserving cultural heritage in the form of Mykola Mazur’s unique sculptures (“Auto Town” and “Cosmodrome”), which are being restored and integrated as an open-air museum. In addition, the rear side of the summer theater is transformed into an art space with a cinema screen, the abandoned transformer substation becomes a street gallery, and the central square with its fountain gains perimeter seating and an open, usable lawn for festivals. To give the core area a unified visual identity, a single design code is introduced for retail kiosks, information stands, and the exterior finishing of the restaurant fence using climbing-ivy structures.