Residential Complex on Heroiv Krut Street
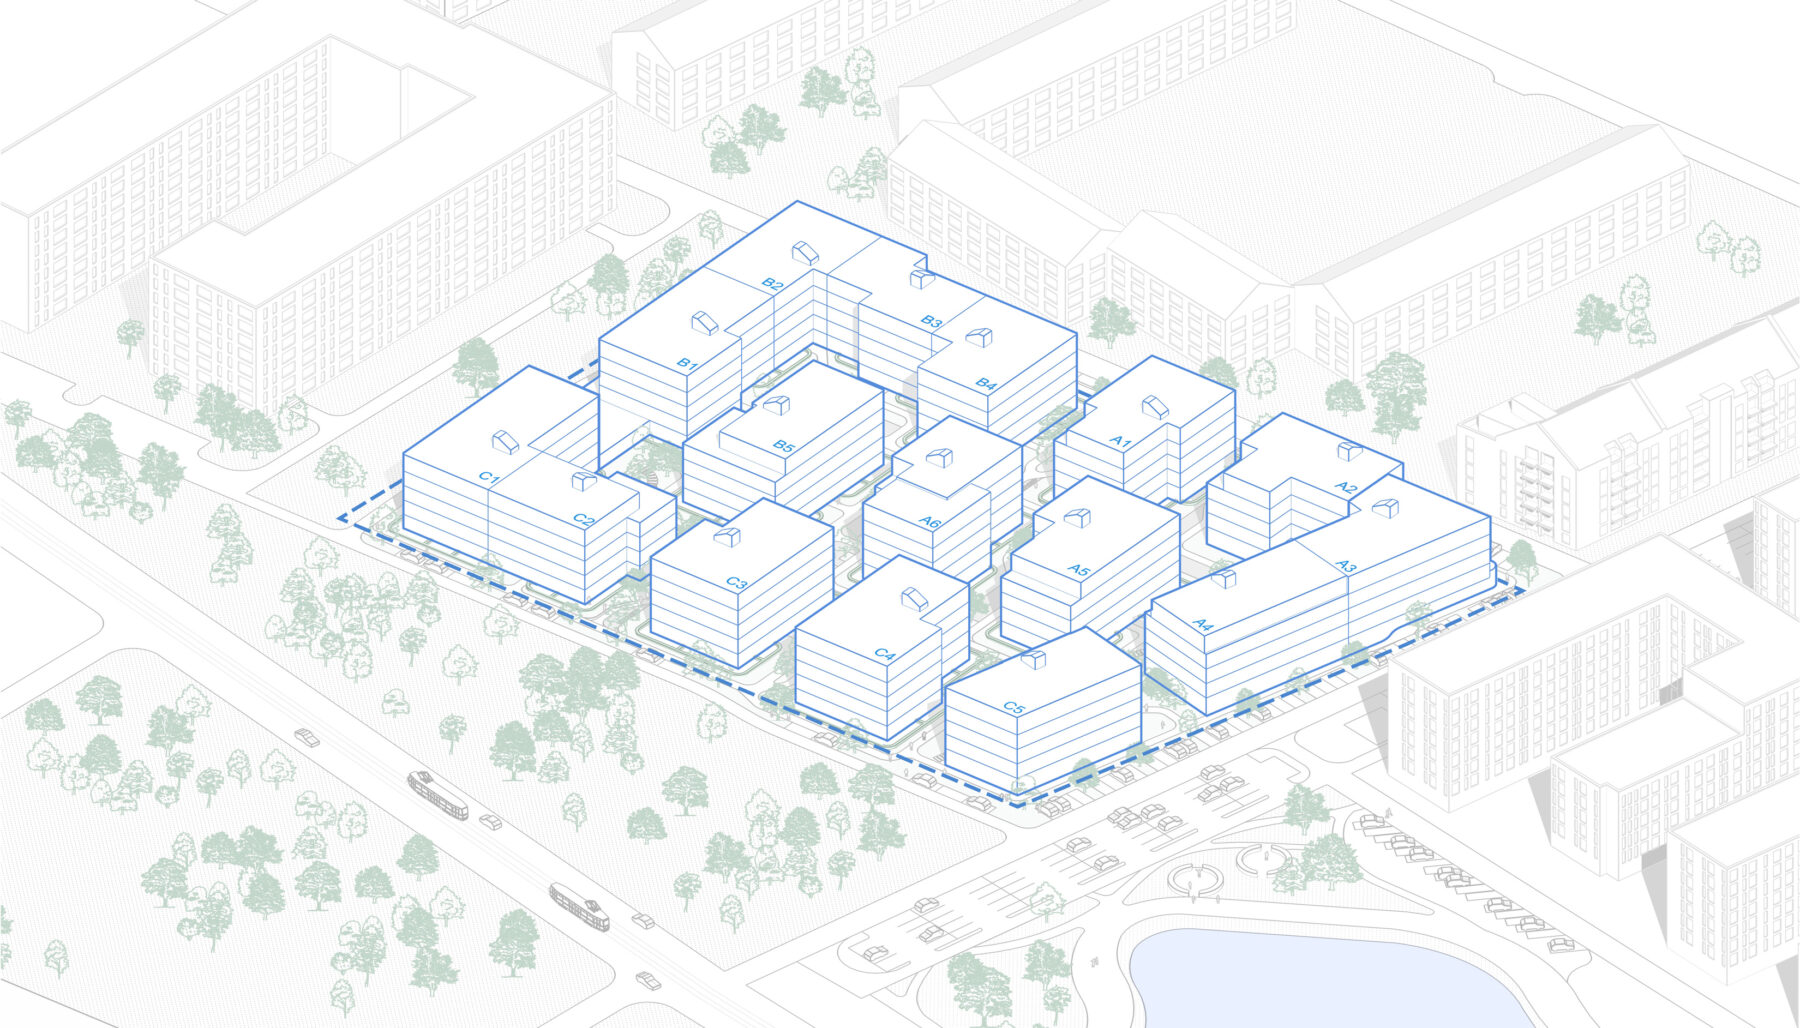
An urban planning concept for a residential complex on the boundary between the city of Lviv and the urban agglomeration of Sokilnyky. The complex becomes another piece of a rapidly developing new district, predominantly multi-family residential in character.
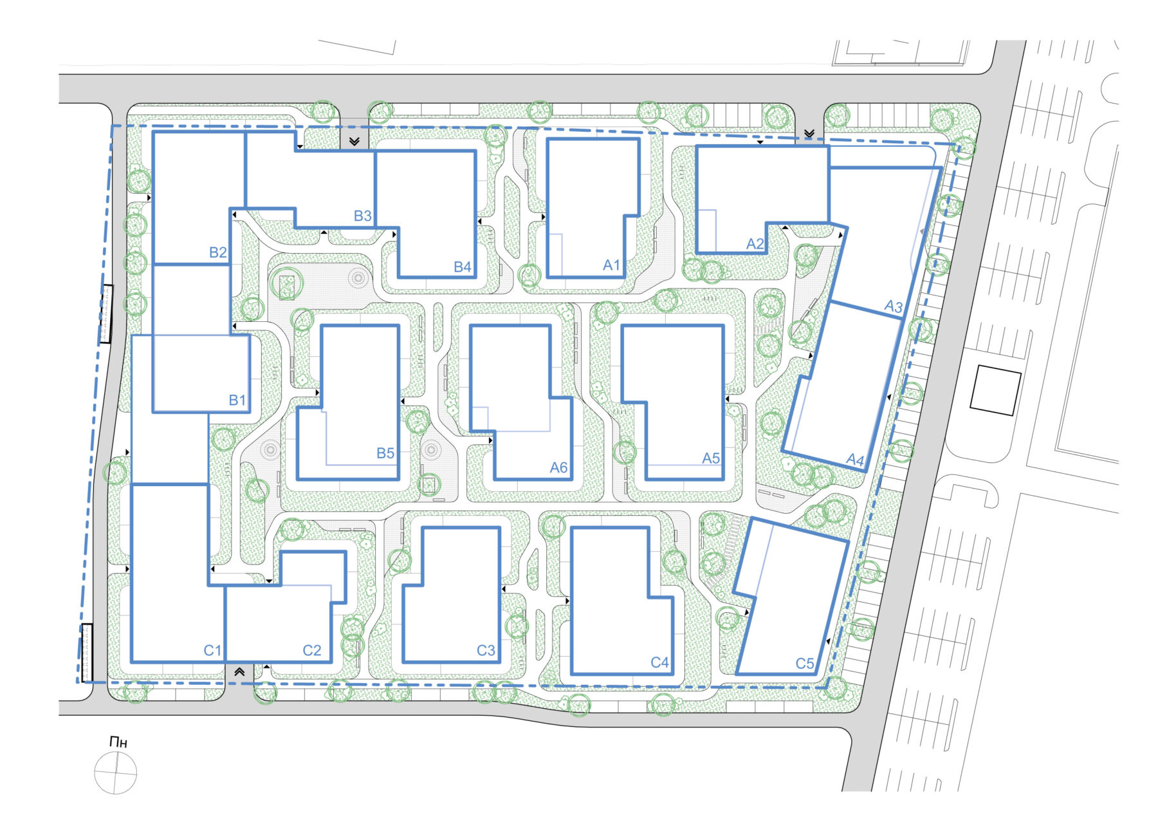
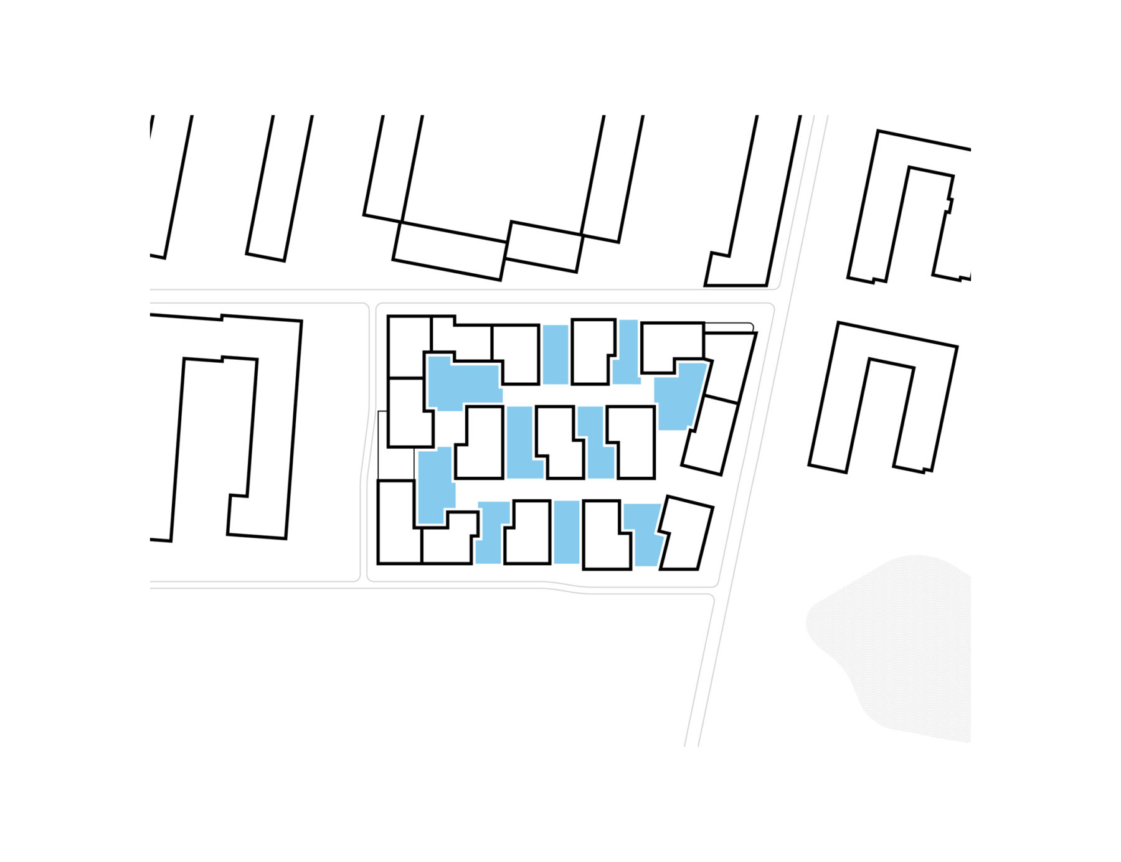
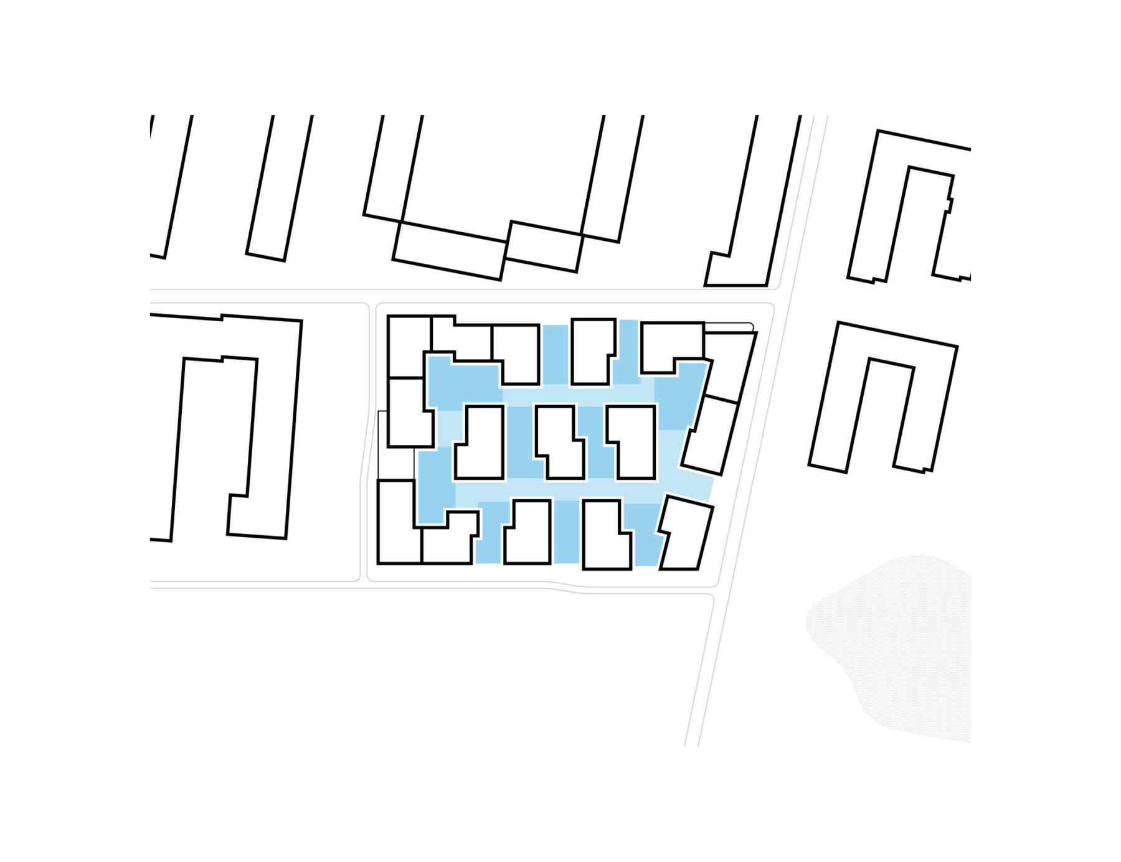
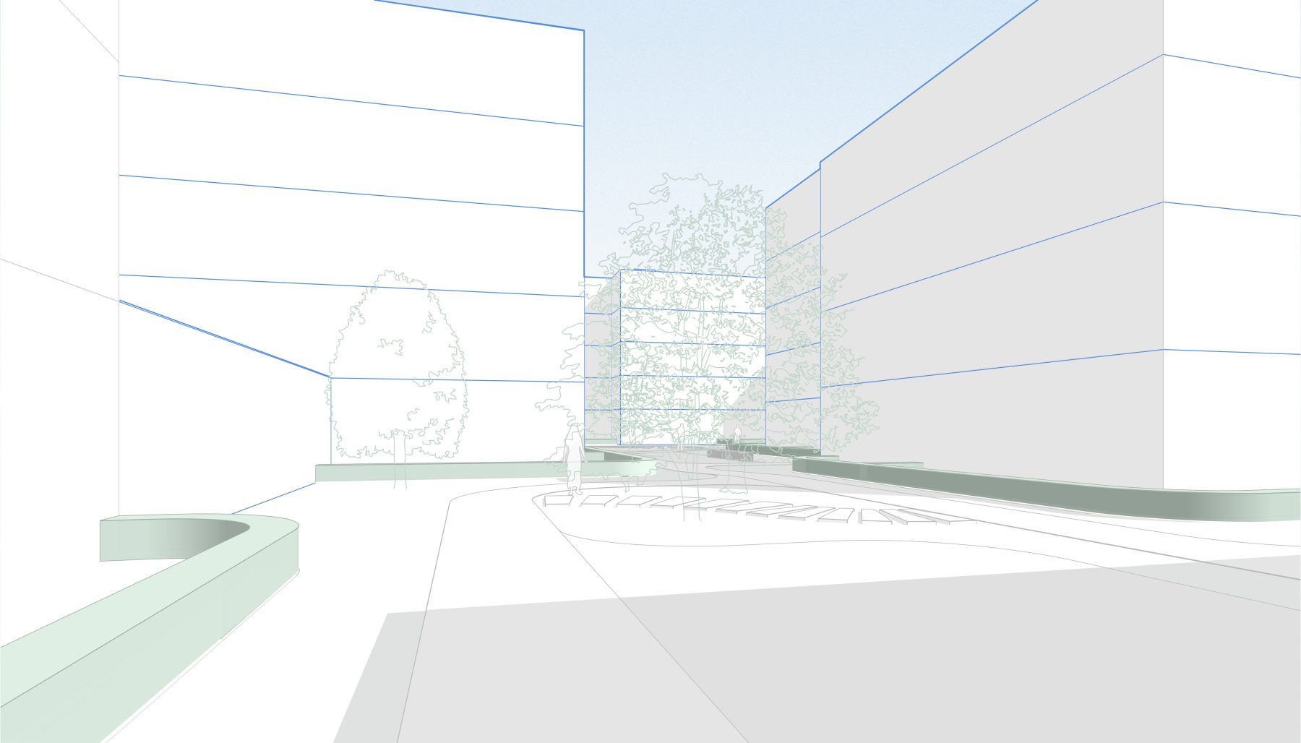
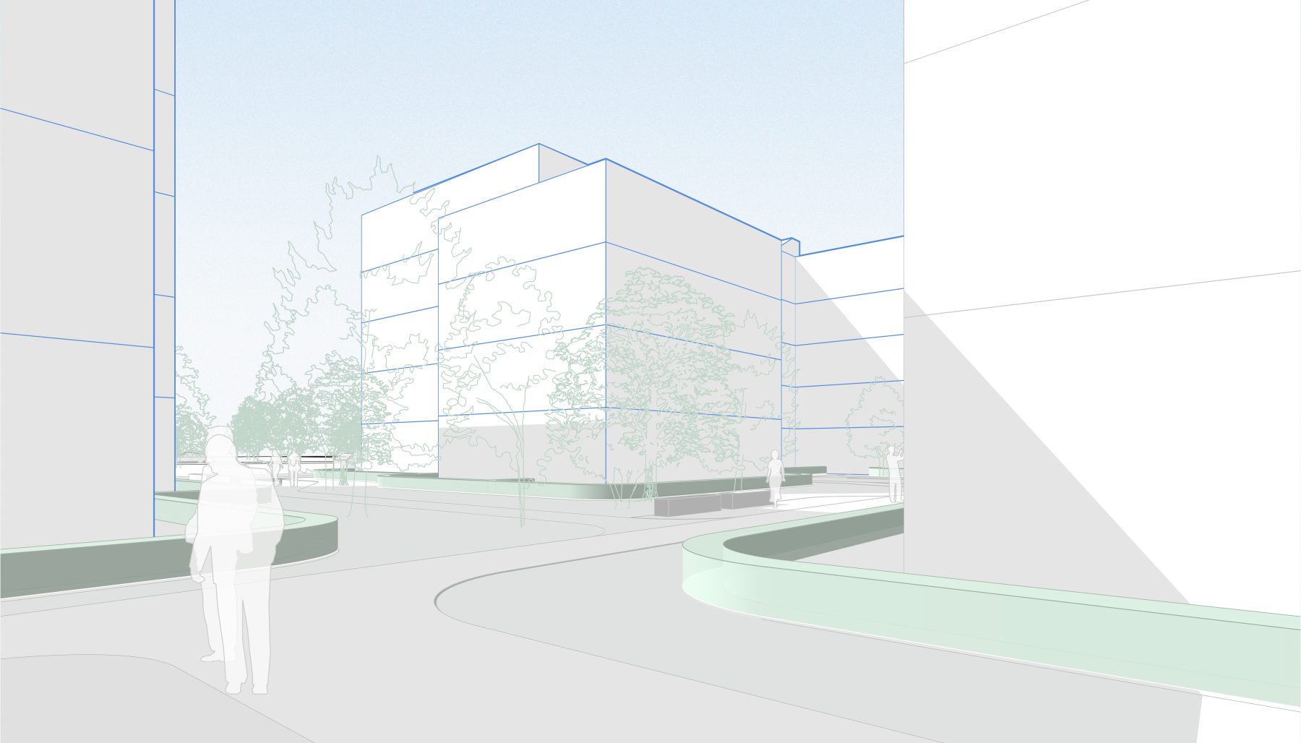
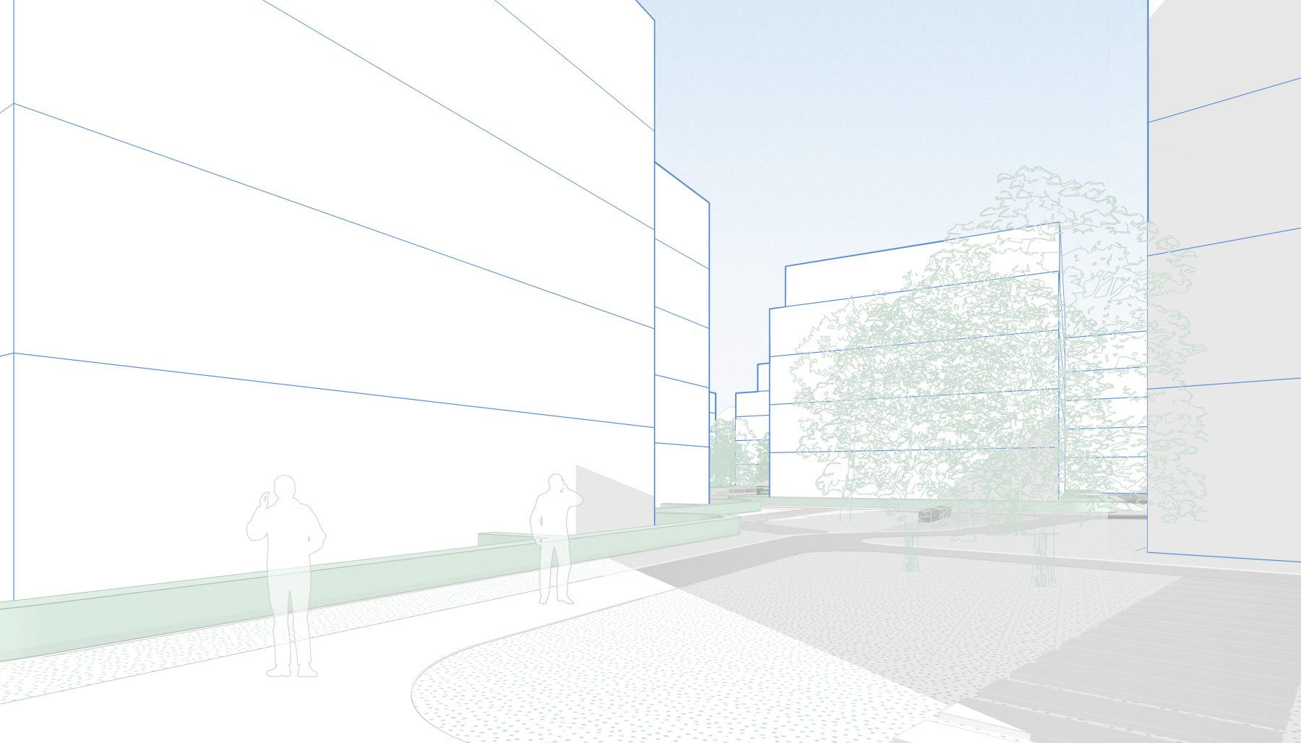
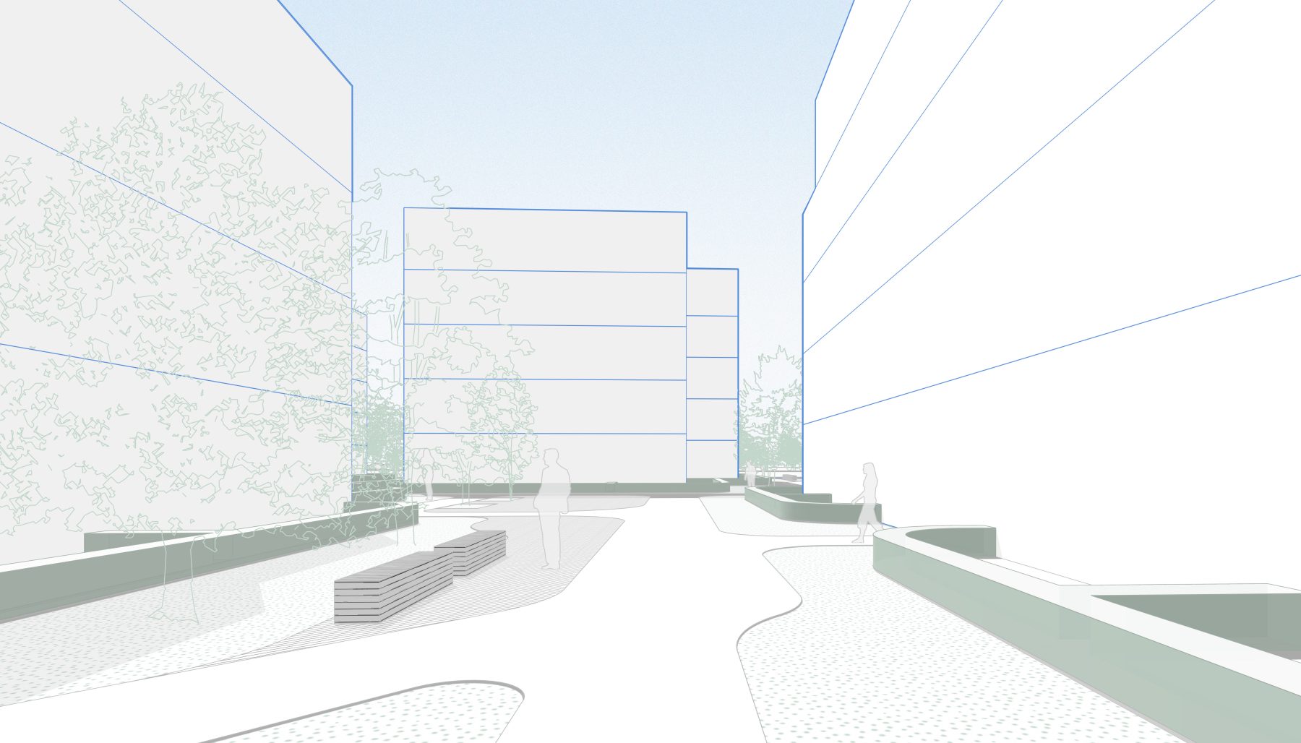

The buildings’ own massing intuitively subdivides the complex’s inner space into micro-courtyards. Each one forms an intimate “outdoor room,” scaled to both the buildings and the human being. At the same time, the inner space retains permeability, linking the individual micro-courtyards into a single residential complex.
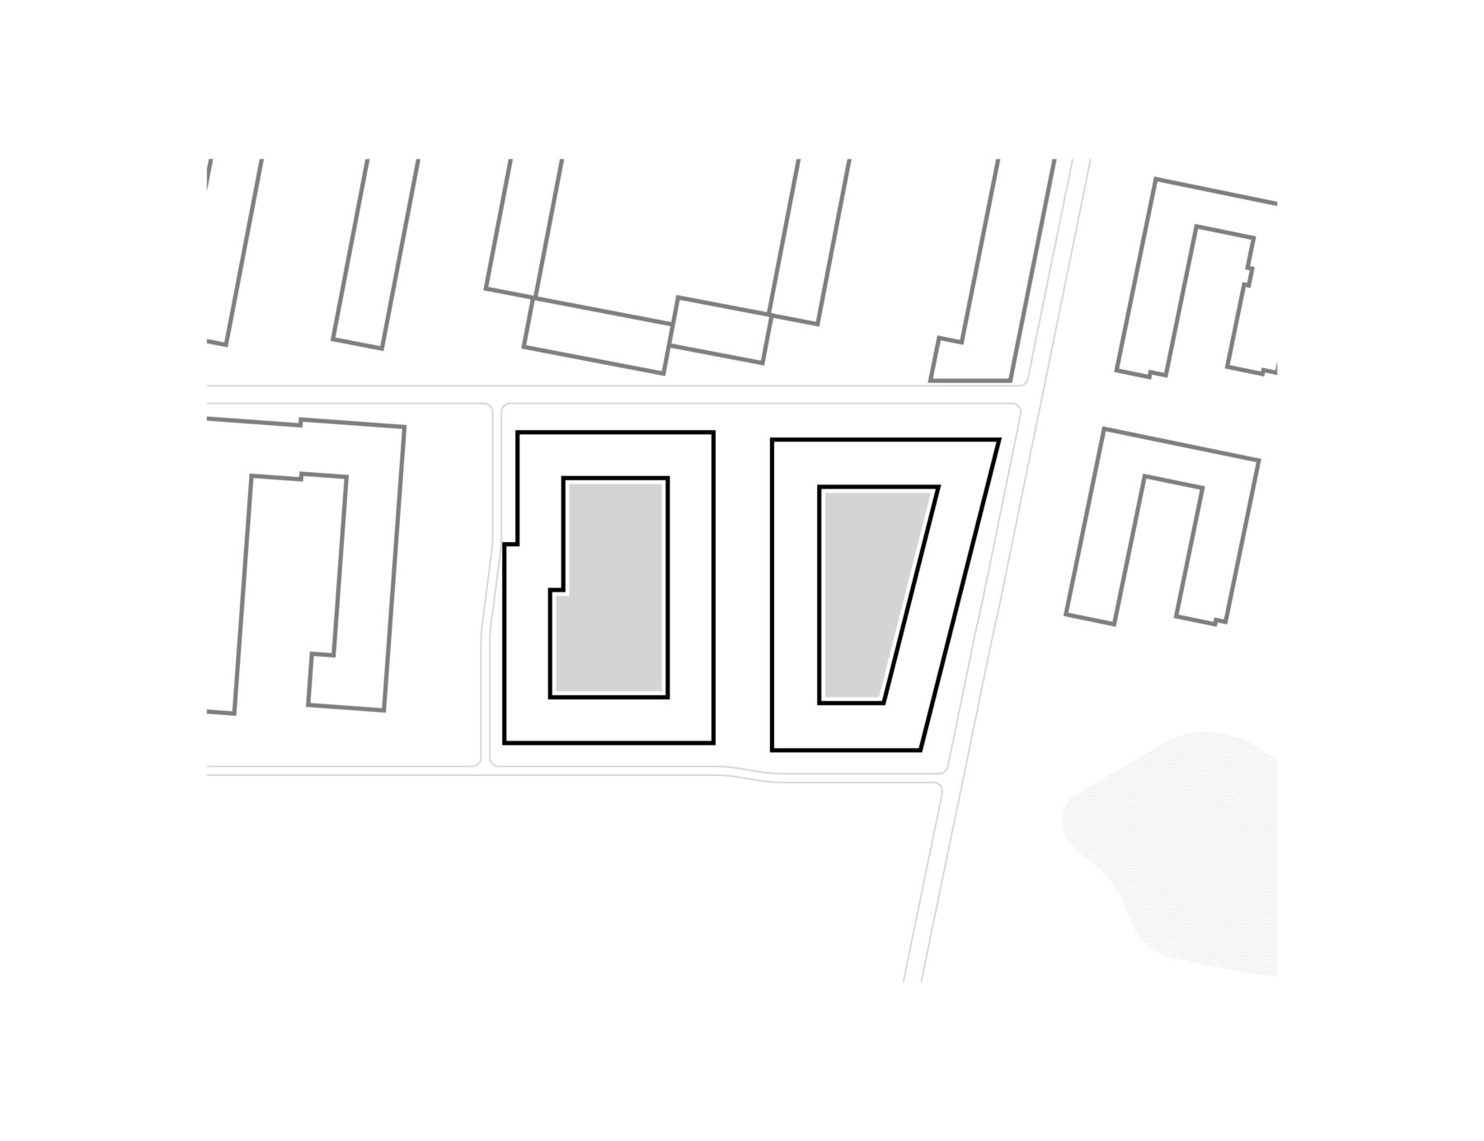
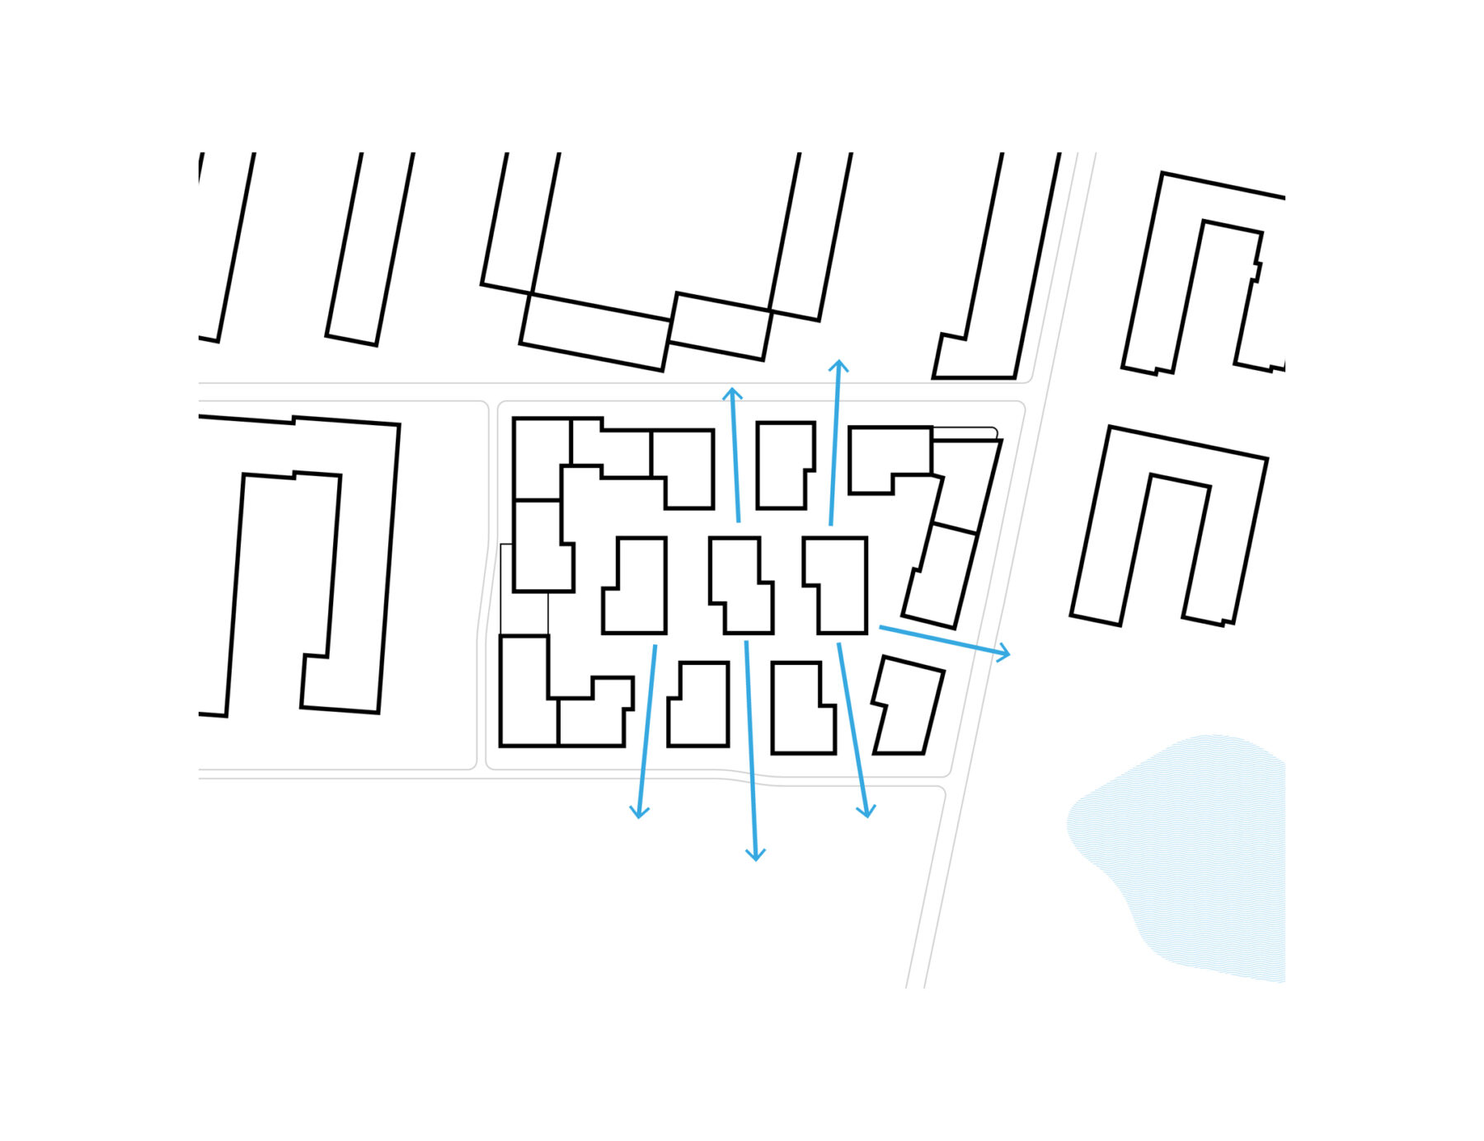
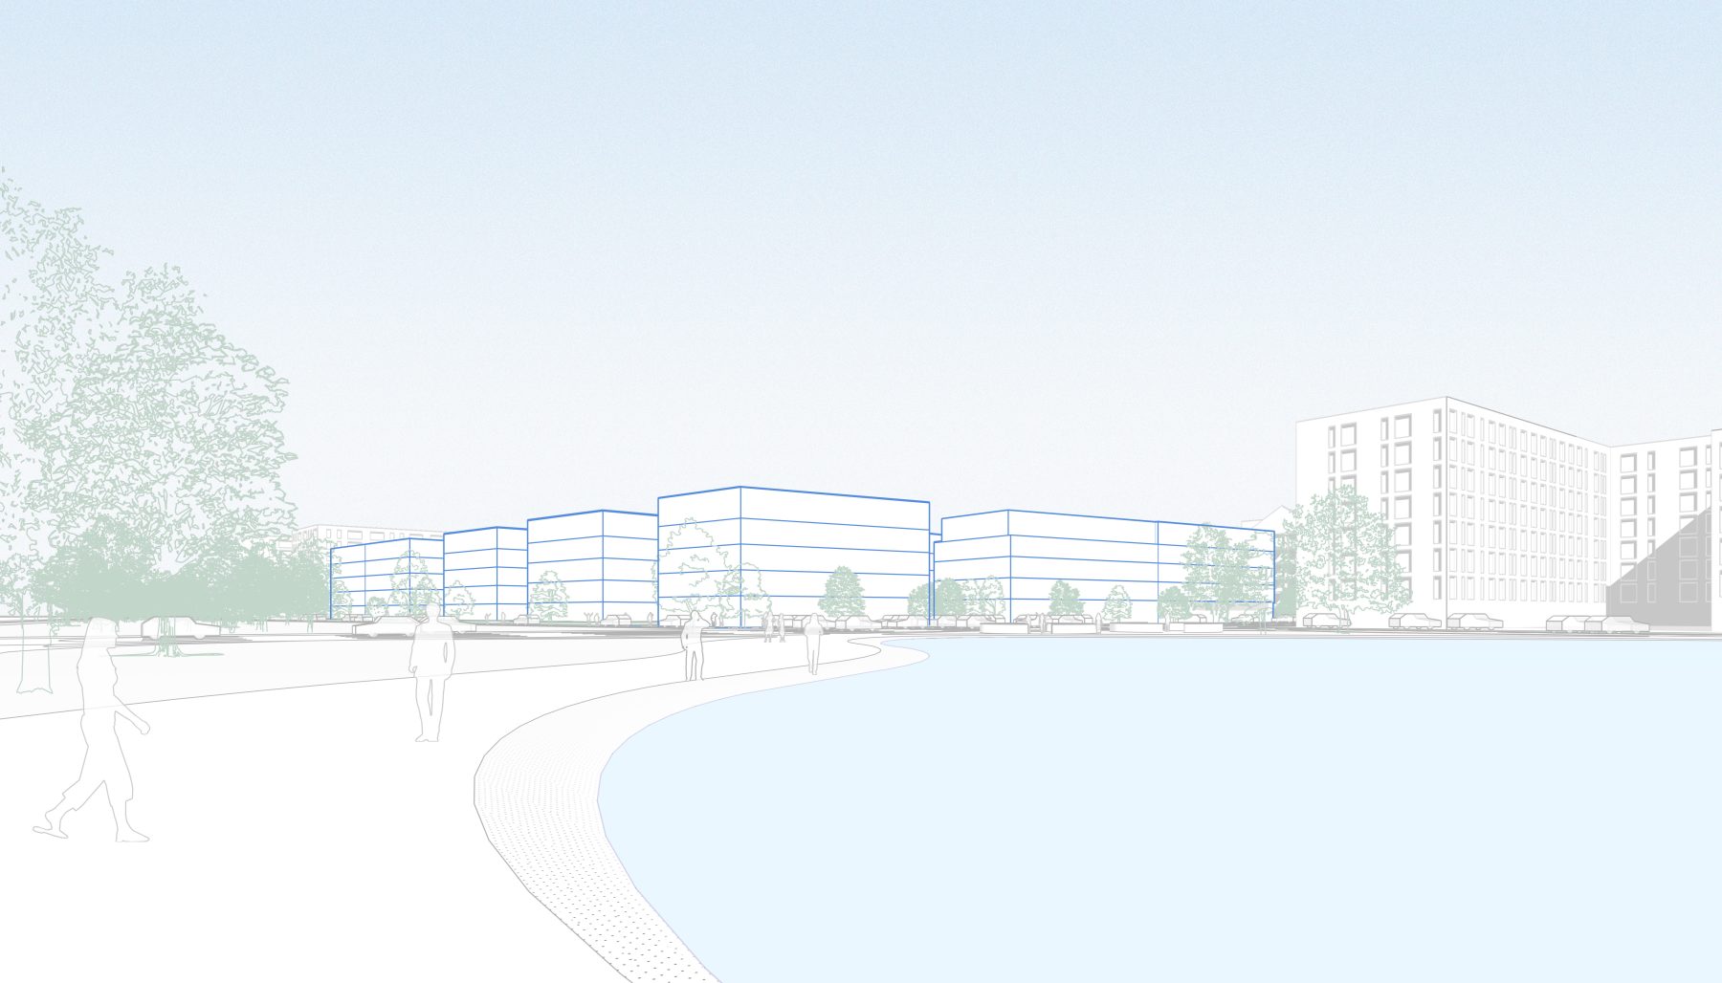
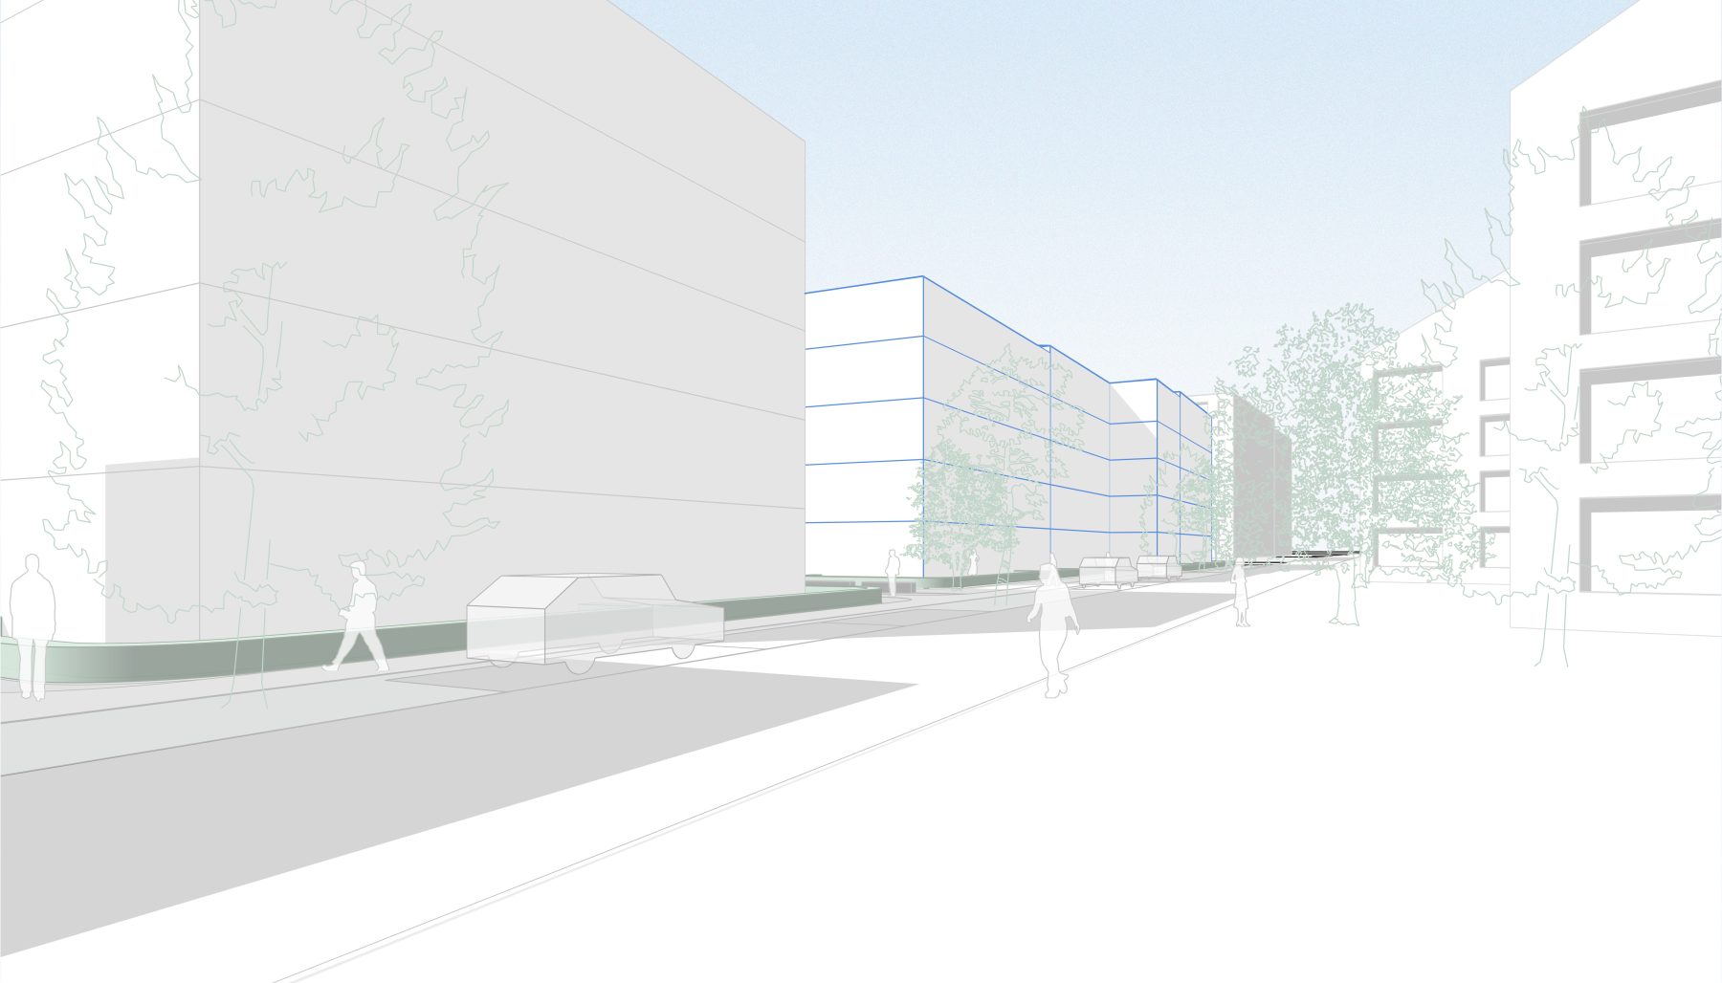
The perimeter development outlines the contour of the complex, distinguishing the outer public space from the inner residential space. Point-block buildings, in turn, locally open the perimeter toward the lake, pedestrian spaces, and southern sunlight.
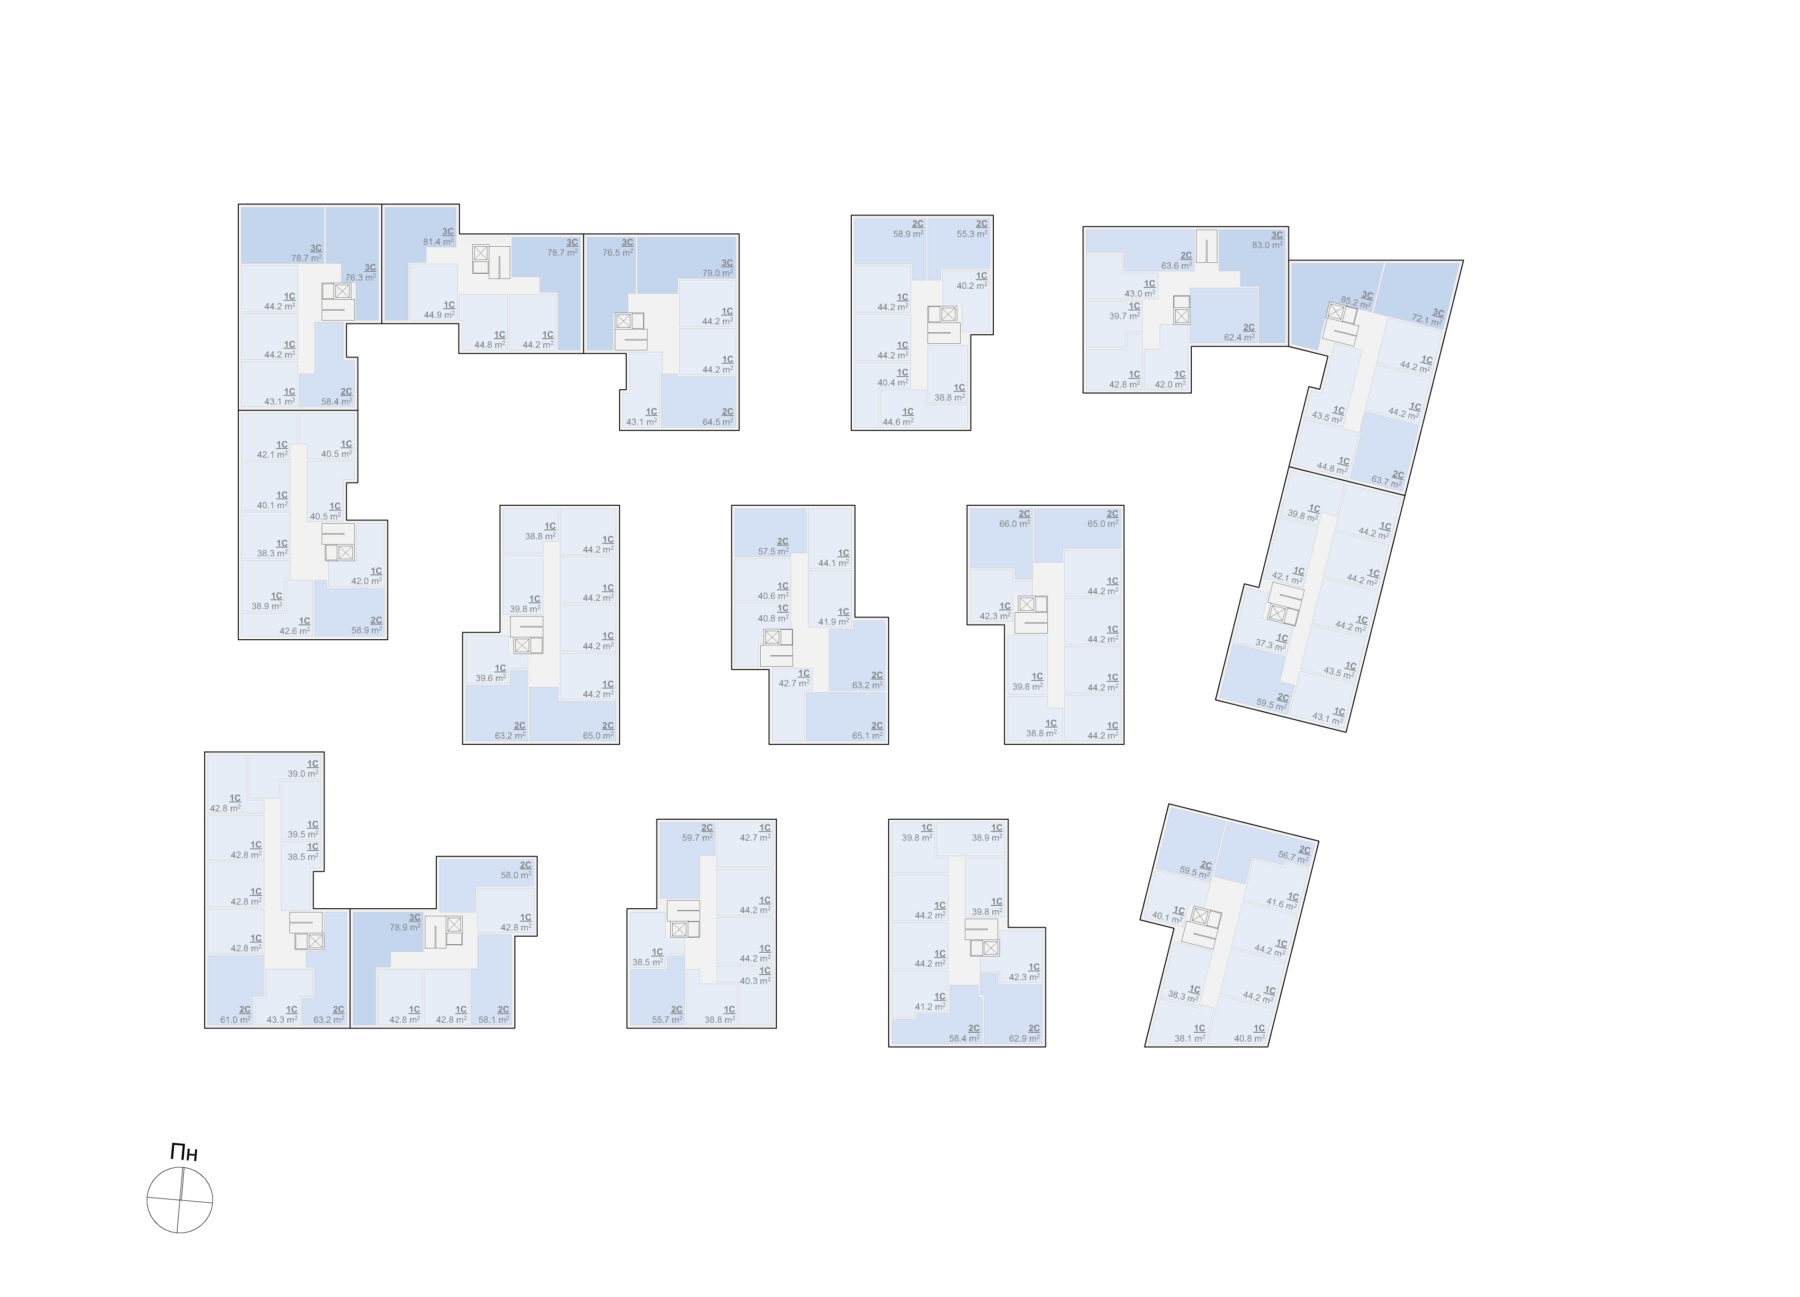
A more open building perimeter allows more daylight into the apartments and greater flexibility in their layouts.
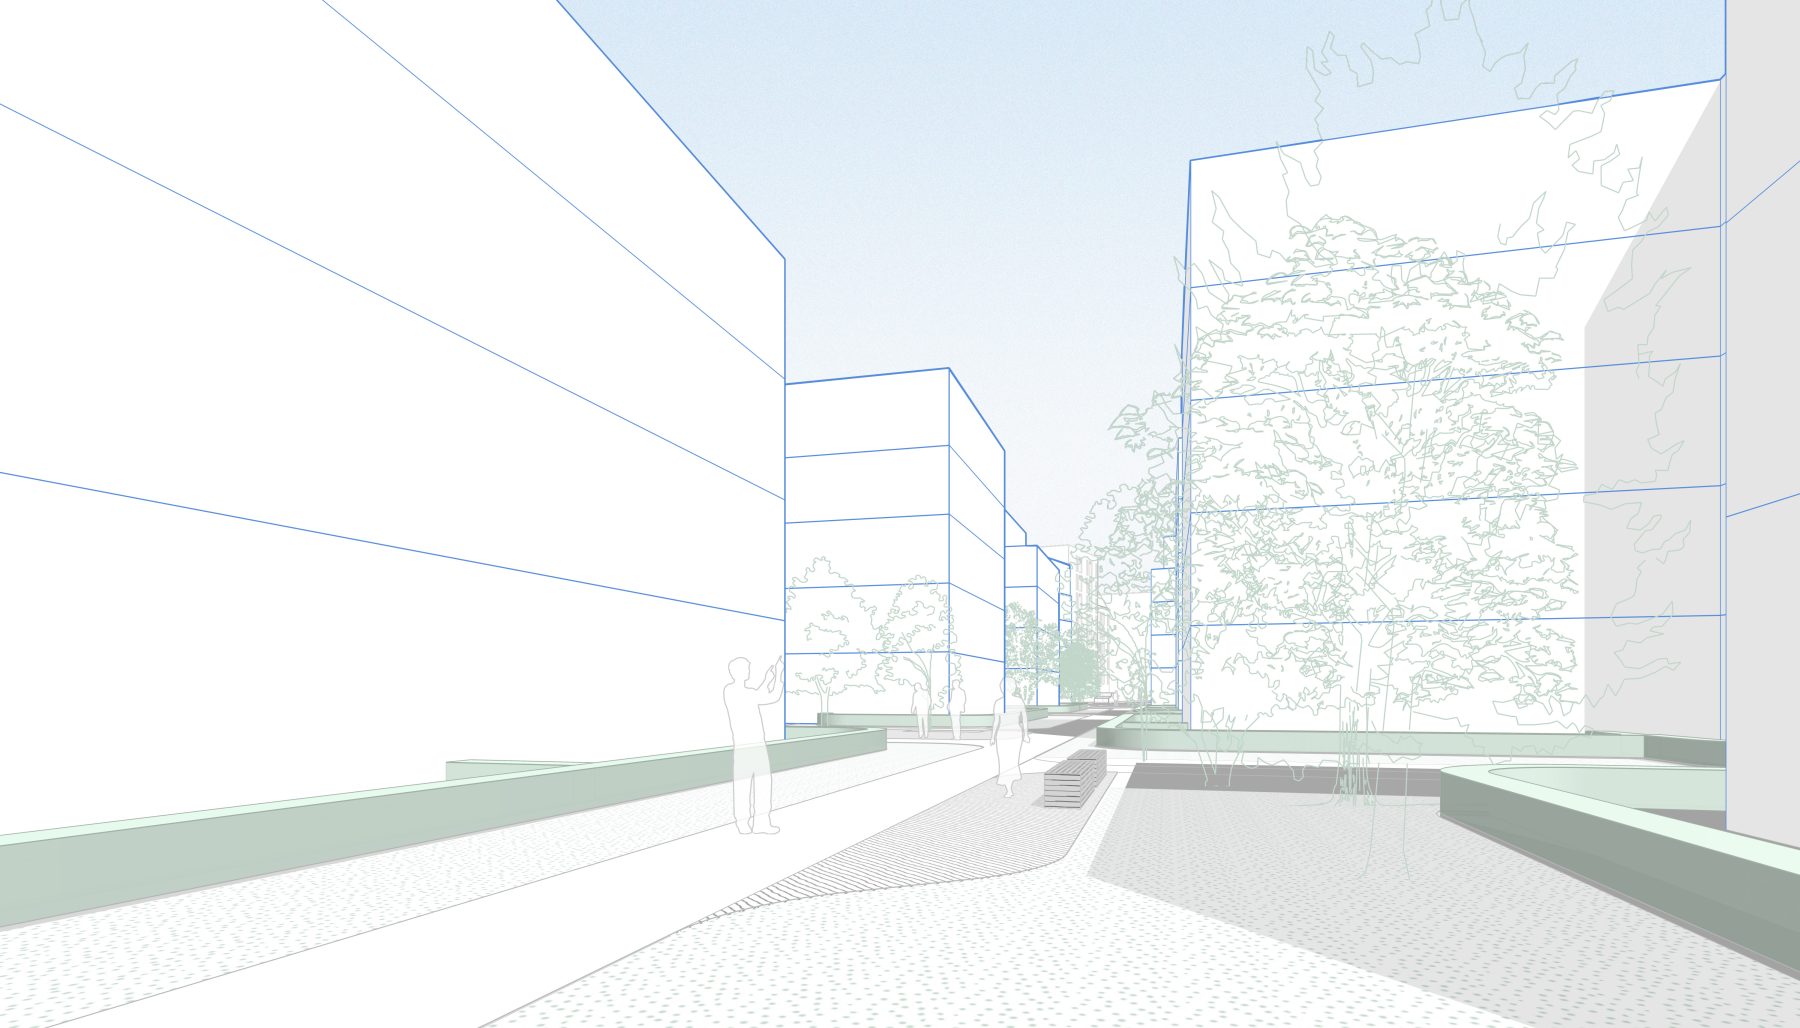
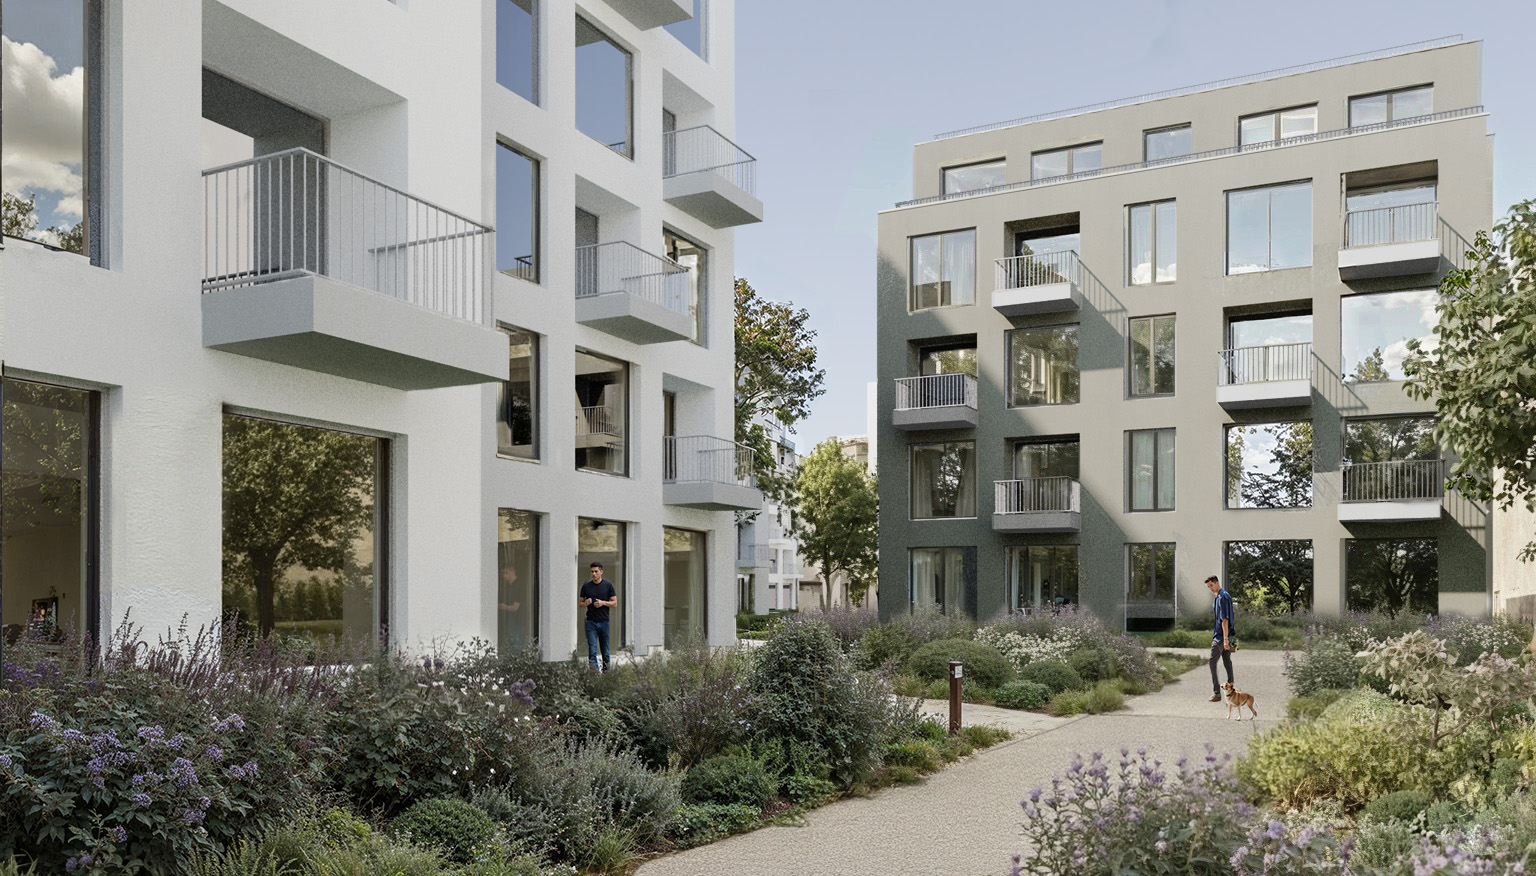
Although the height is limited to 5 floors due to aviation restrictions, the plasticity of the buildings is important — local recesses and projections create a “living” volume.
The concept developed for the future VERO residential quarter has been handed over to the client for further architectural and urban planning development.
- Location: Sokilnyky, Ukraine
- Year: 2025
- Team: Markiian Maksymiuk, Orest Pidhaniuk, Yurii Maksymiuk, Viktoriia Vitovska, Stanislav Khrypta
- Location: Sokilnyky, Ukraine
- Year: 2025
- Team: Markiian Maksymiuk, Orest Pidhaniuk, Yurii Maksymiuk, Viktoriia Vitovska, Stanislav Khrypta