Dovzhenko Terrace
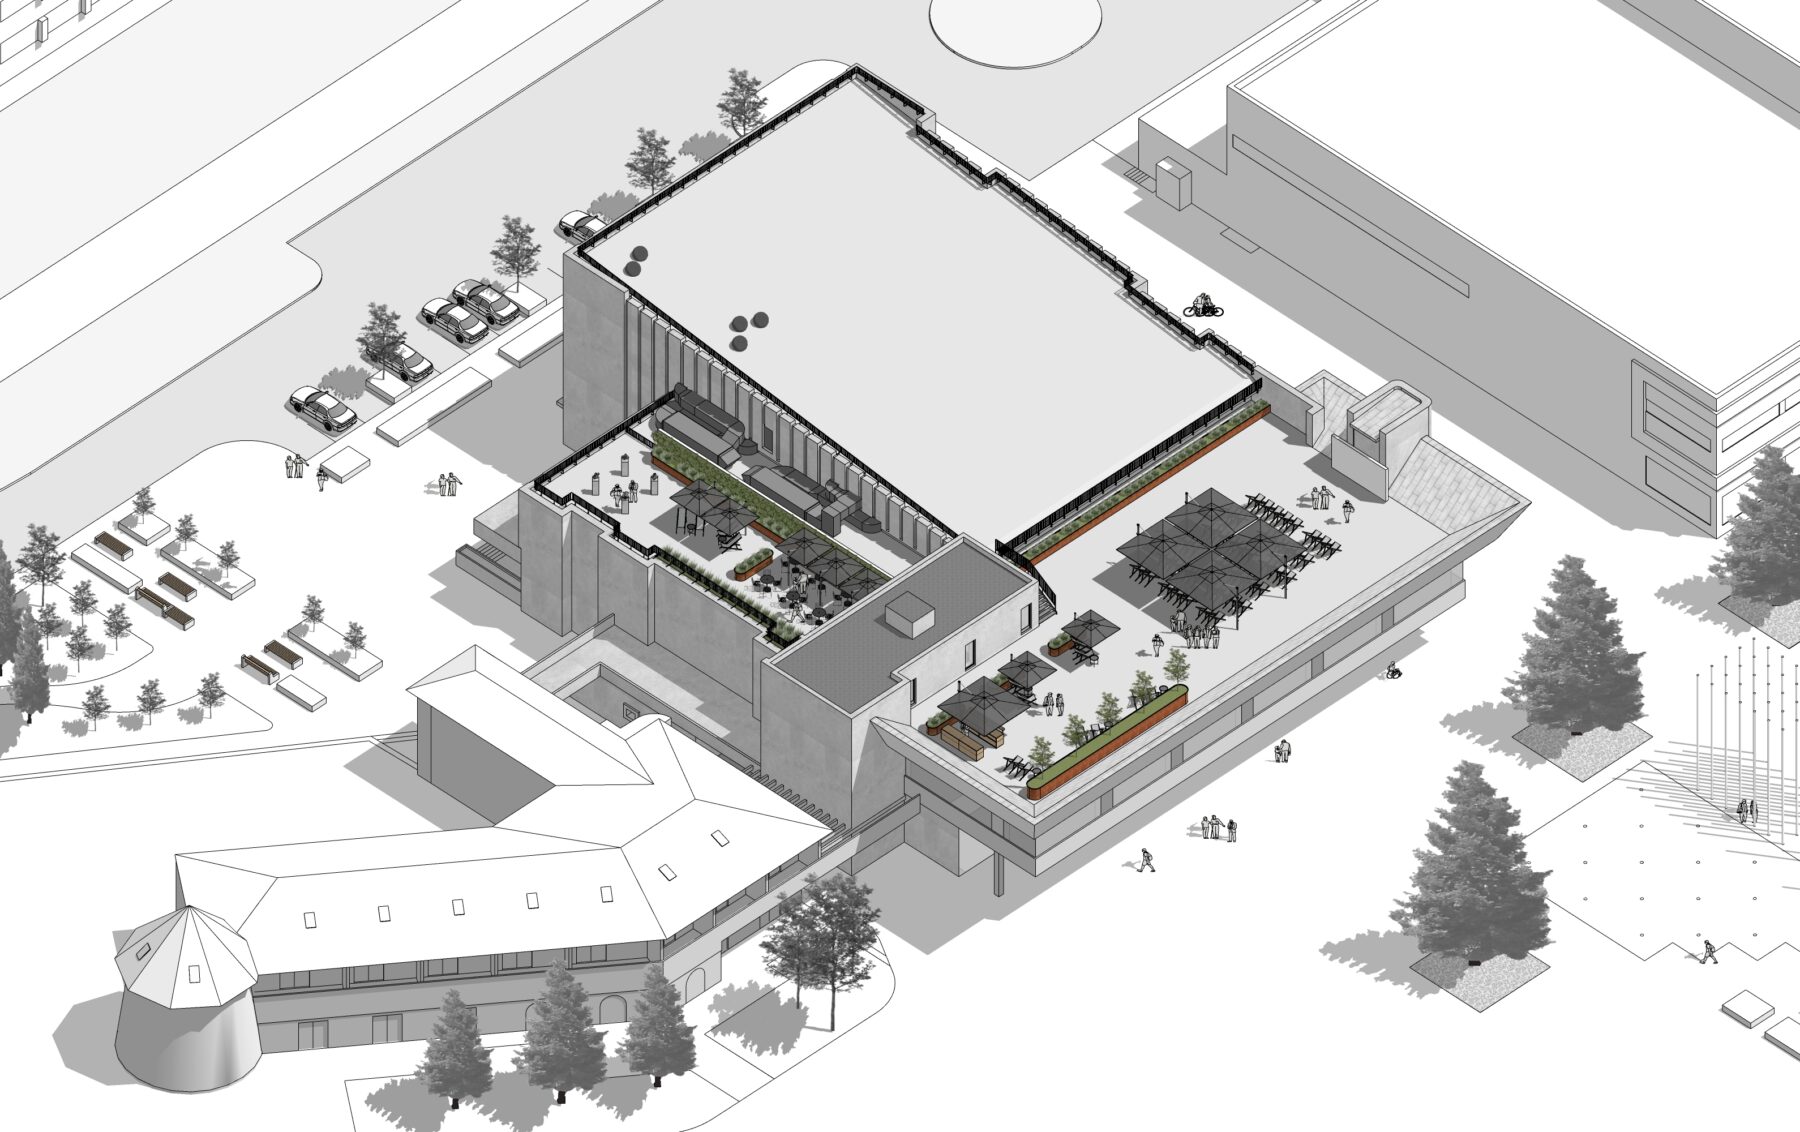
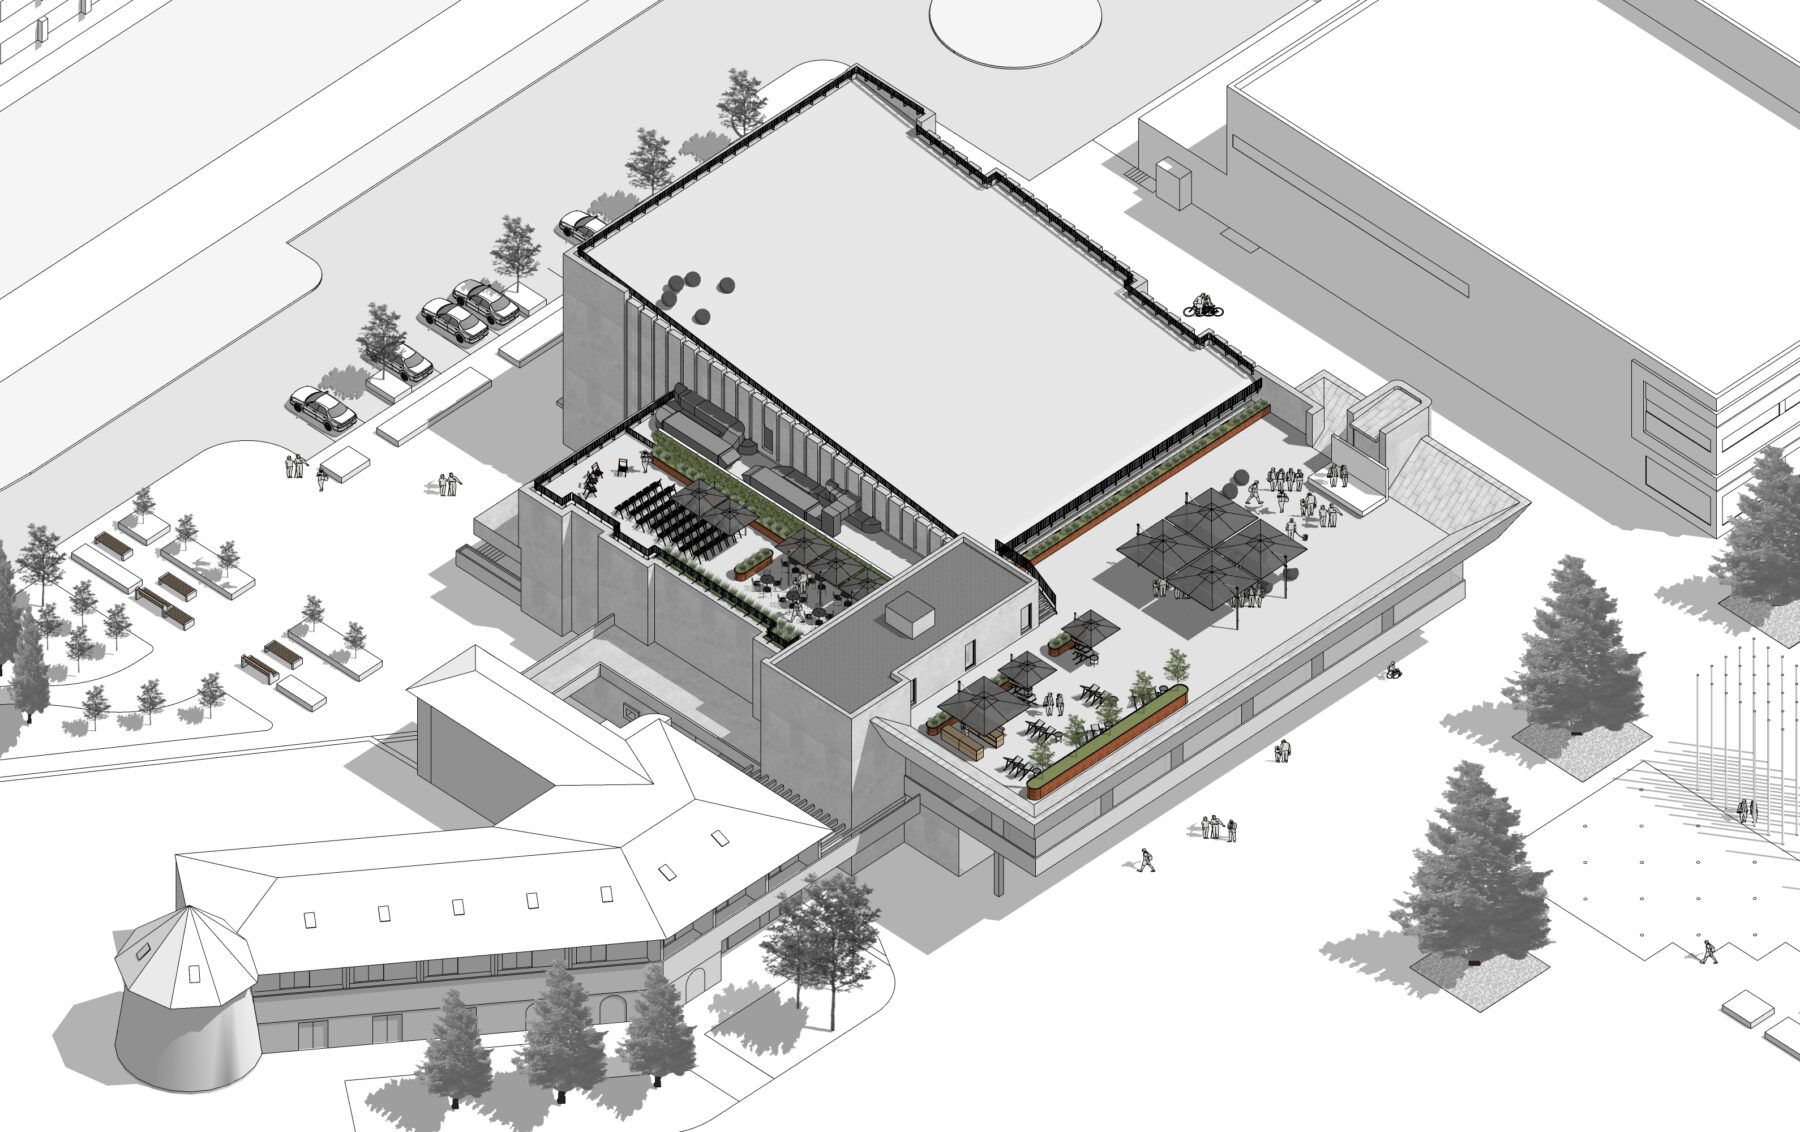
The Dovzhenko Center, a cultural building at the heart of Lviv’s modernist Sykhiv housing district, is opening up its rooftops to visitors. We worked with three terraces and the former ventilation-chamber room, aiming to extend and reinforce the existing character of the neighborhood.
The former ventilation-chamber space now houses a café, accessible restrooms with wheelchair access, and a baby-changing room. A podium links the café to two of the terraces at a single level, with the remaining steel ductwork left in place as a reminder of the room’s former function.
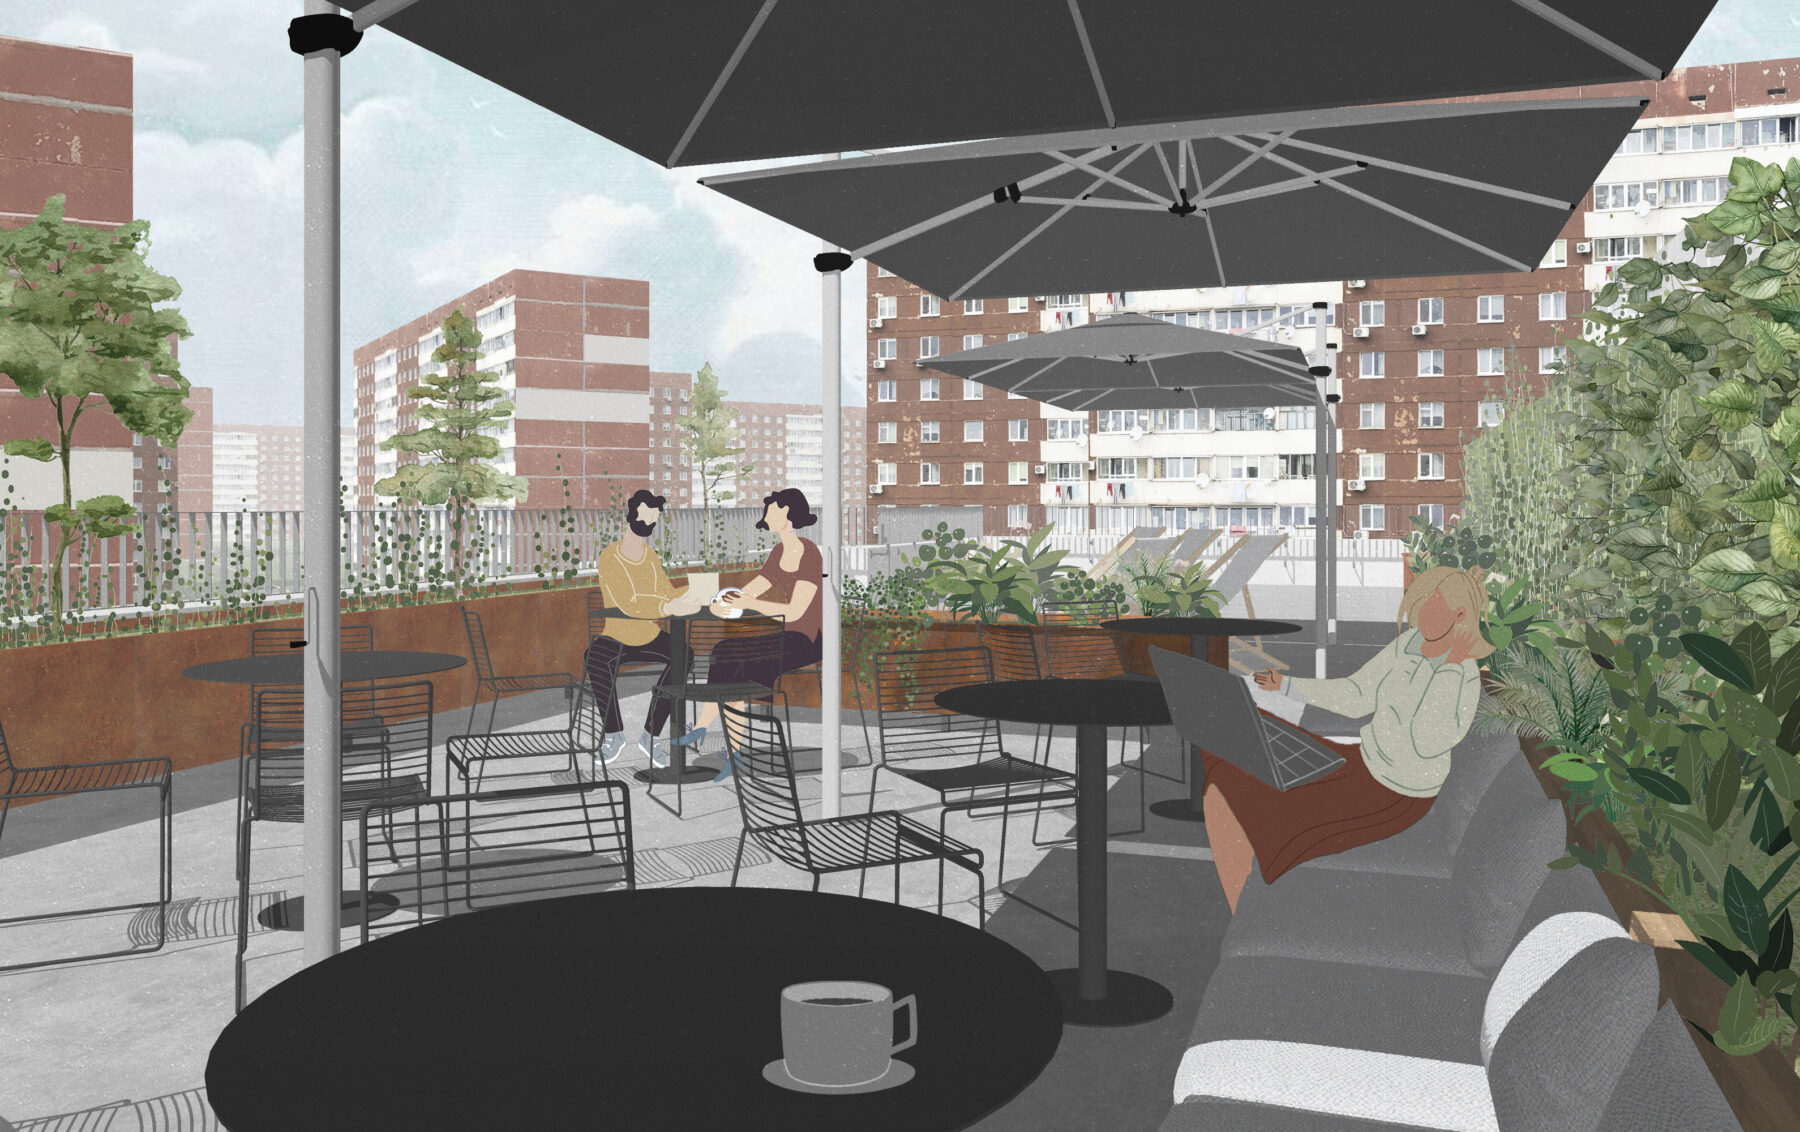
Each terrace has its own distinct character. One, facing the surrounding housing, becomes an urban patio-garden — an extension of the café with its own exhibition area.
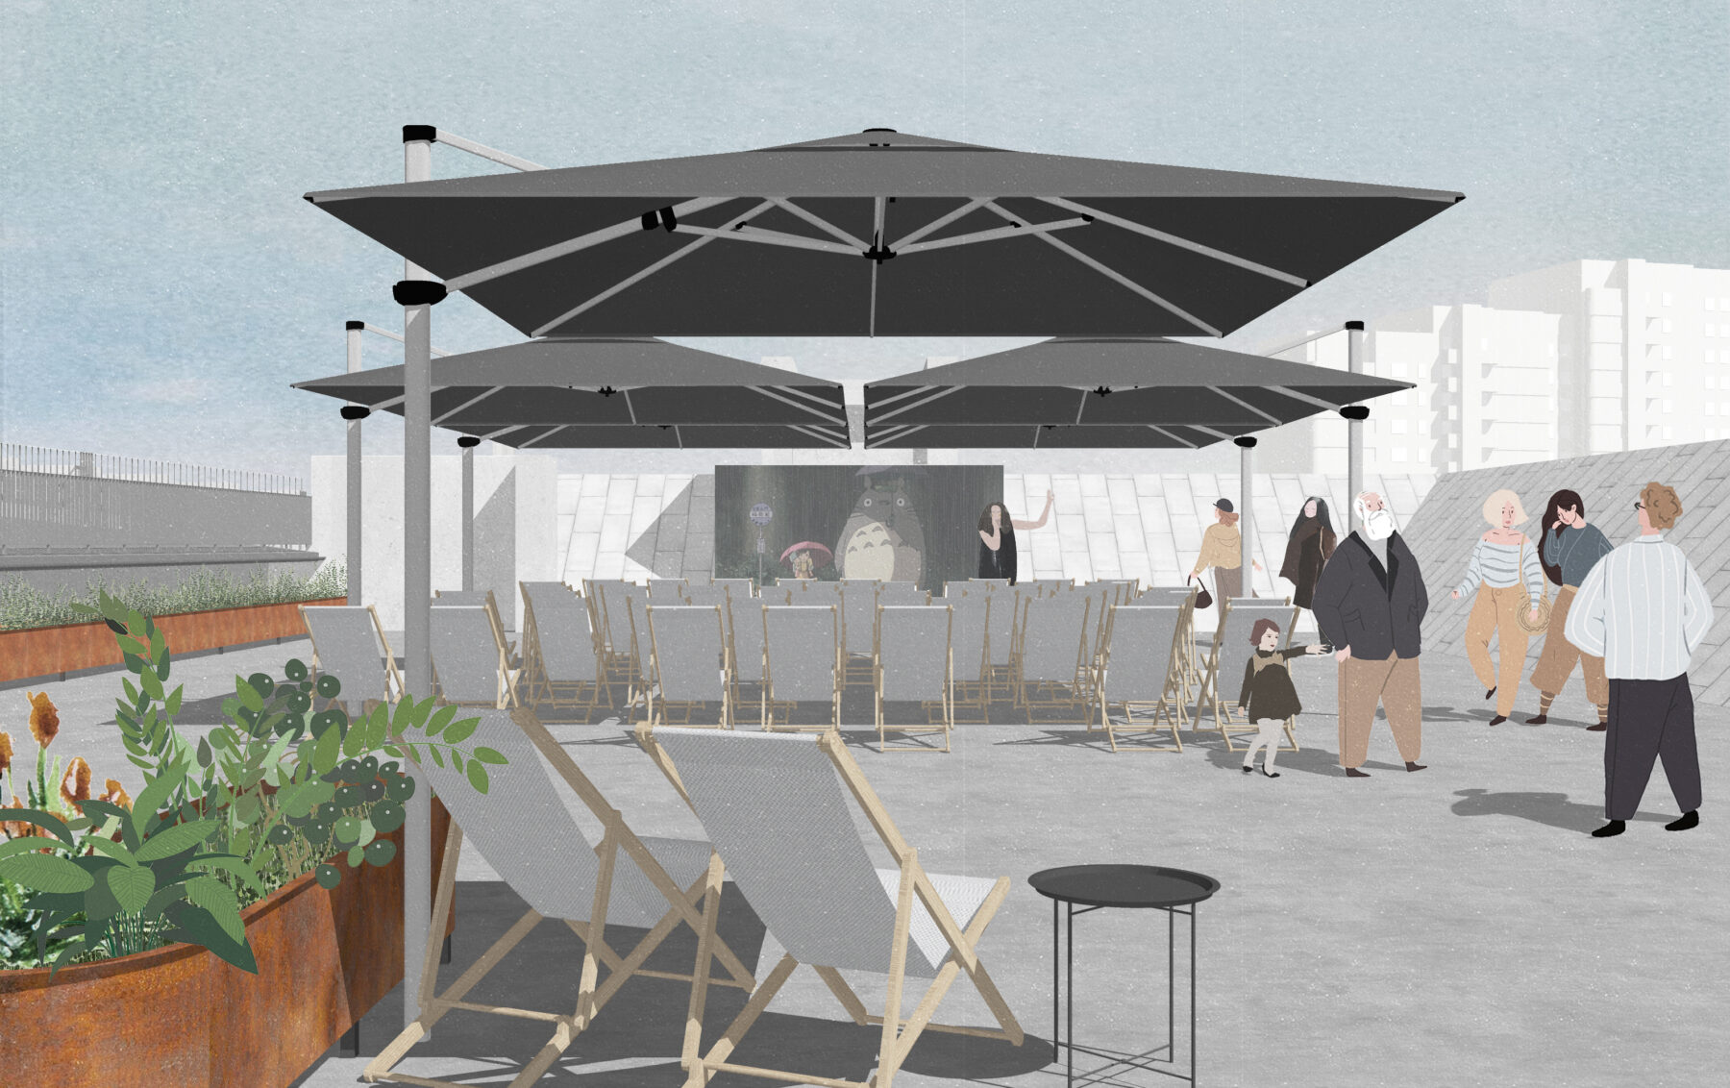
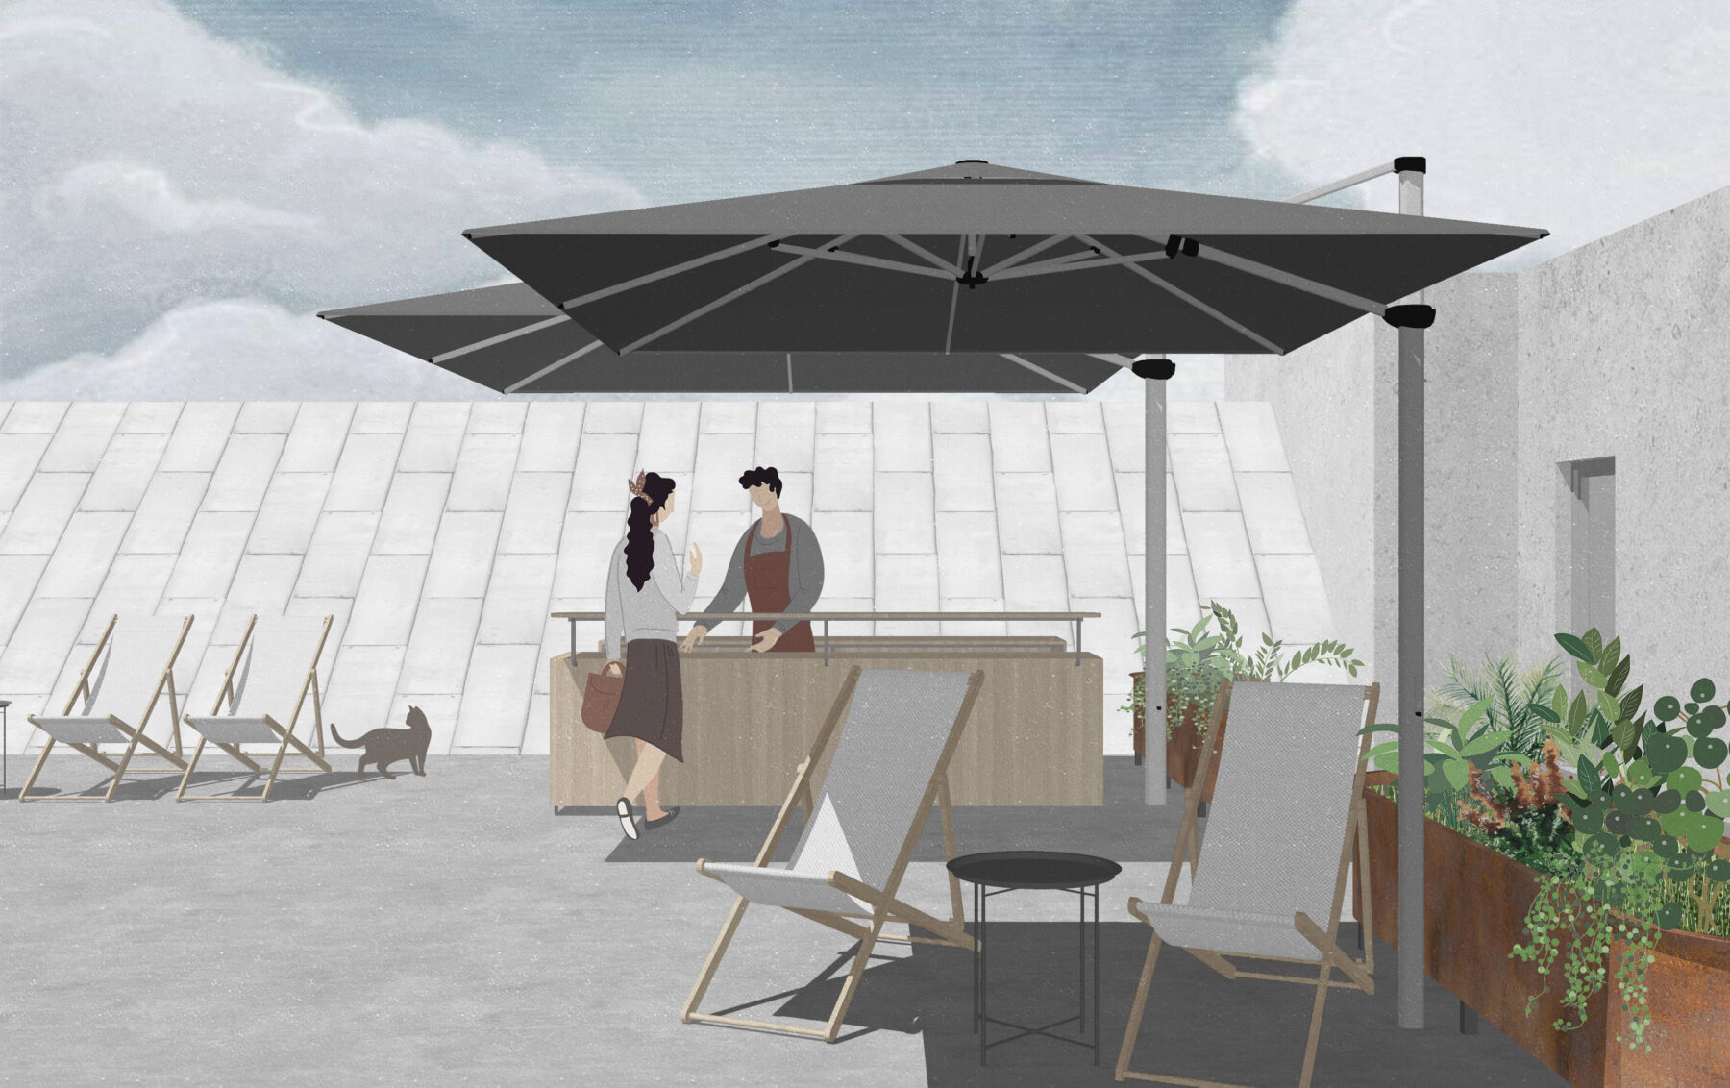
The second terrace, enclosed around its perimeter by a parapet wall, is the main venue for livelier events of various formats, with a lounge zone and an outdoor bar.
The third — the highest of the terraces — opens up a panoramic view over Sykhiv.
The terraces are conceived as an extension of the Dovzhenko Center, but are also able to operate independently of it, with their own isolated entrance from the street.
- Location: Lviv, Ukraine
- Status: Design, working documentation
- Client: Dovzhenko Center
- Team: Ustyna Antoniuk, Markiian Maksymiuk
- Year: 2022
- Location: Lviv, Ukraine
- Status: Design, working documentation
- Client: Dovzhenko Center
- Team: Ustyna Antoniuk, Markiian Maksymiuk
- Year: 2022