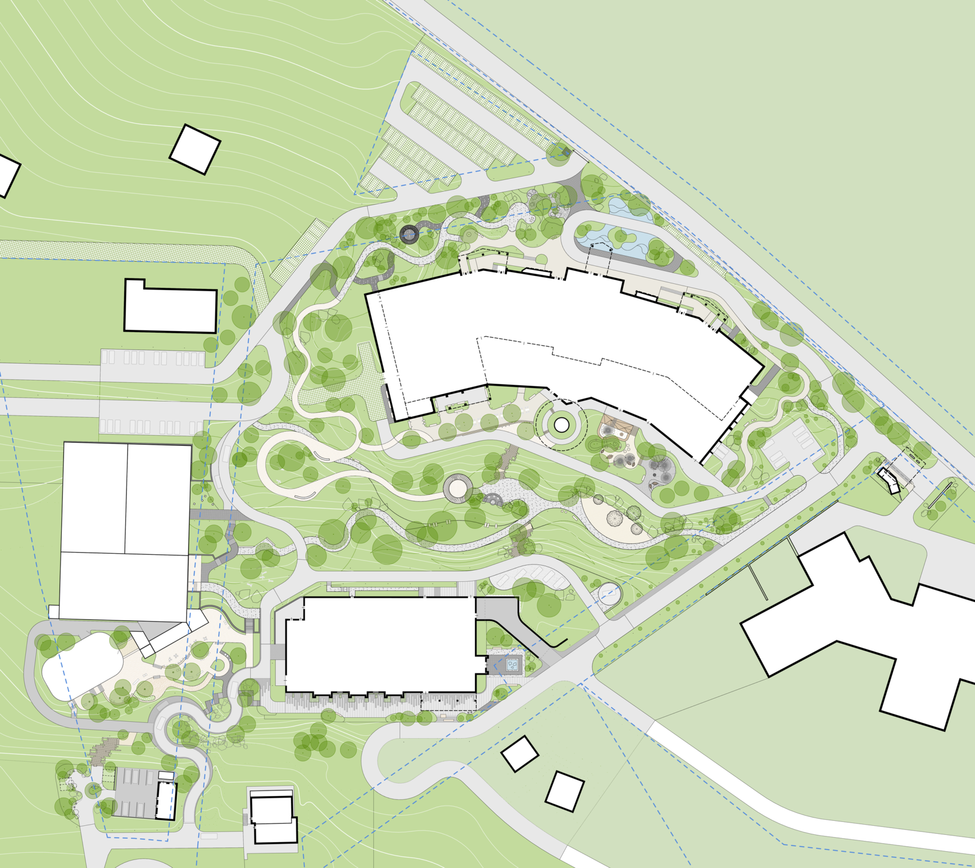
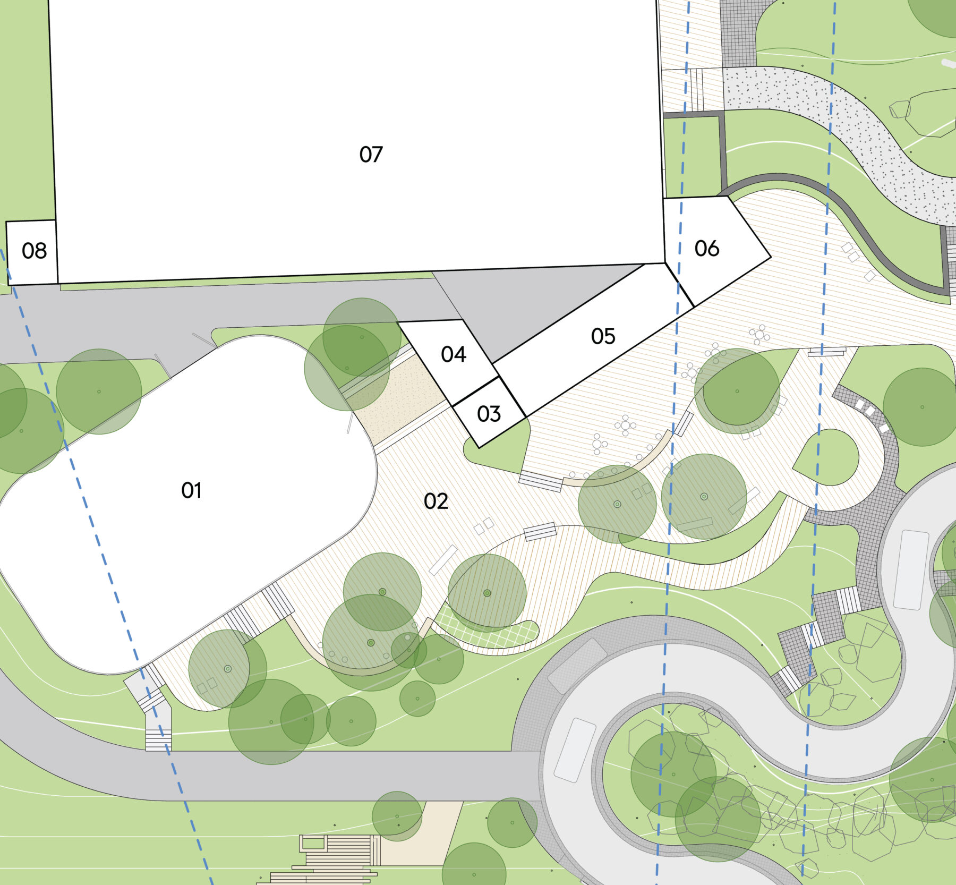
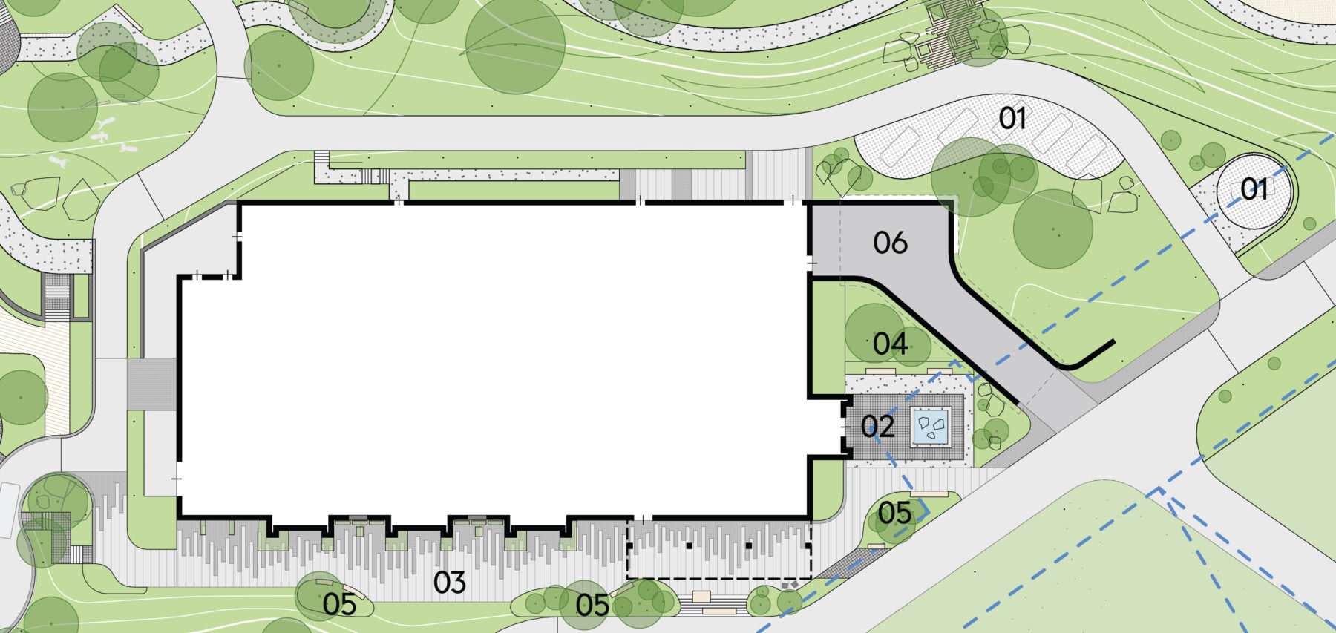
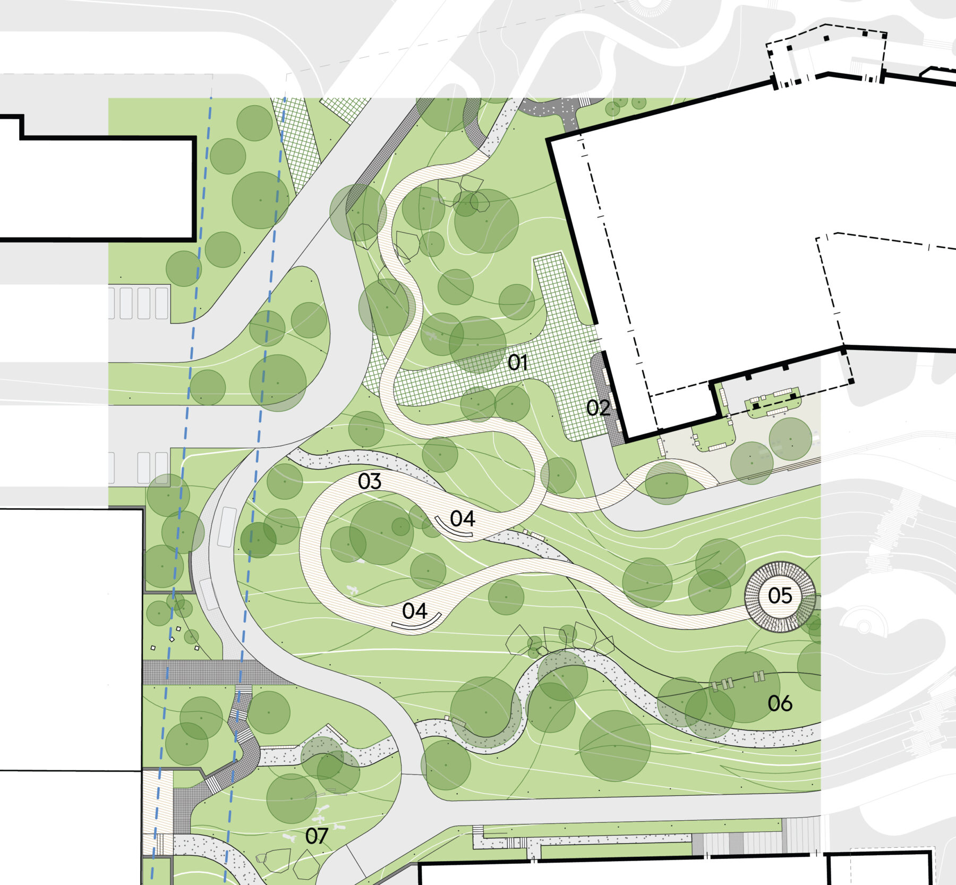
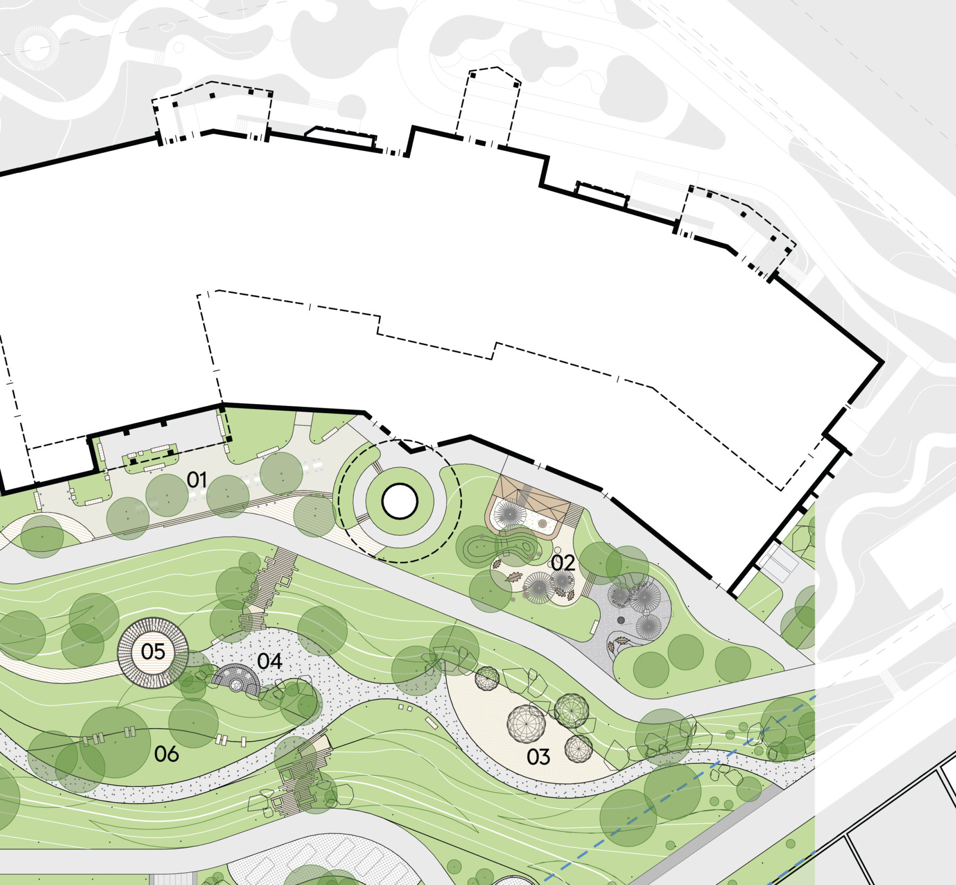
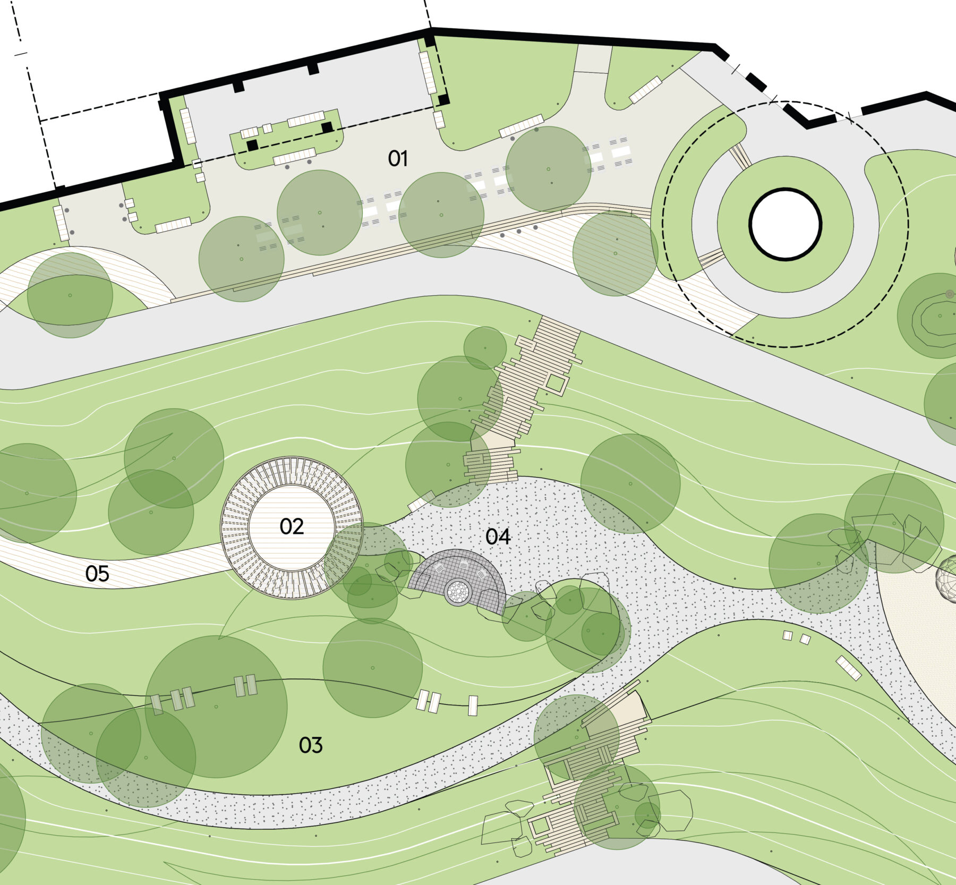
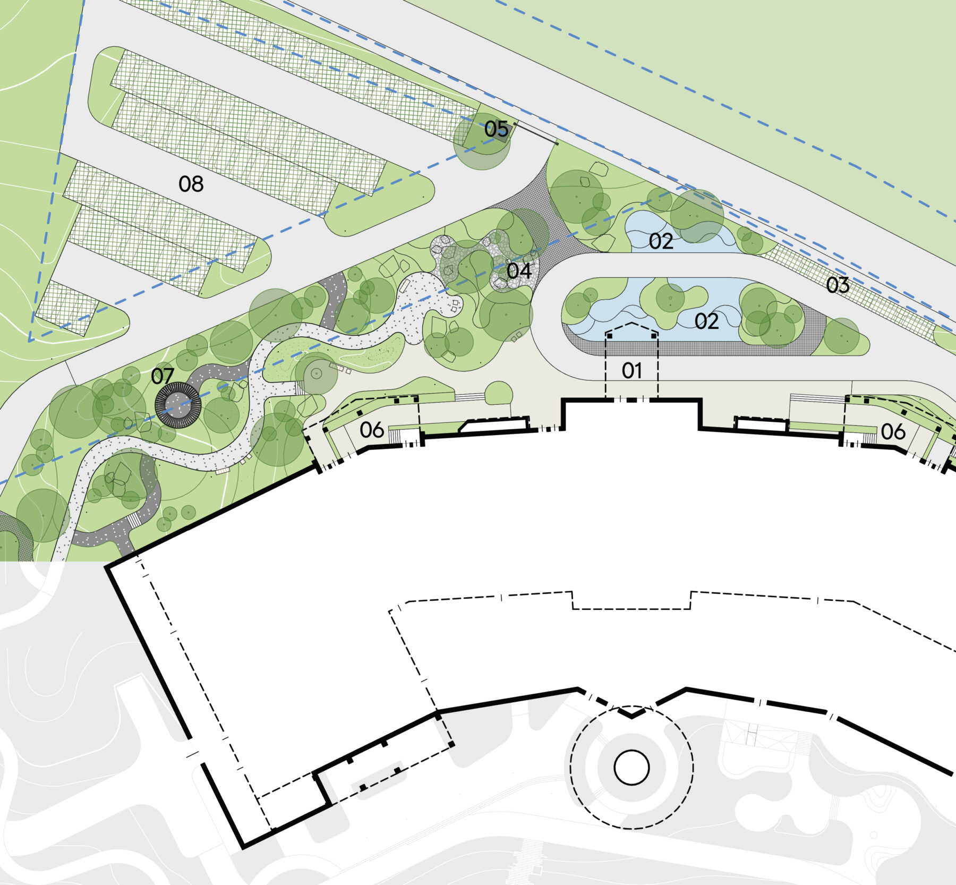
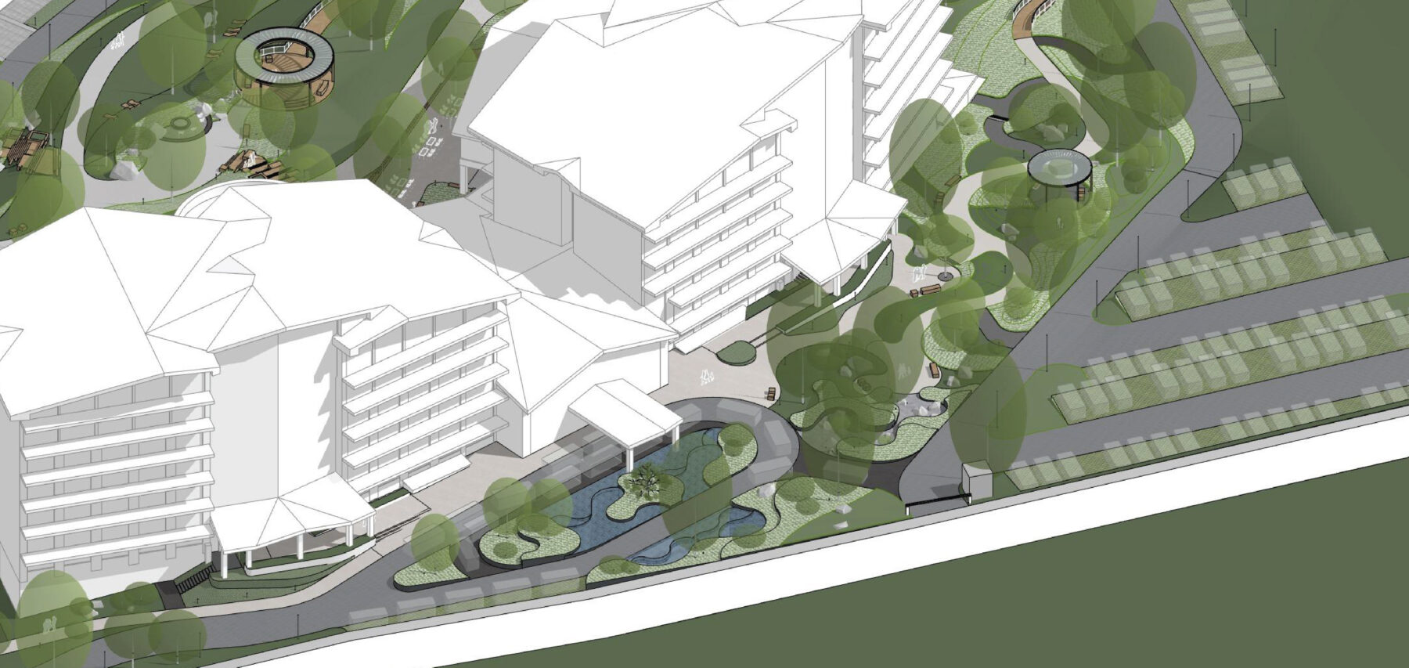
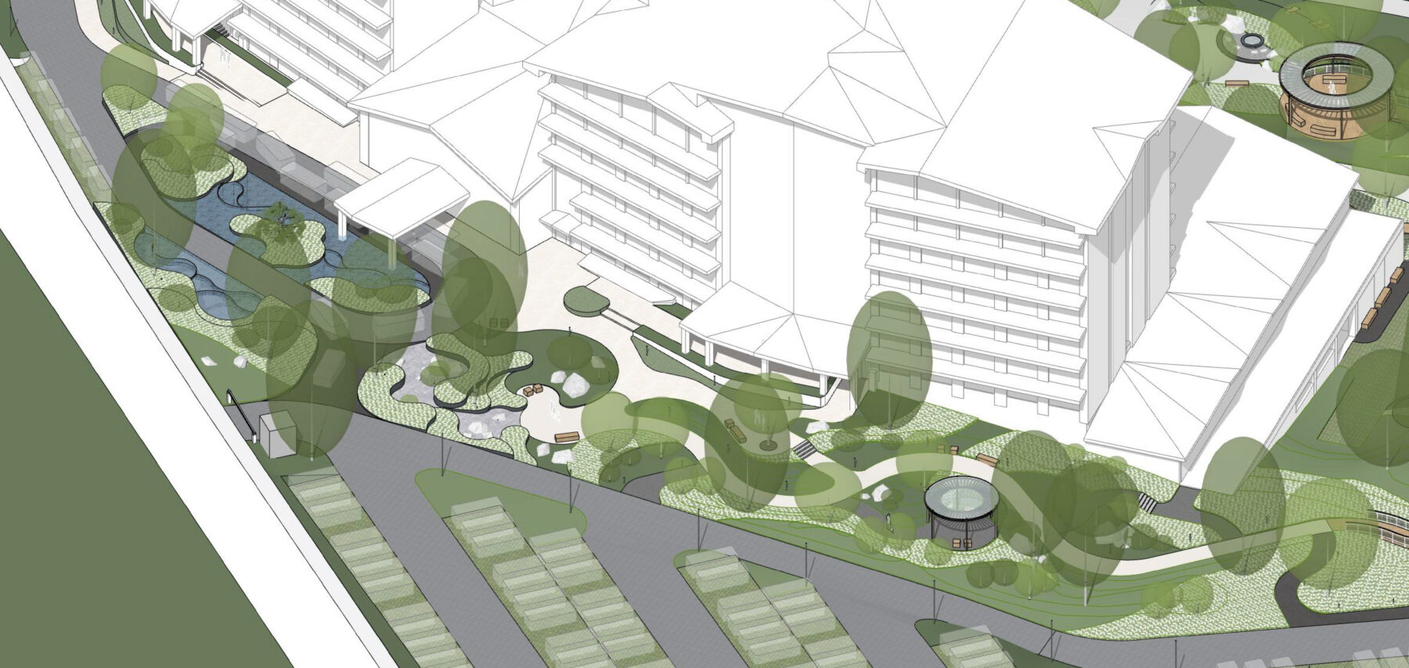
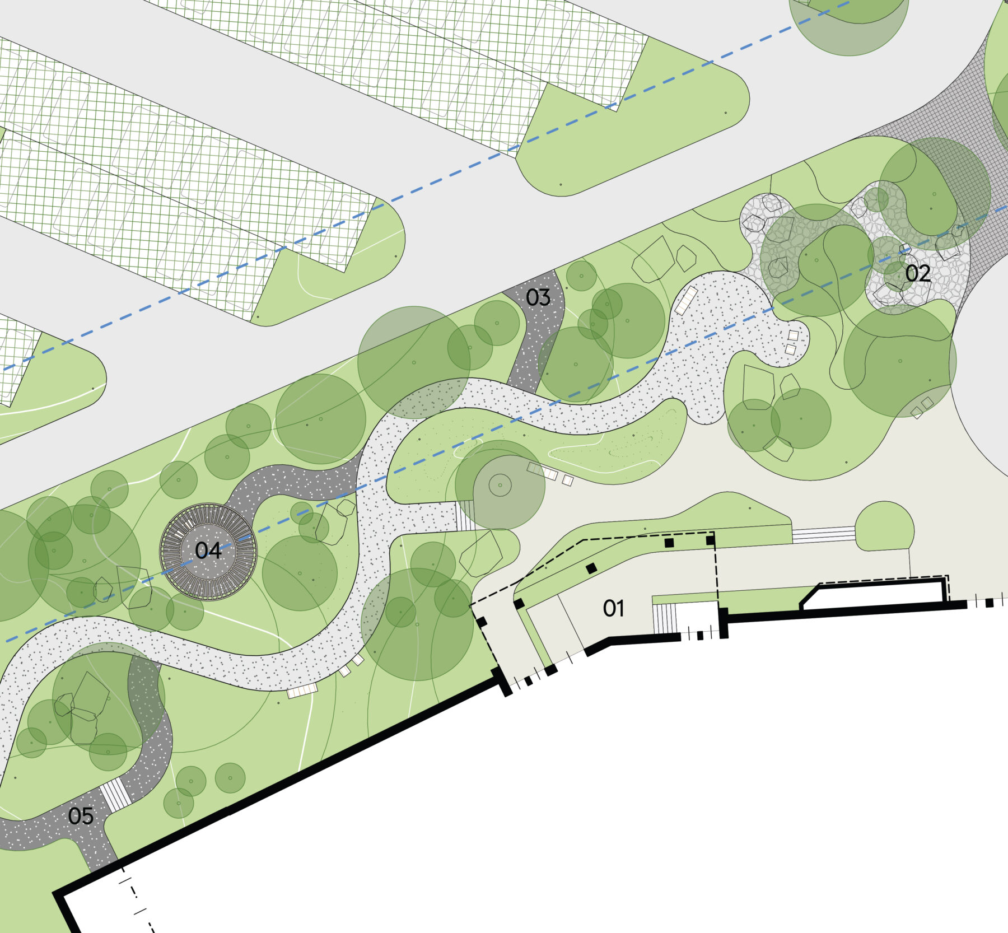
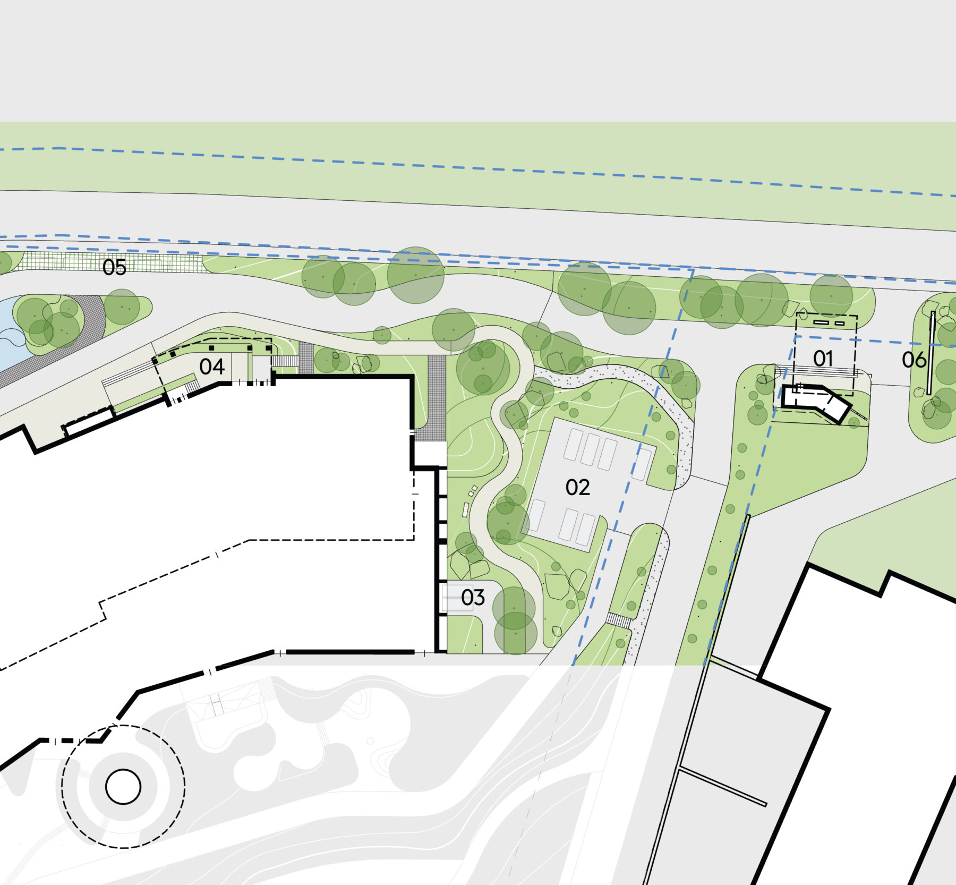
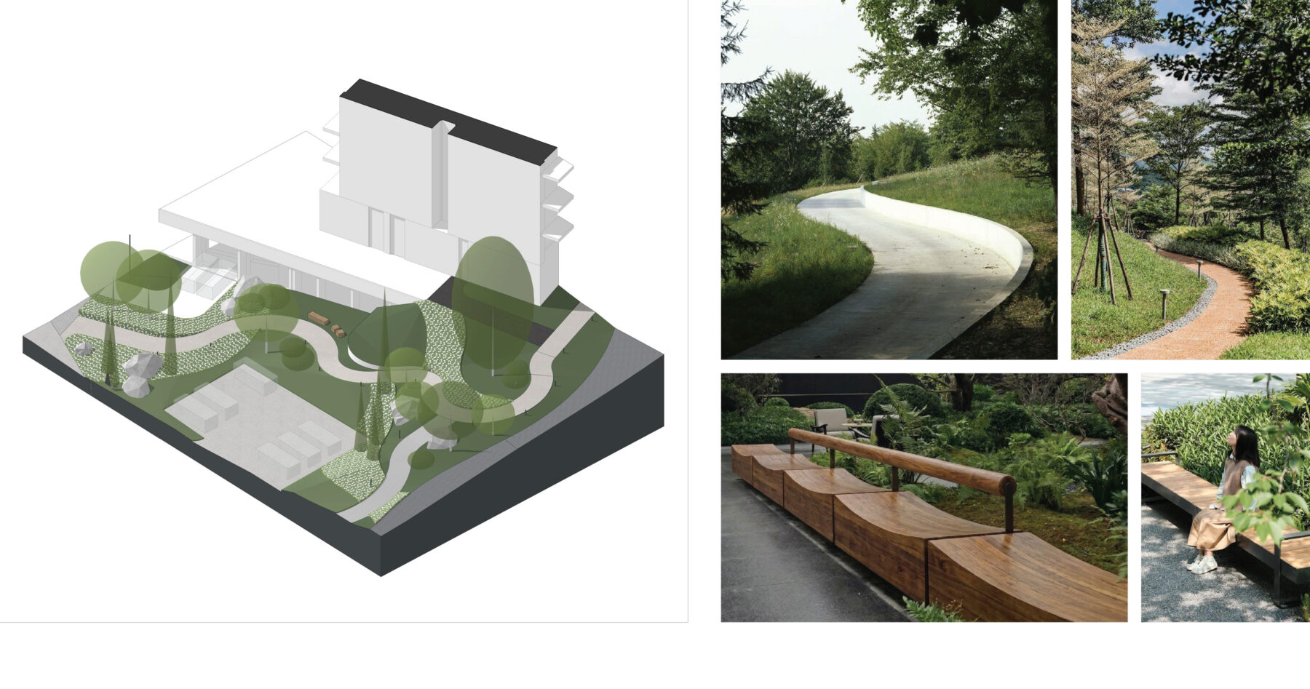
General Site Plan
01 Pocket park, parking
02 Terraces, ice rink, and food court
03 Restaurant
04 Birch grove and scenic bridge
05 Walking areas and children’s space
06 Hotel entrance zone
07 Main site entrance
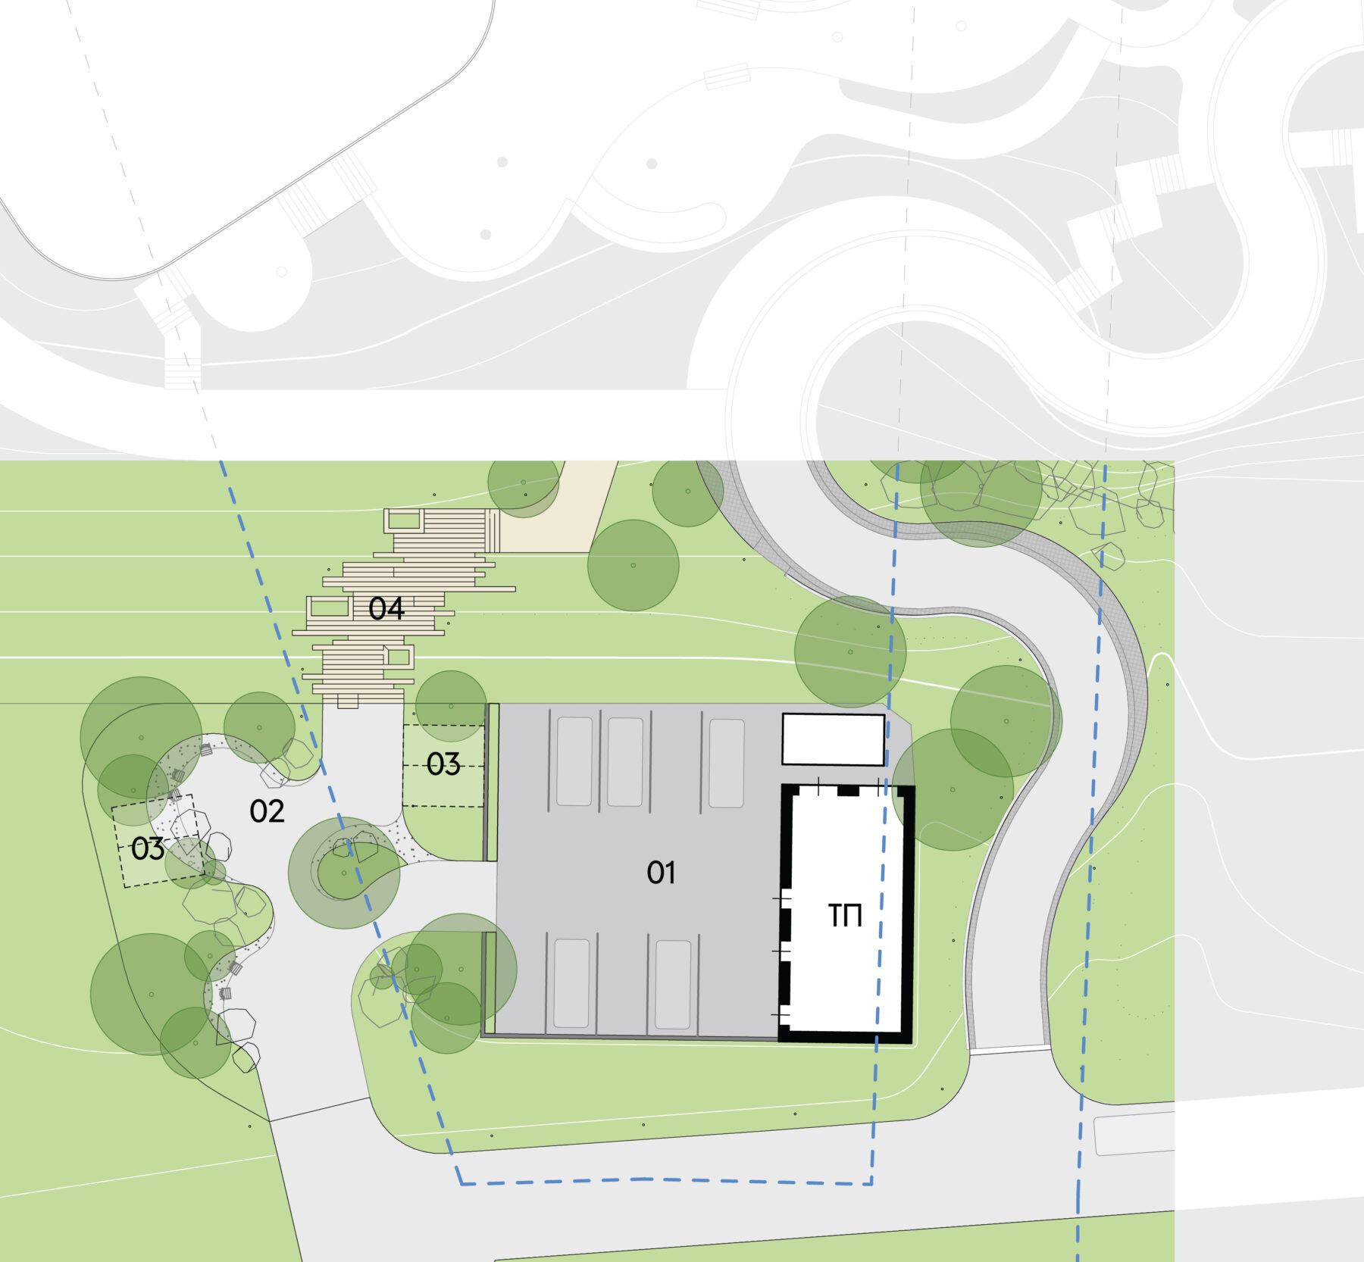
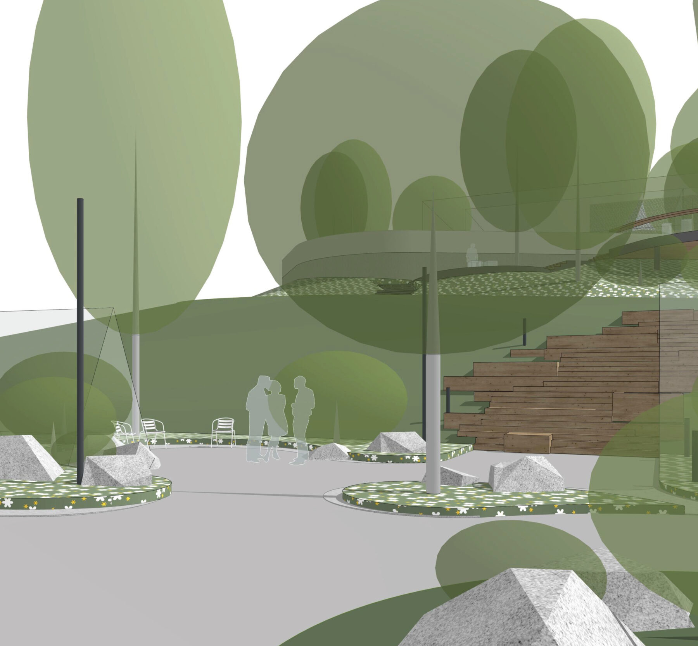
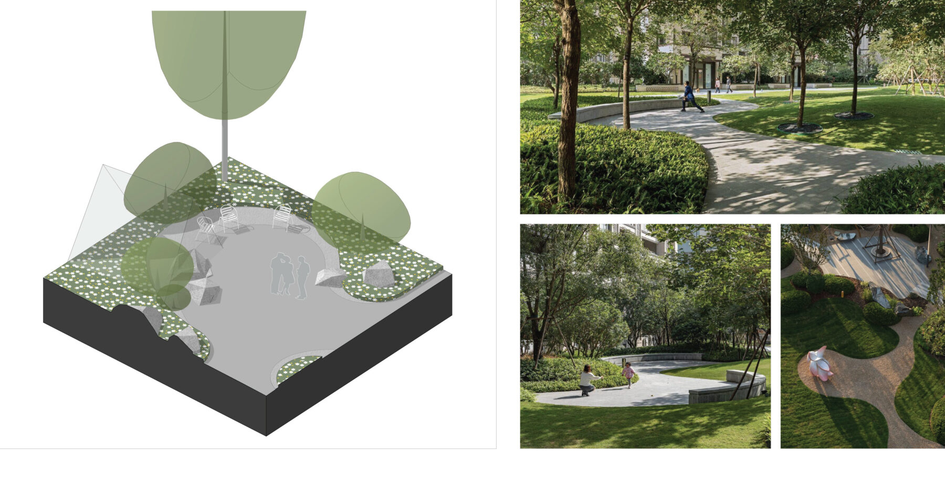
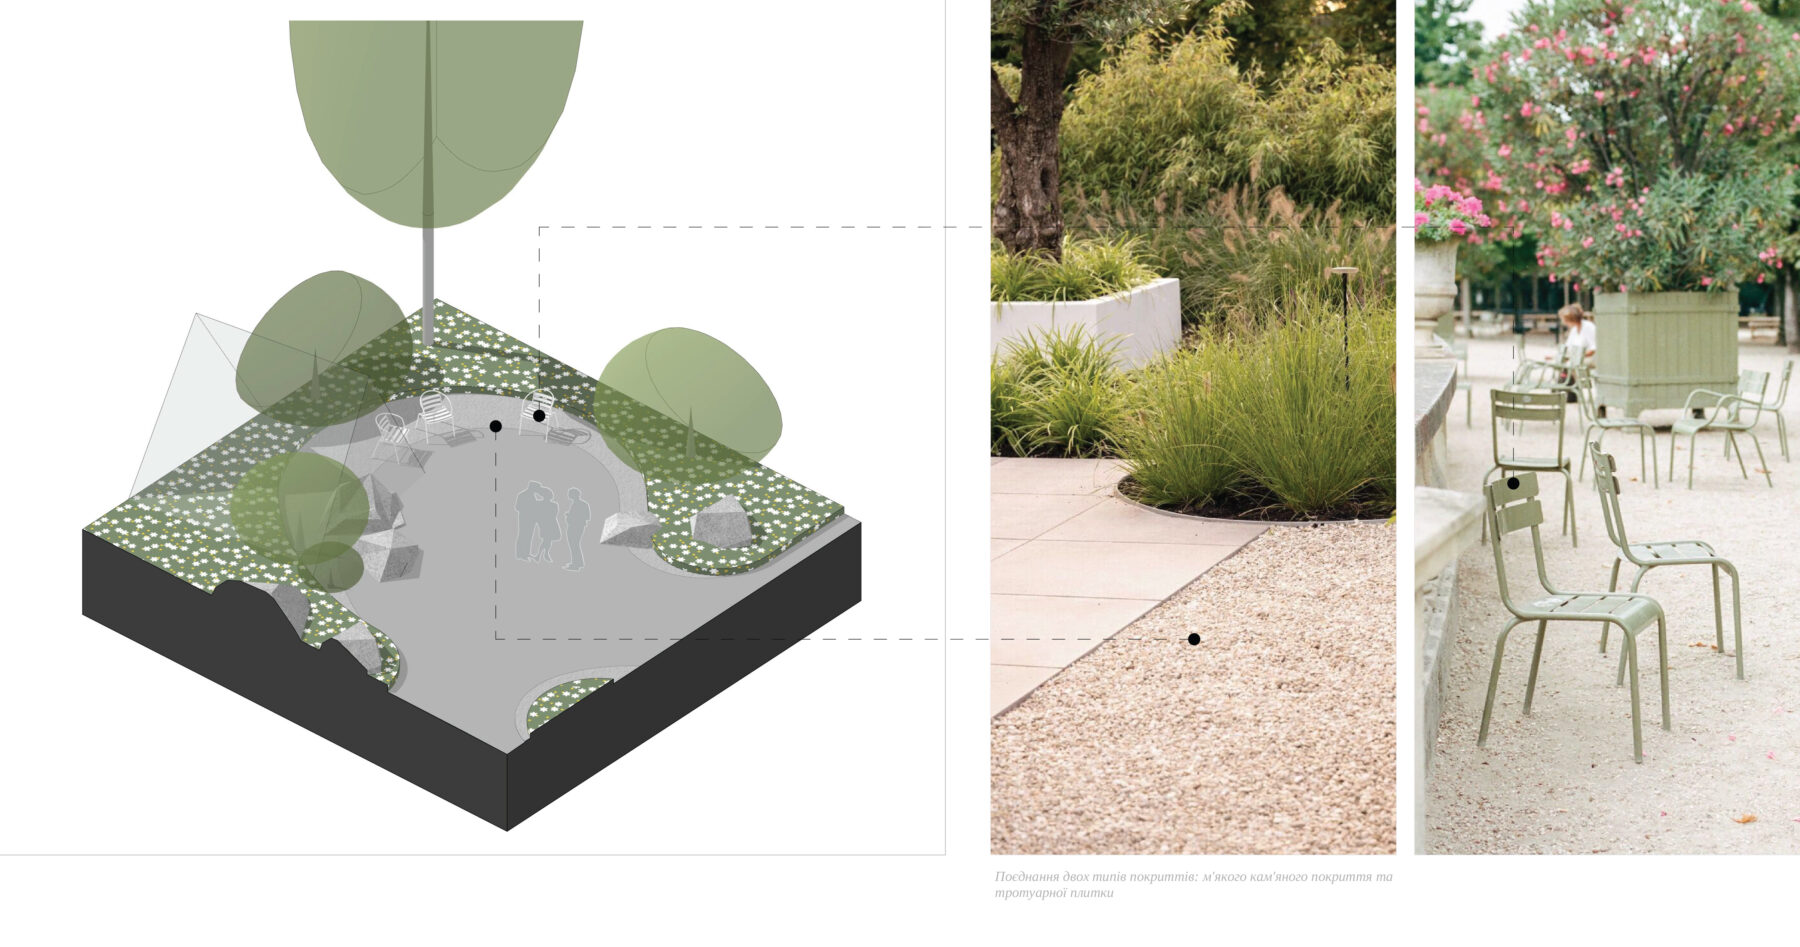
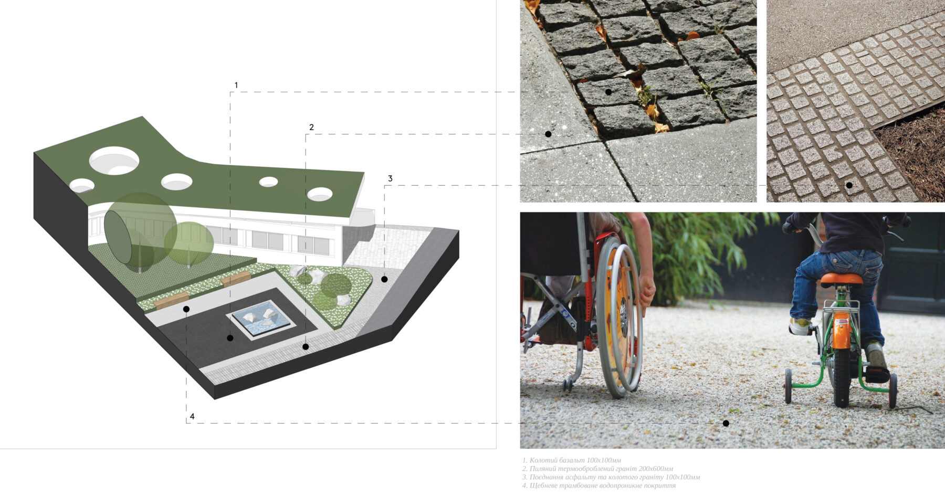
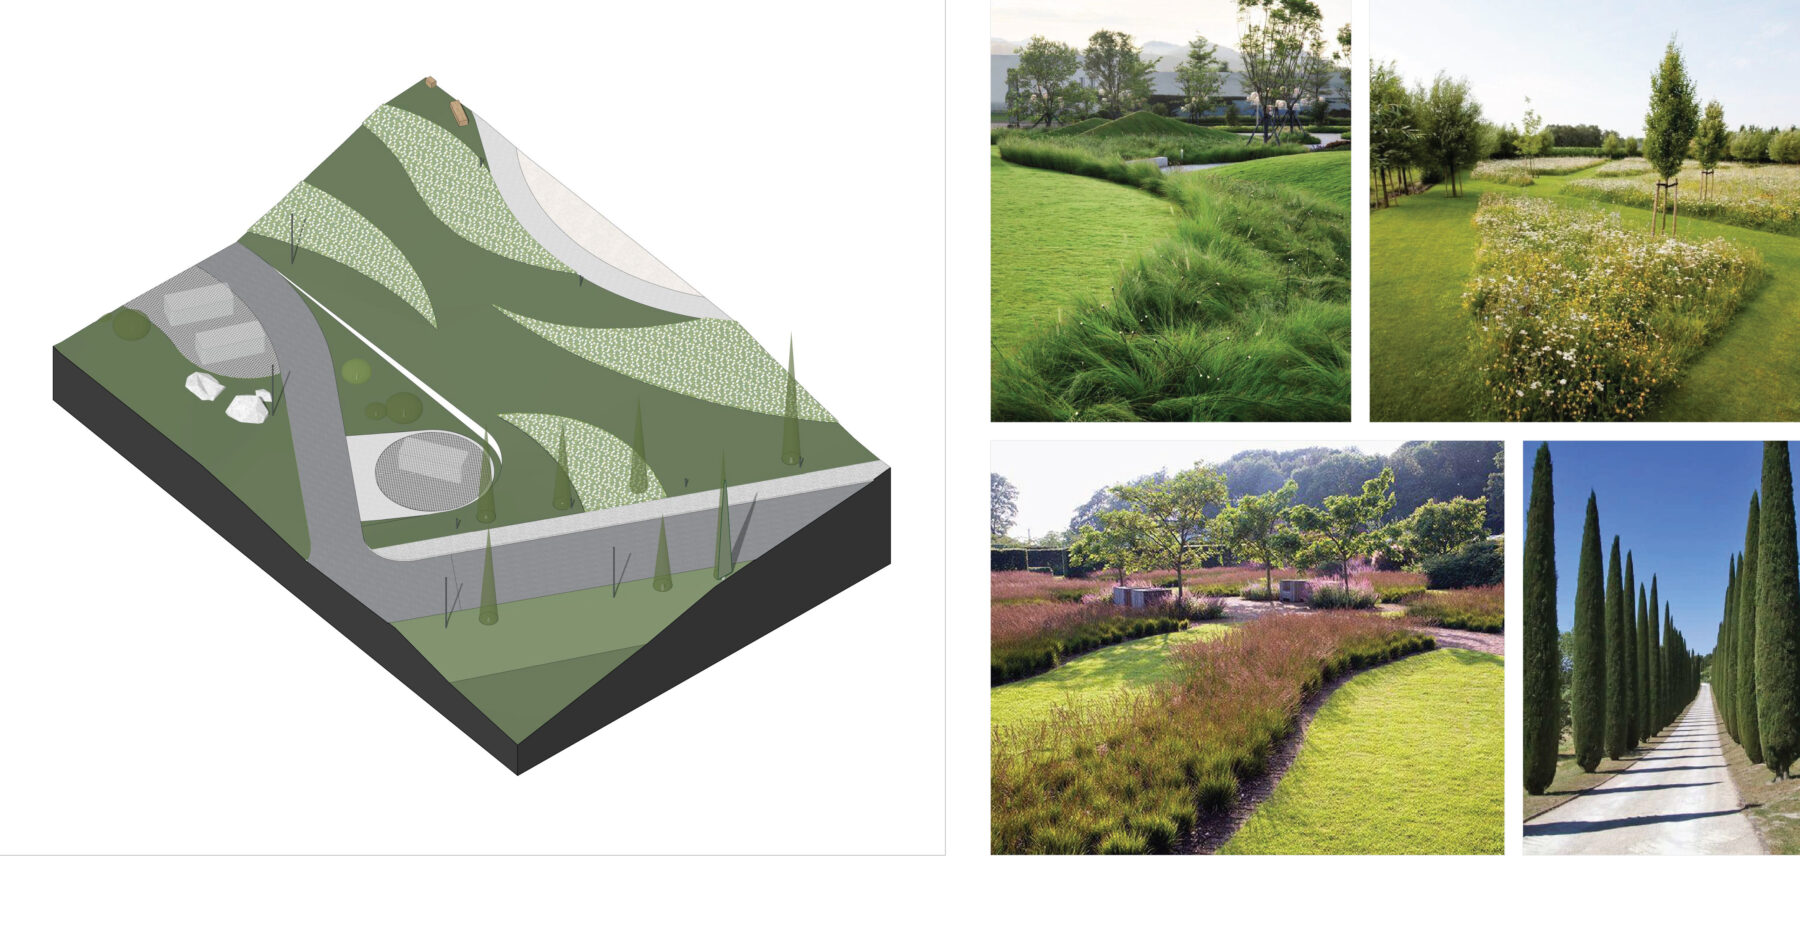
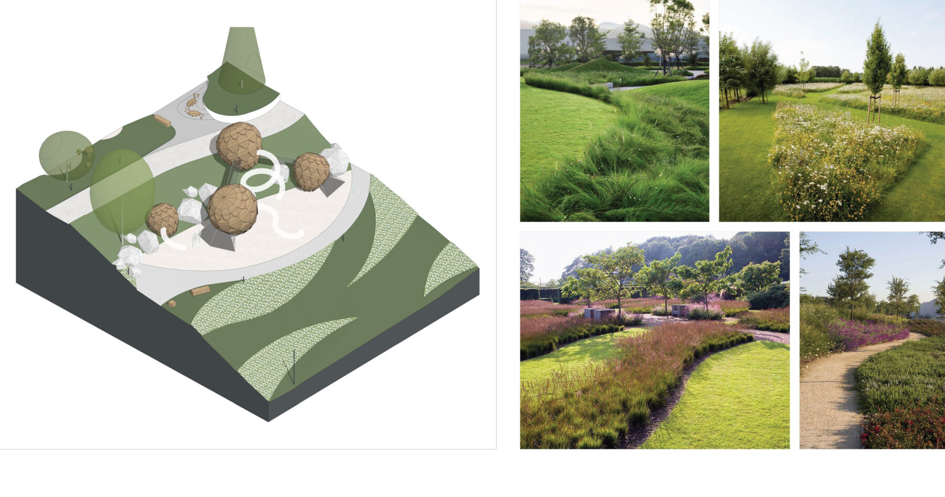
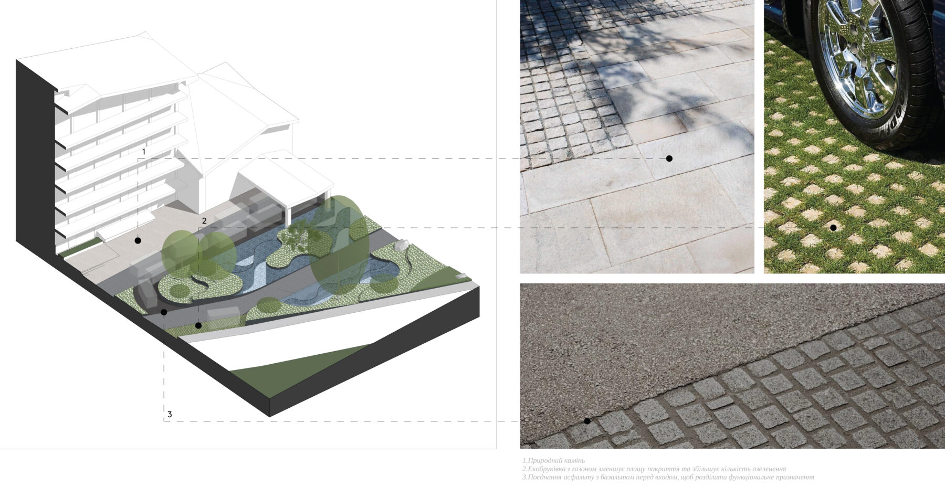
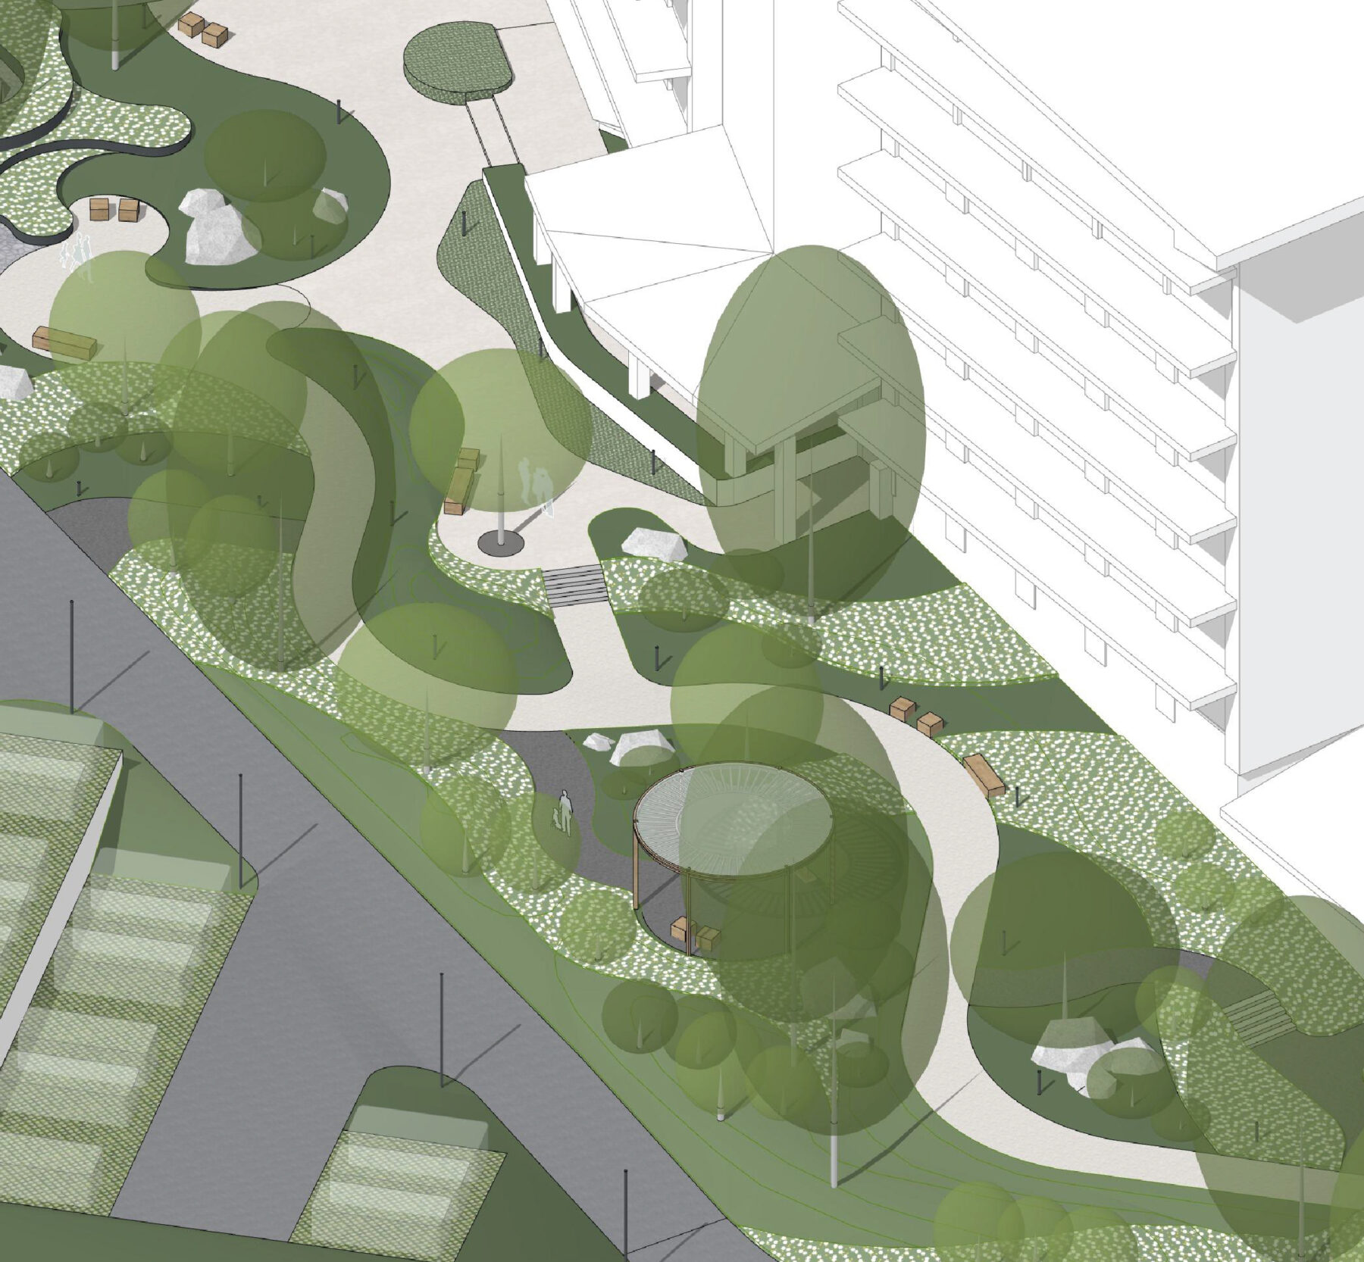
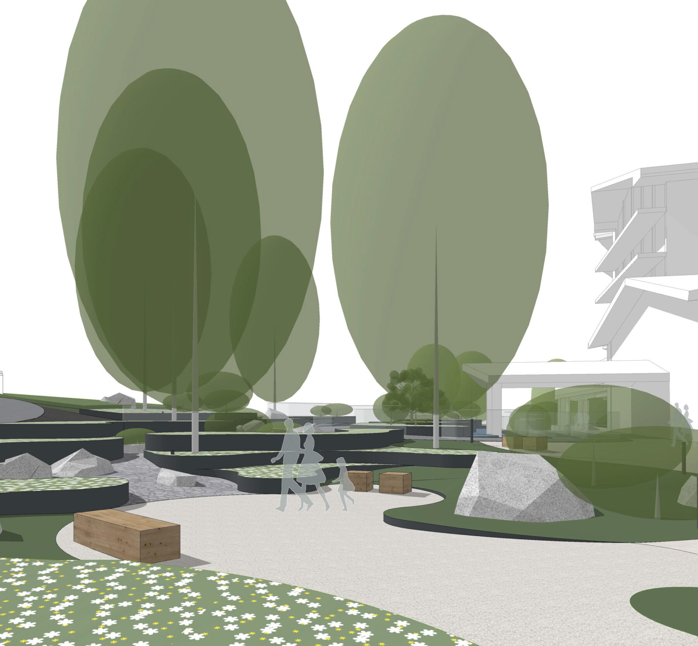
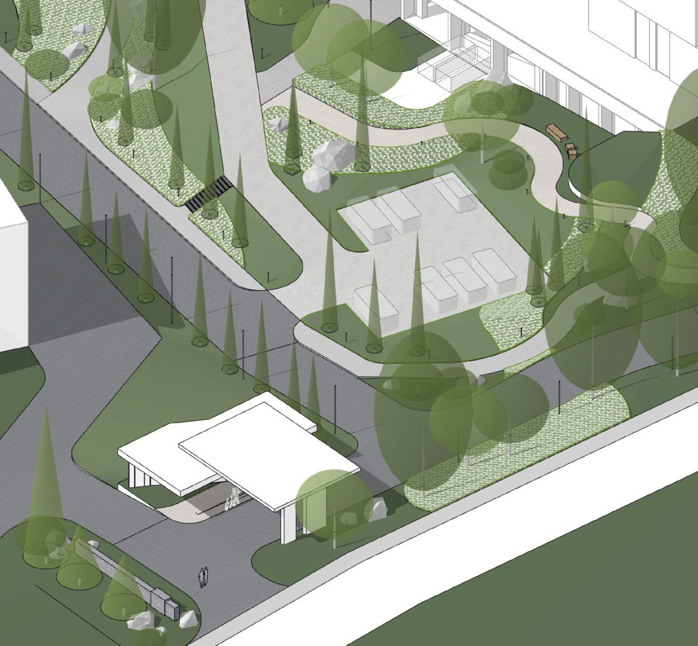
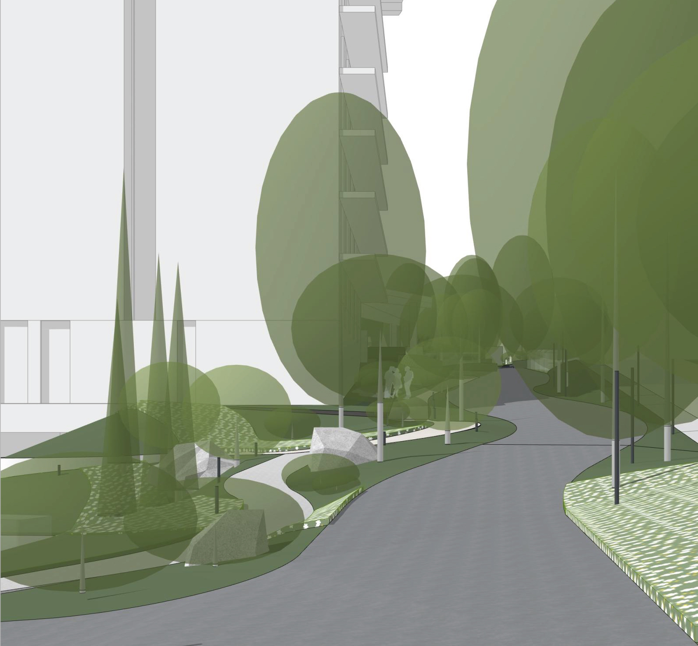
The pocket park is a series of small spaces that flow smoothly into one another, gently “drawing” visitors in to explore further. Flowing lines, soft natural stone paving, and dense greenery (especially along the western slope) create a natural, cozy atmosphere.
The site’s high foot traffic makes this location attractive for small commerce, so the park includes two potential spots for small-scale retail in the form of minimalist A-frame structures.
Nearby, hidden behind a dense green hedge, is a technical zone: a transformer substation, a generator area, and guest parking for 10 cars.
Ice Rink, Terraces, and Food Court
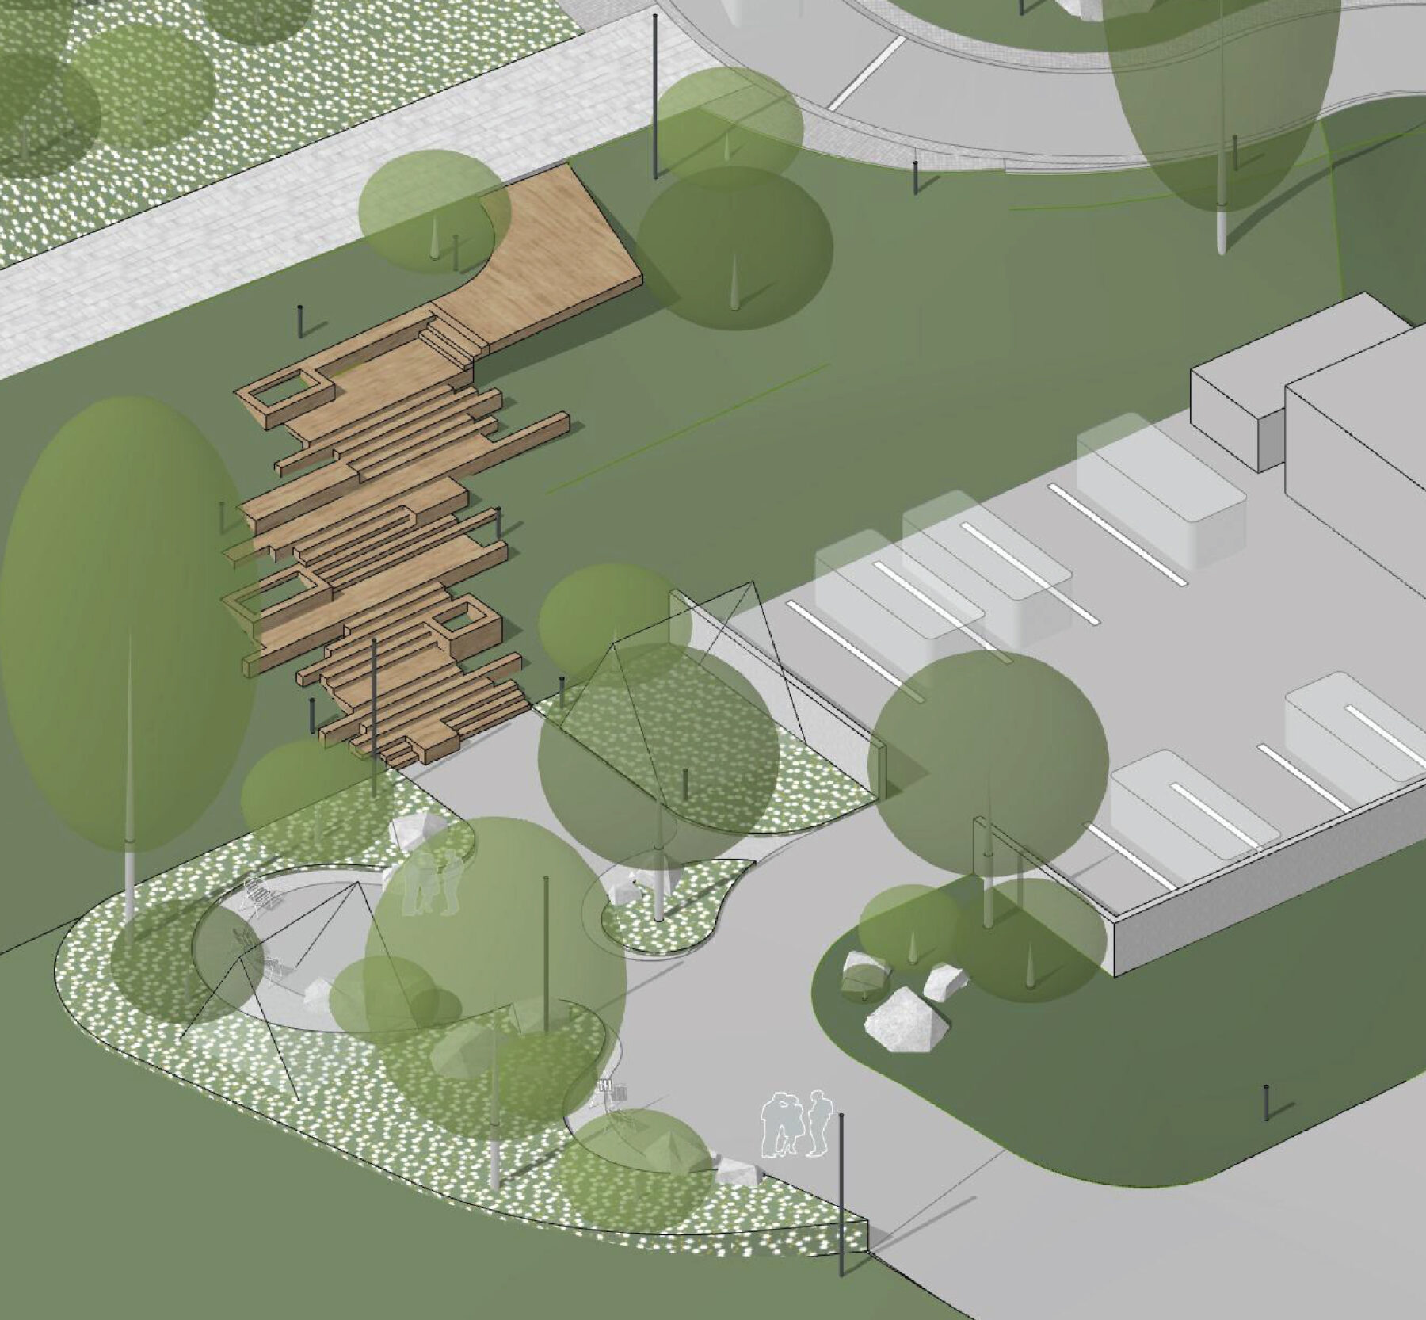
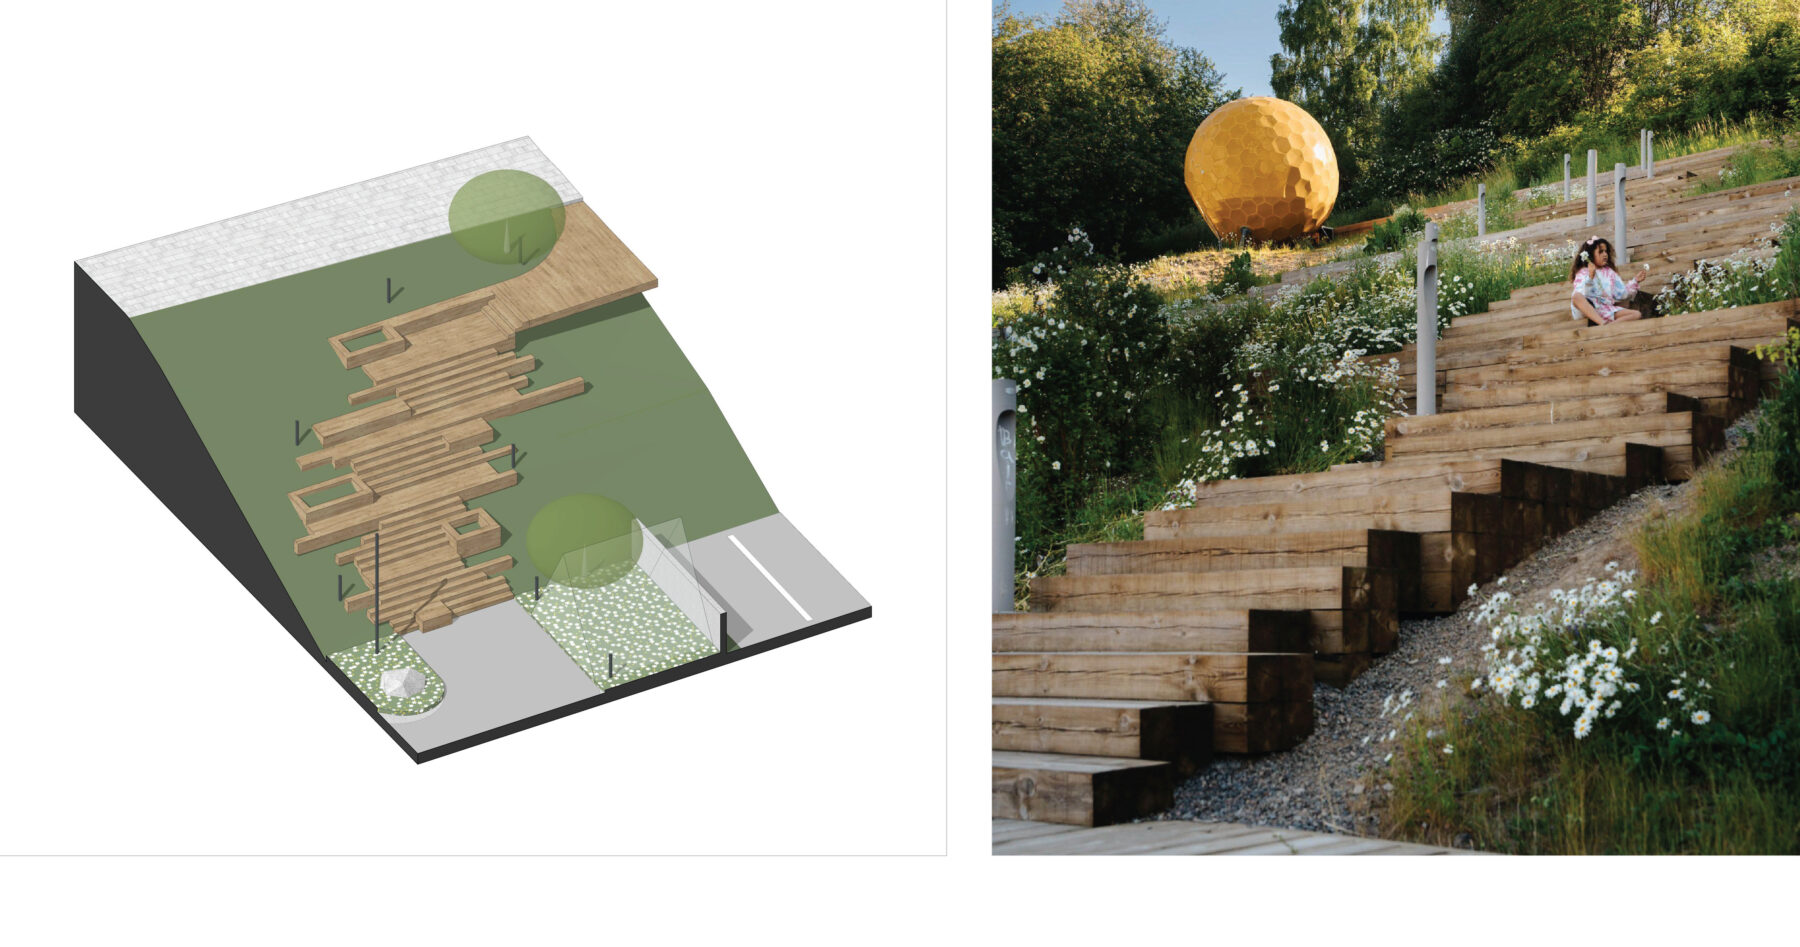
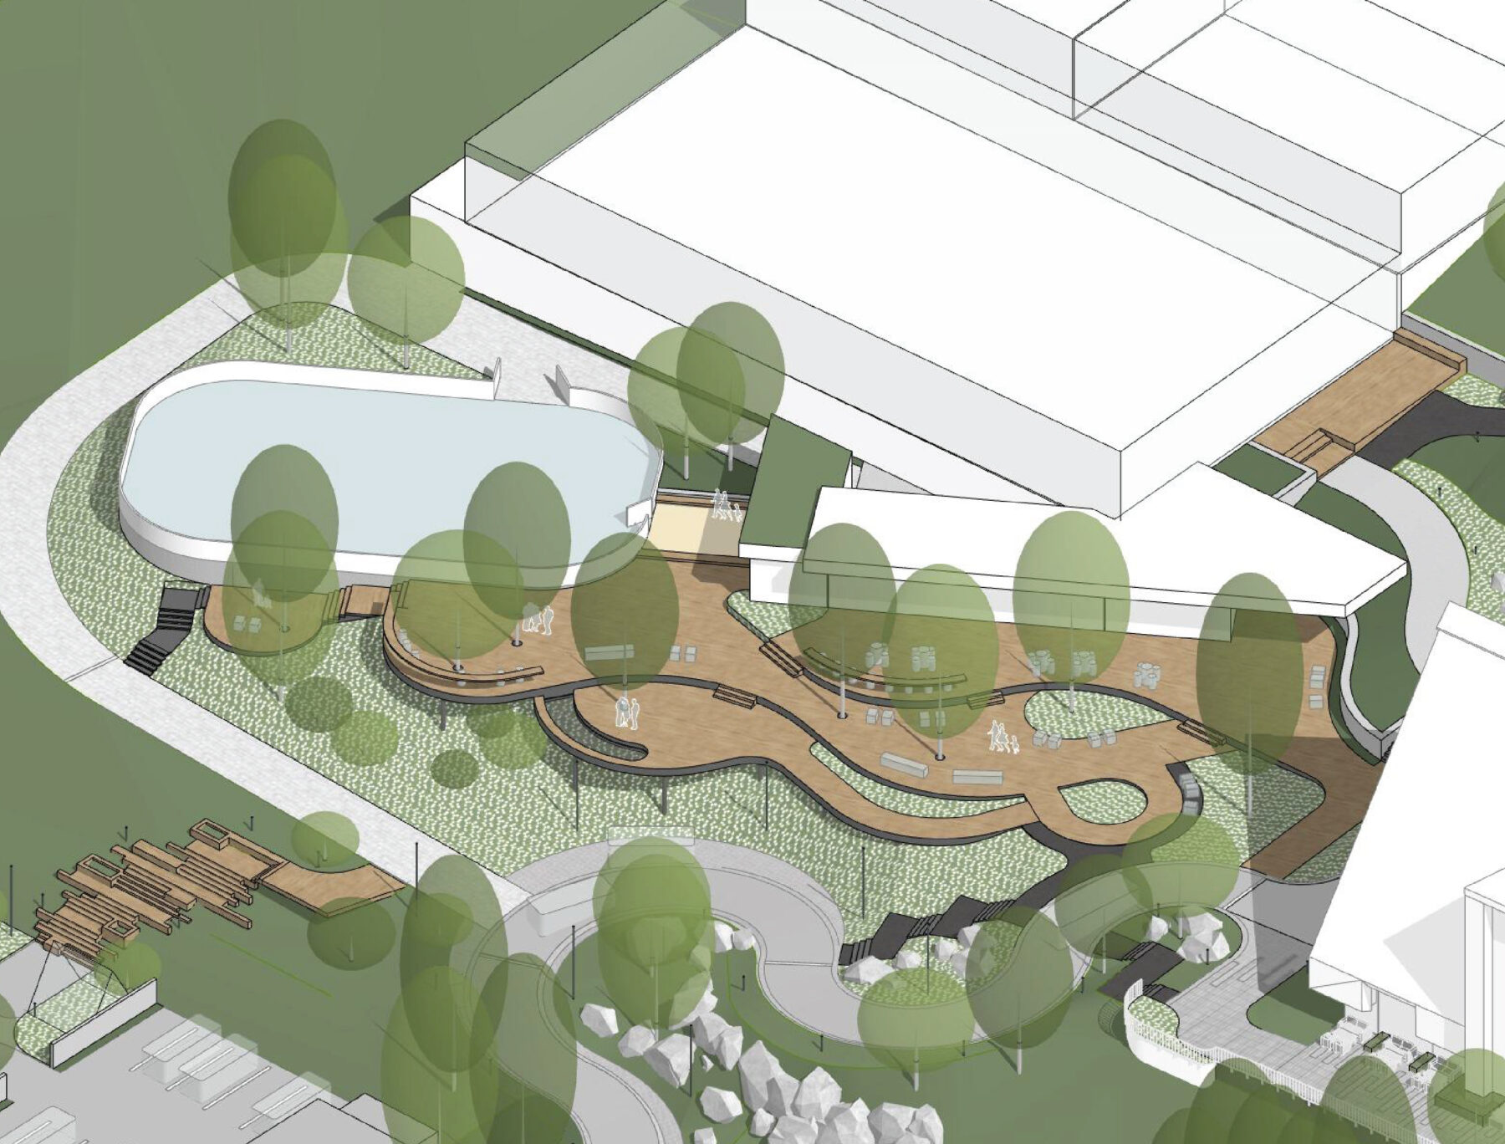
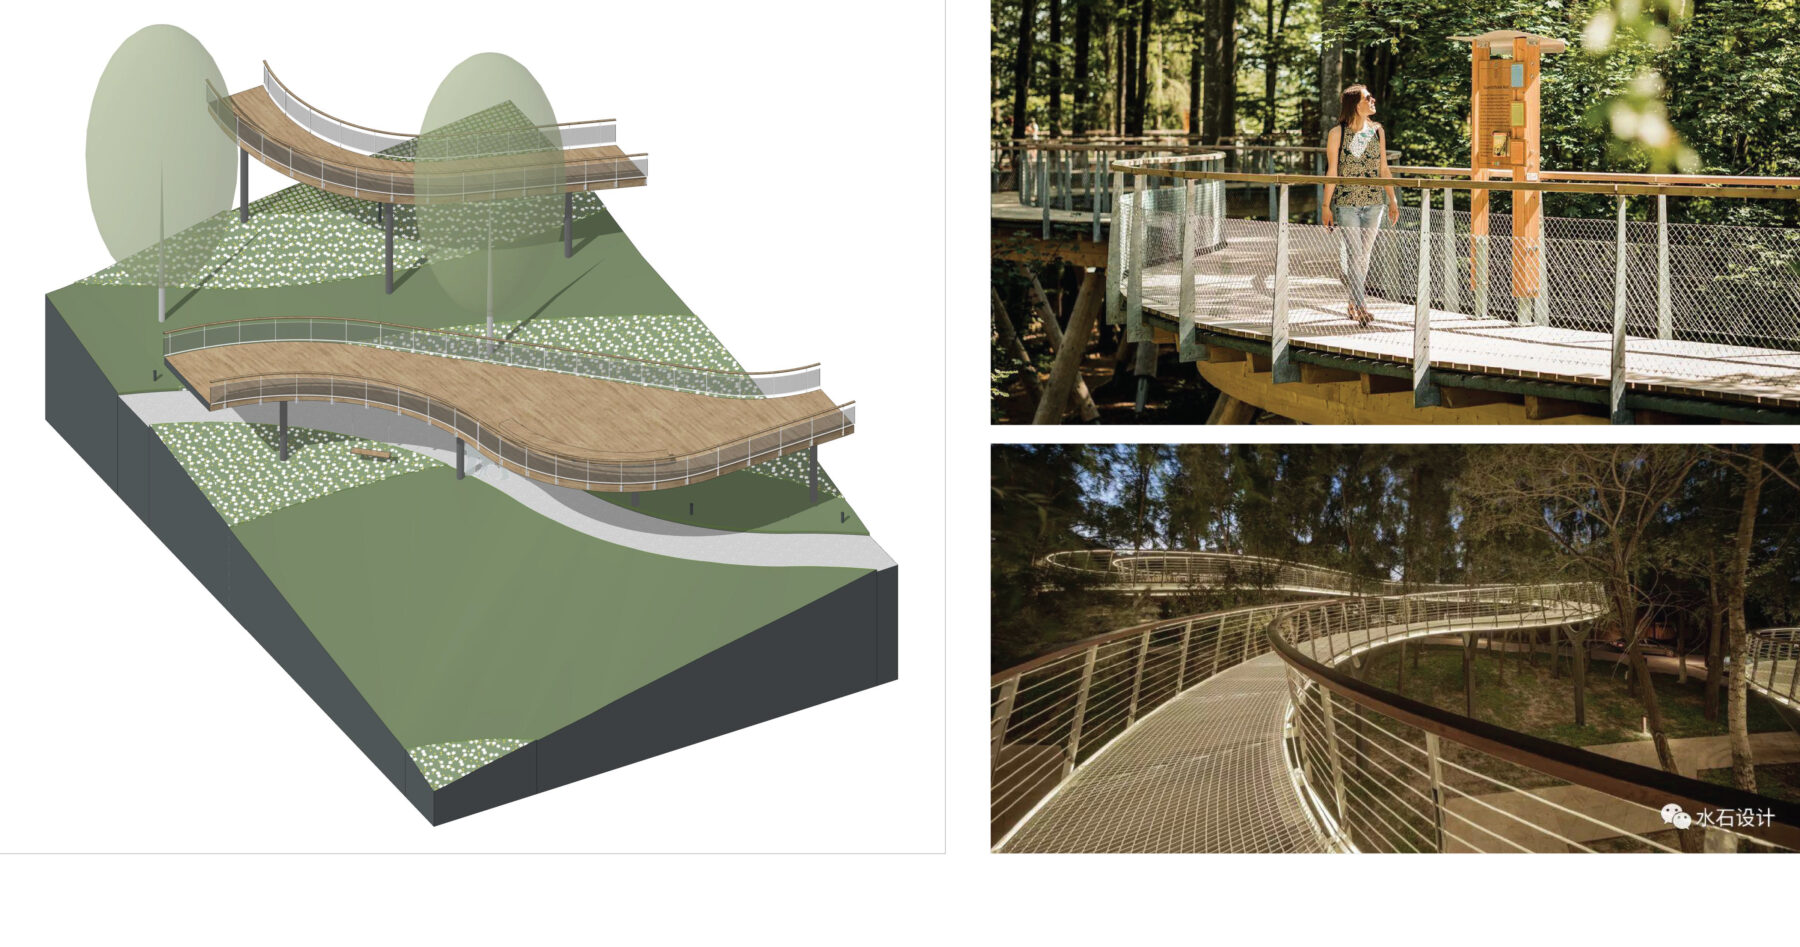
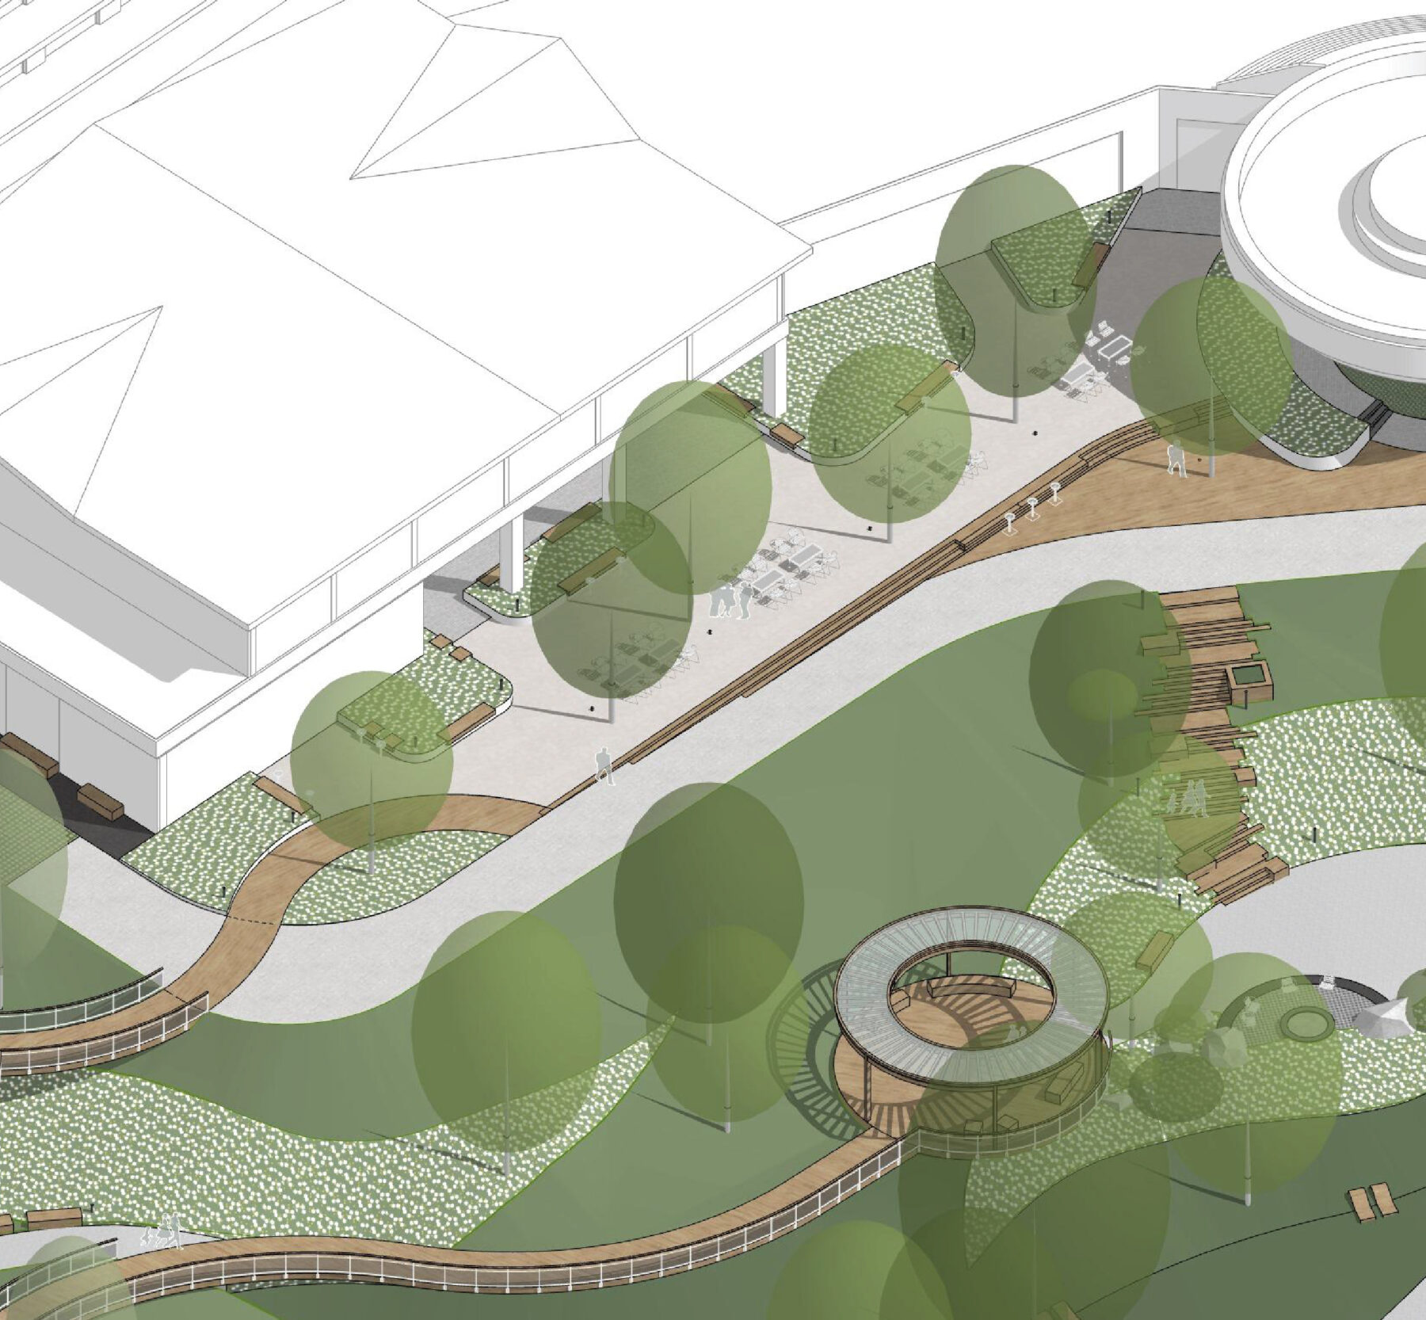
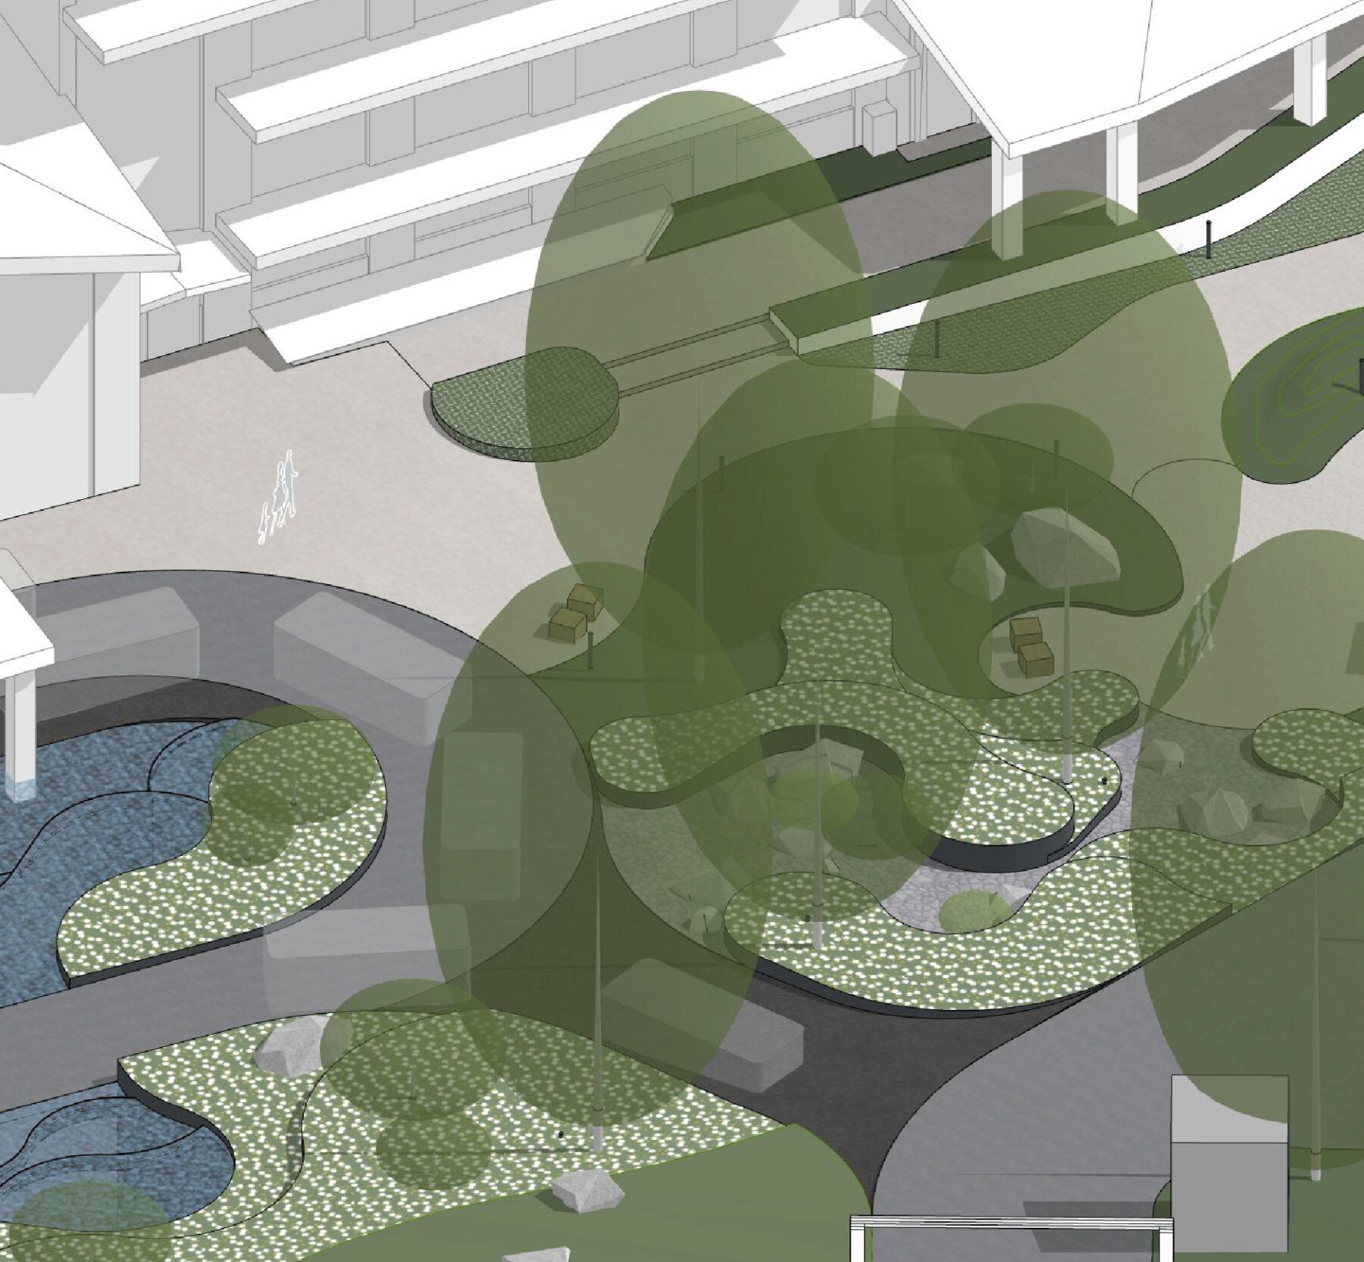
On the slope between the pocket park, the tennis courts, and the restaurant unfolds a multifunctional space. It combines an active ice-rink zone, a food court, and viewing platforms overlooking the first phase of the hotel complex.
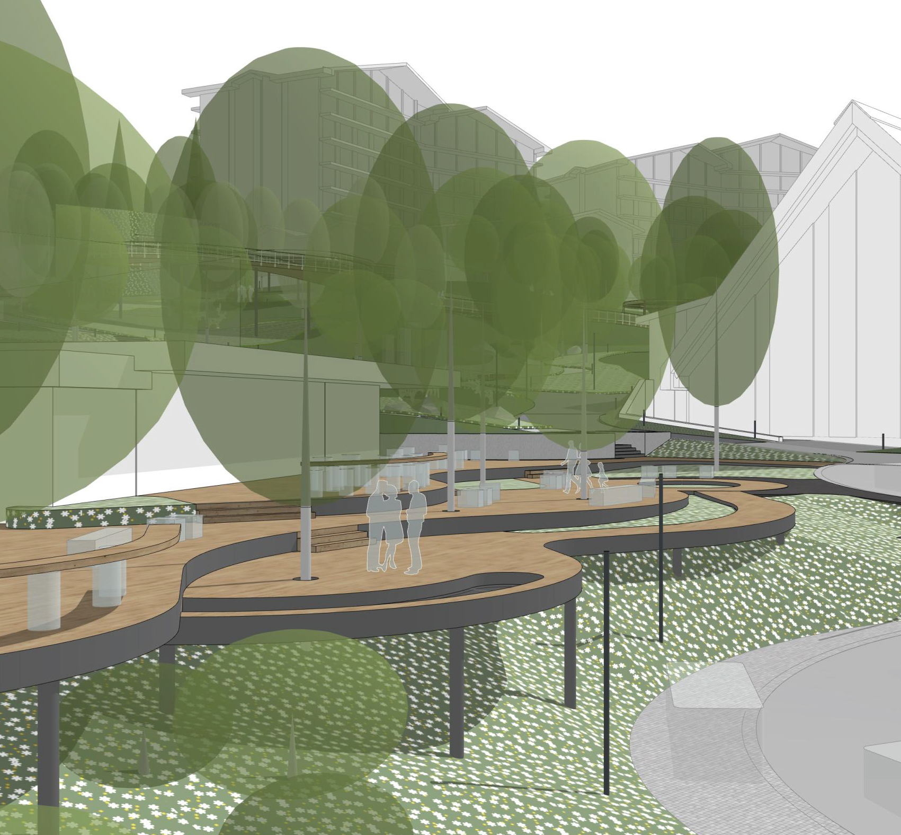
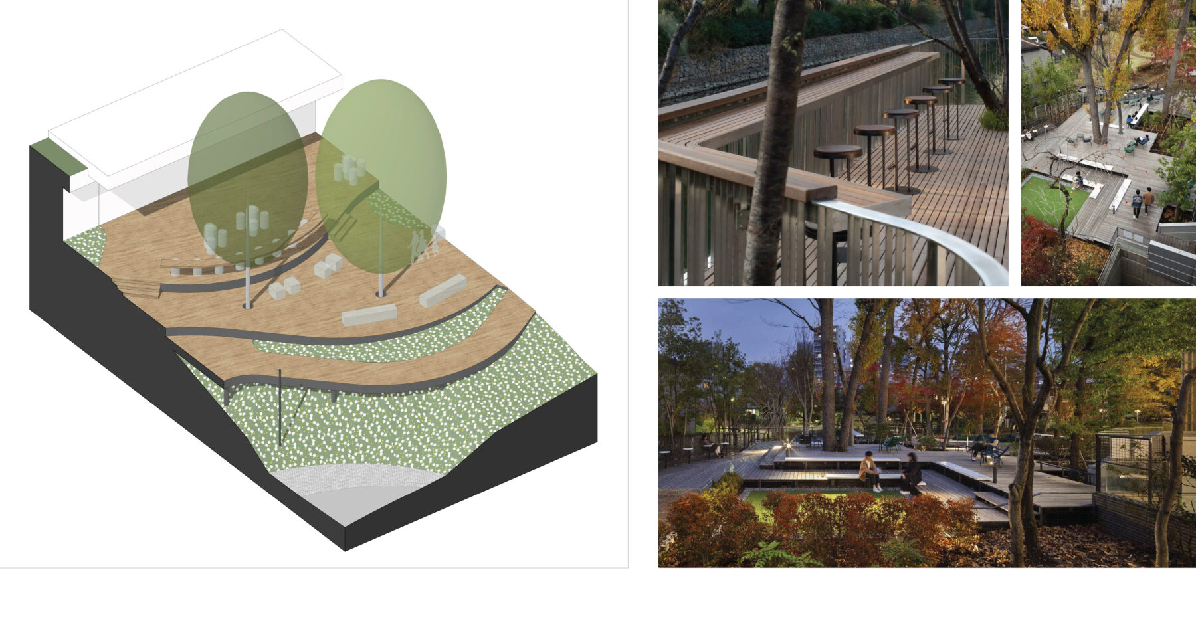
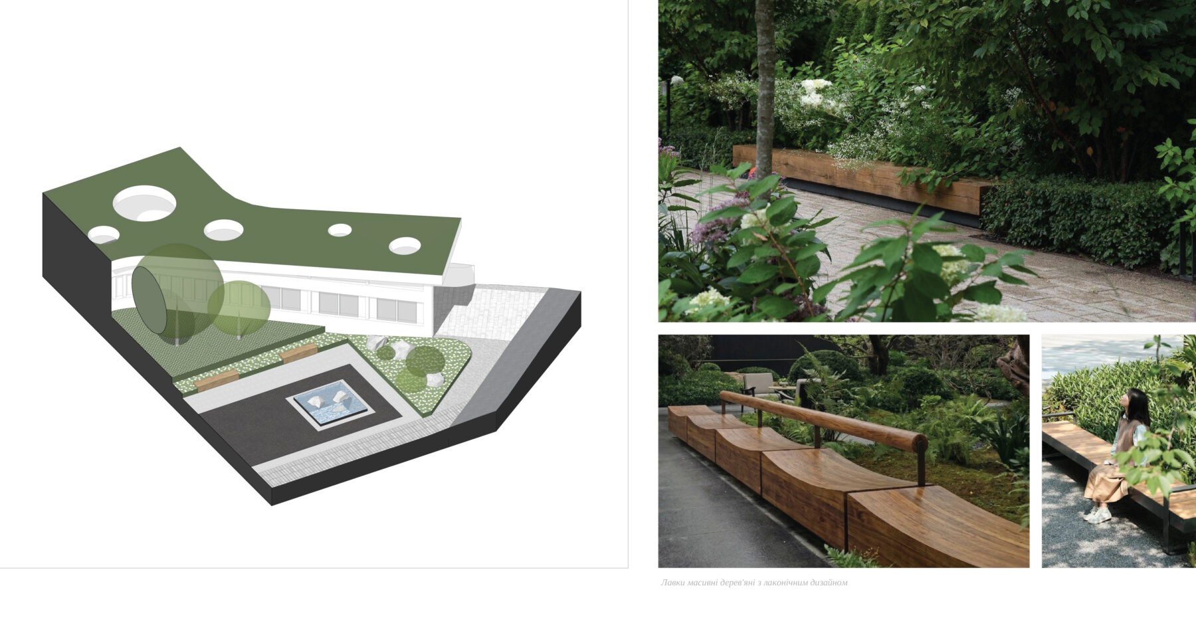
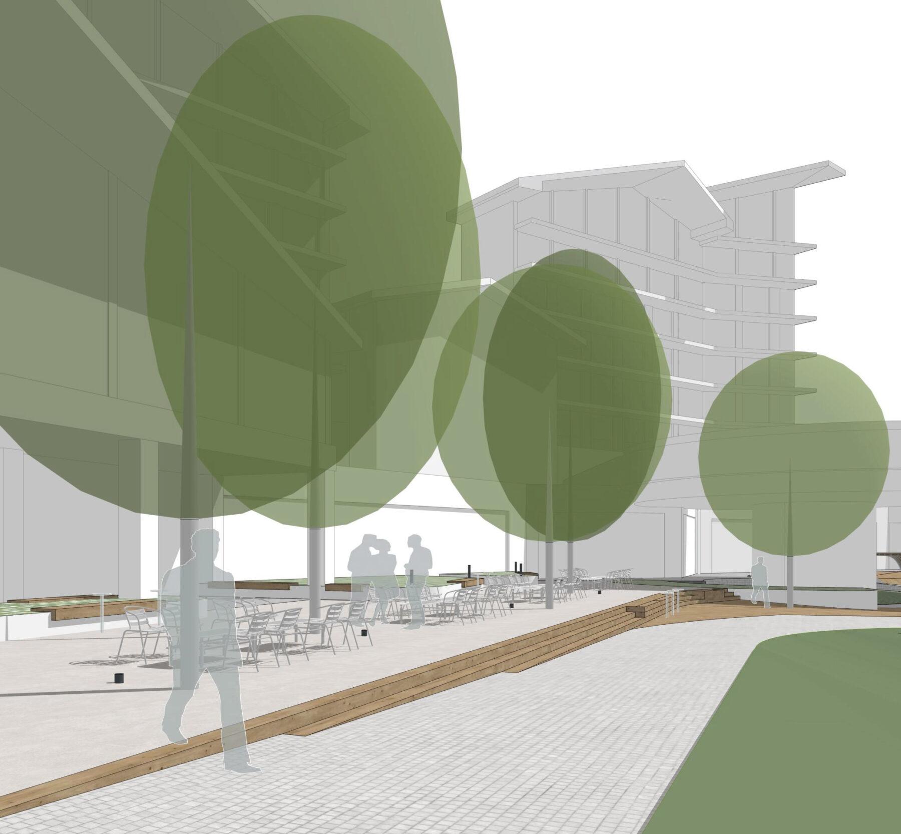
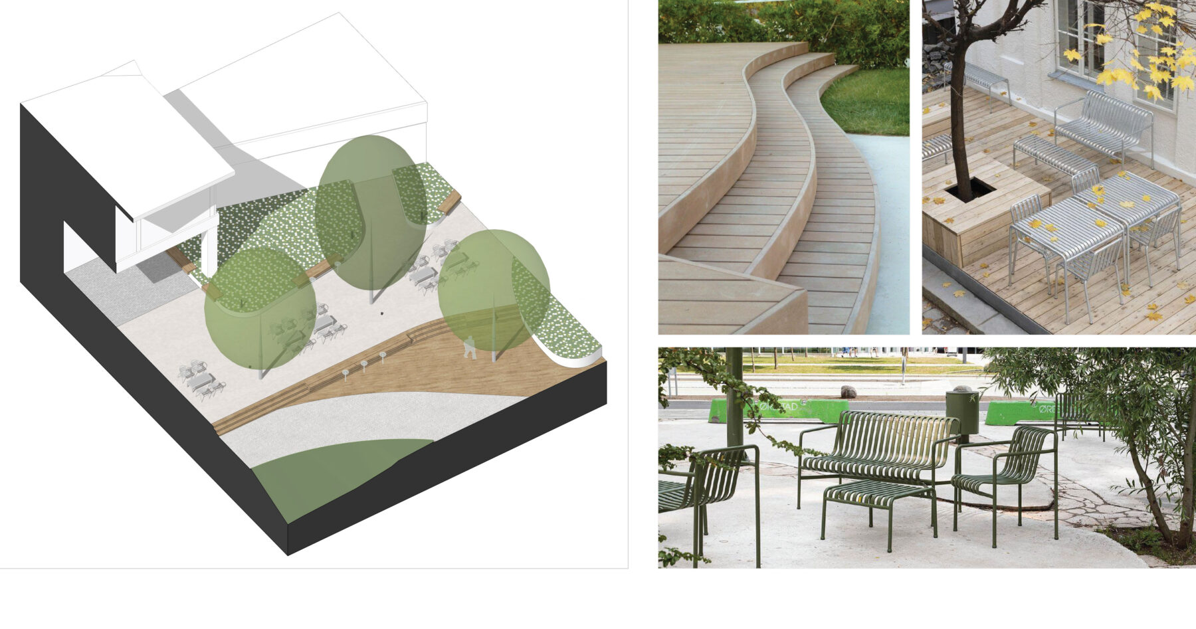
The space is organized across a series of multi-level wooden terraces cut into the slope. The smoothness of the lines emphasizes the natural setting, while integrated resting spots form at the points of elevation change.
The terraces not only connect various functional zones with the restaurant but also ensure inclusivity: each level has barrier-free access to the main road and neighboring locations.
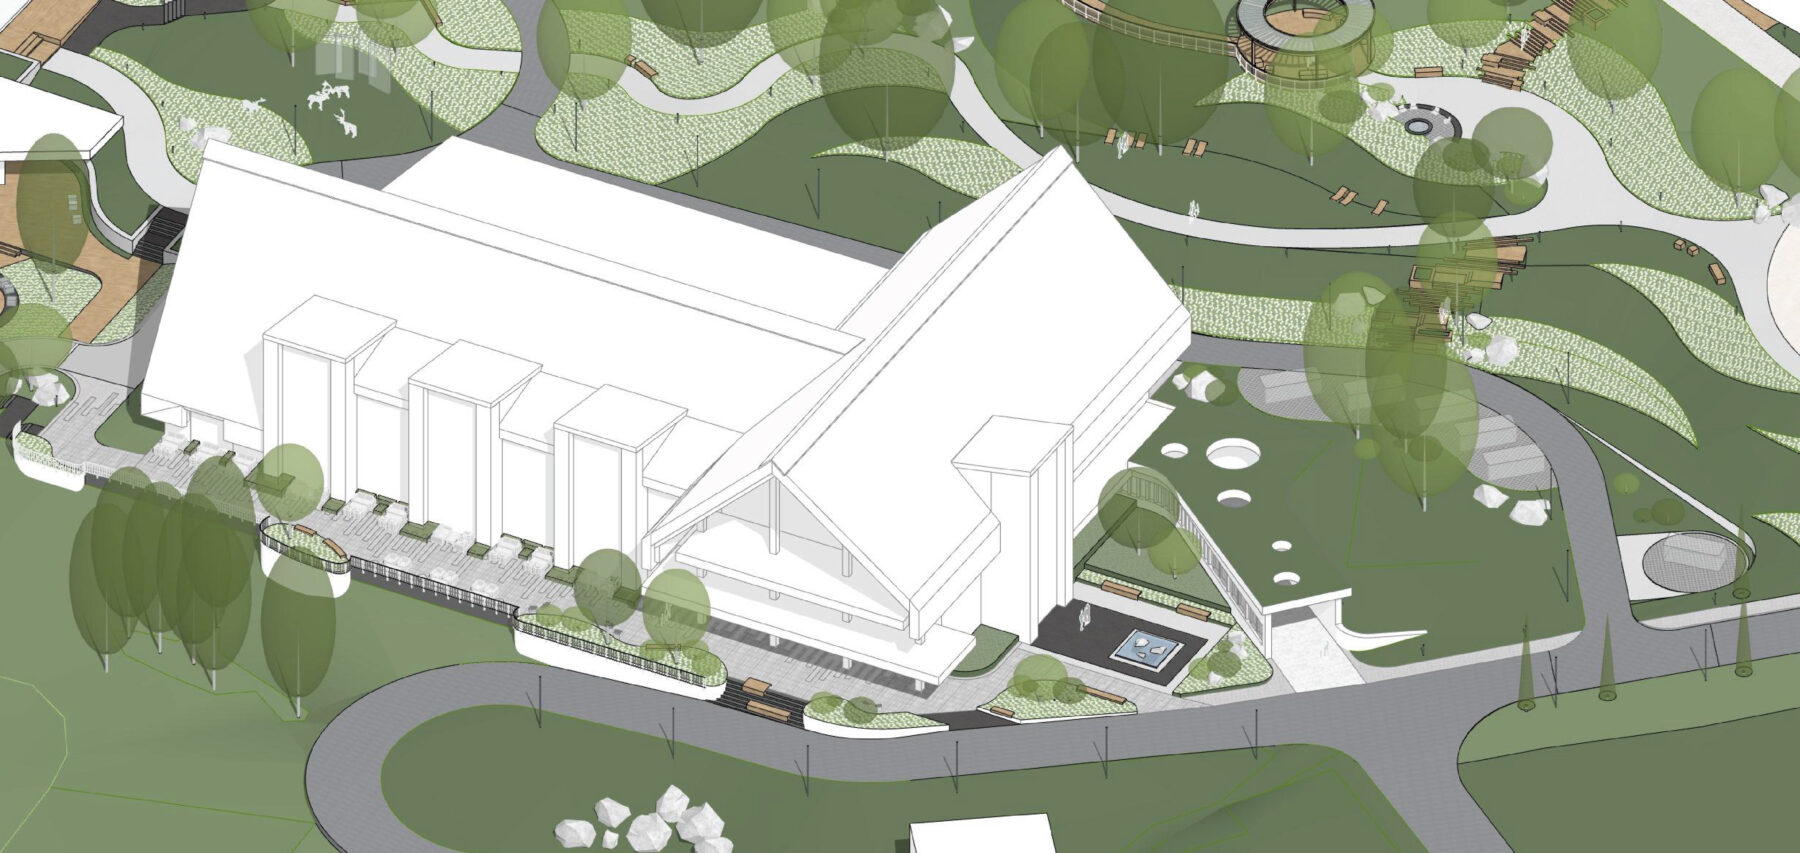
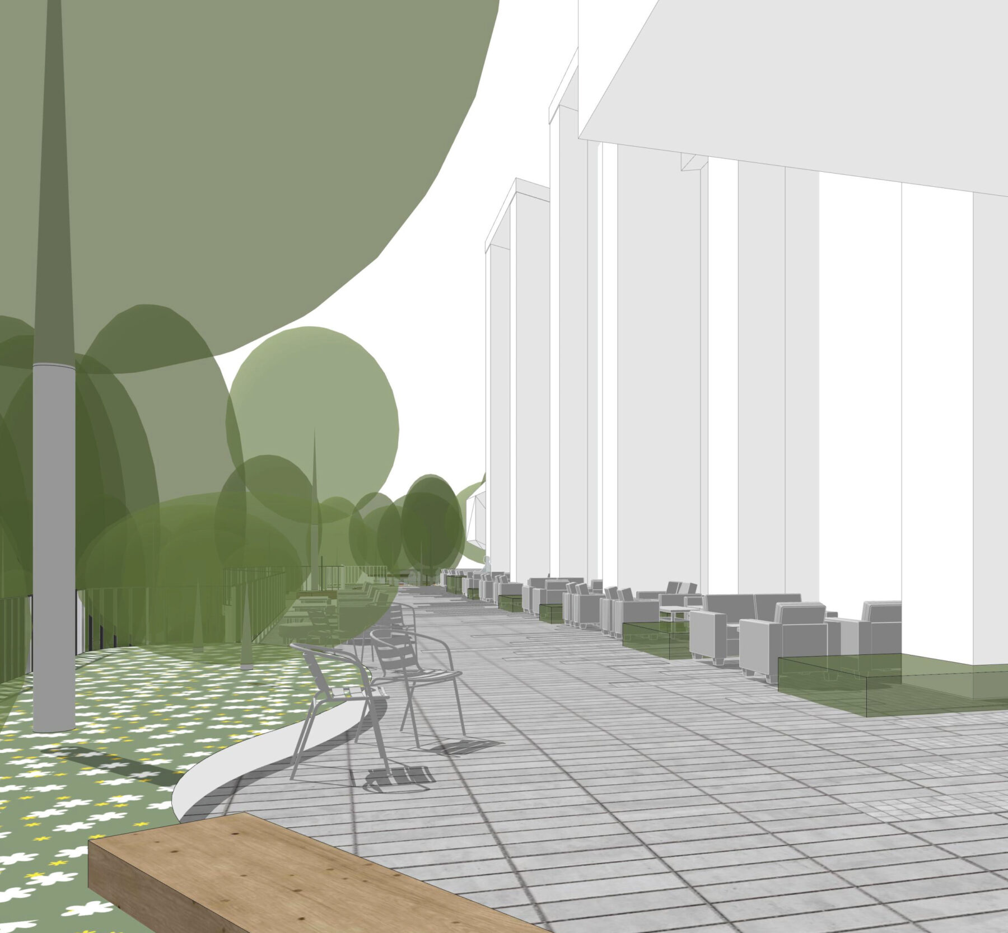
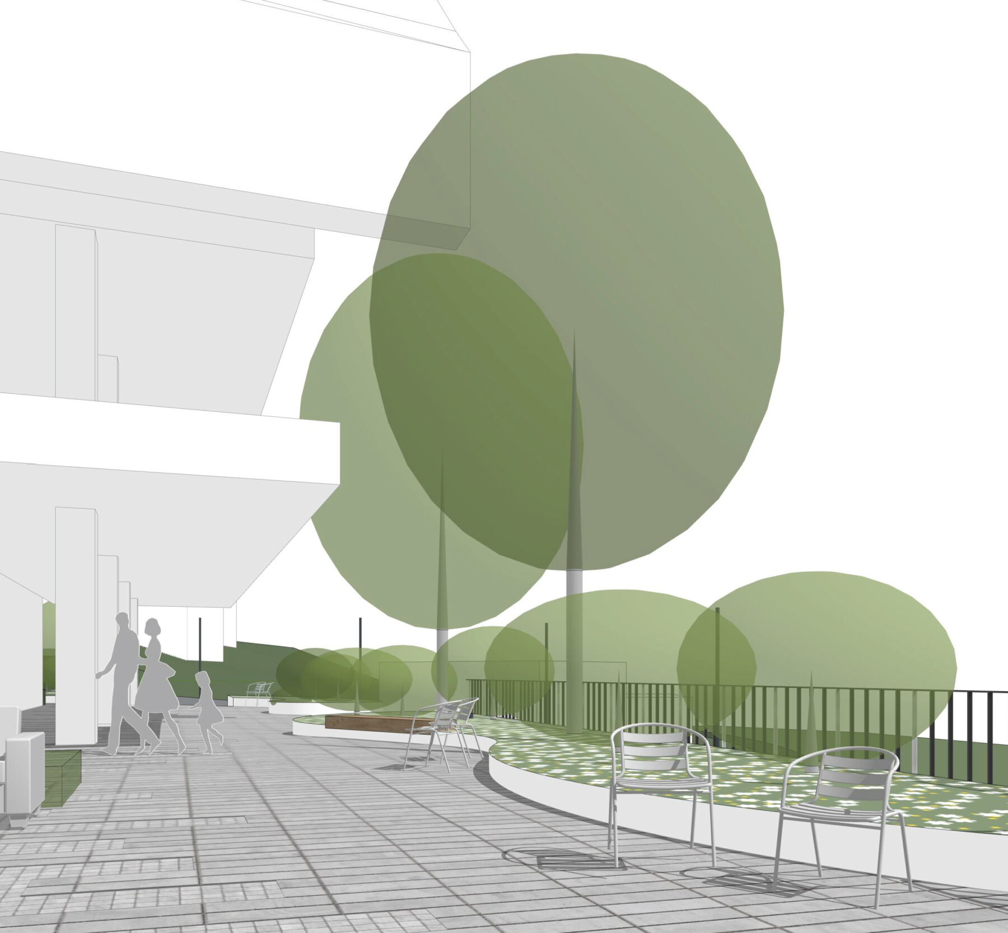
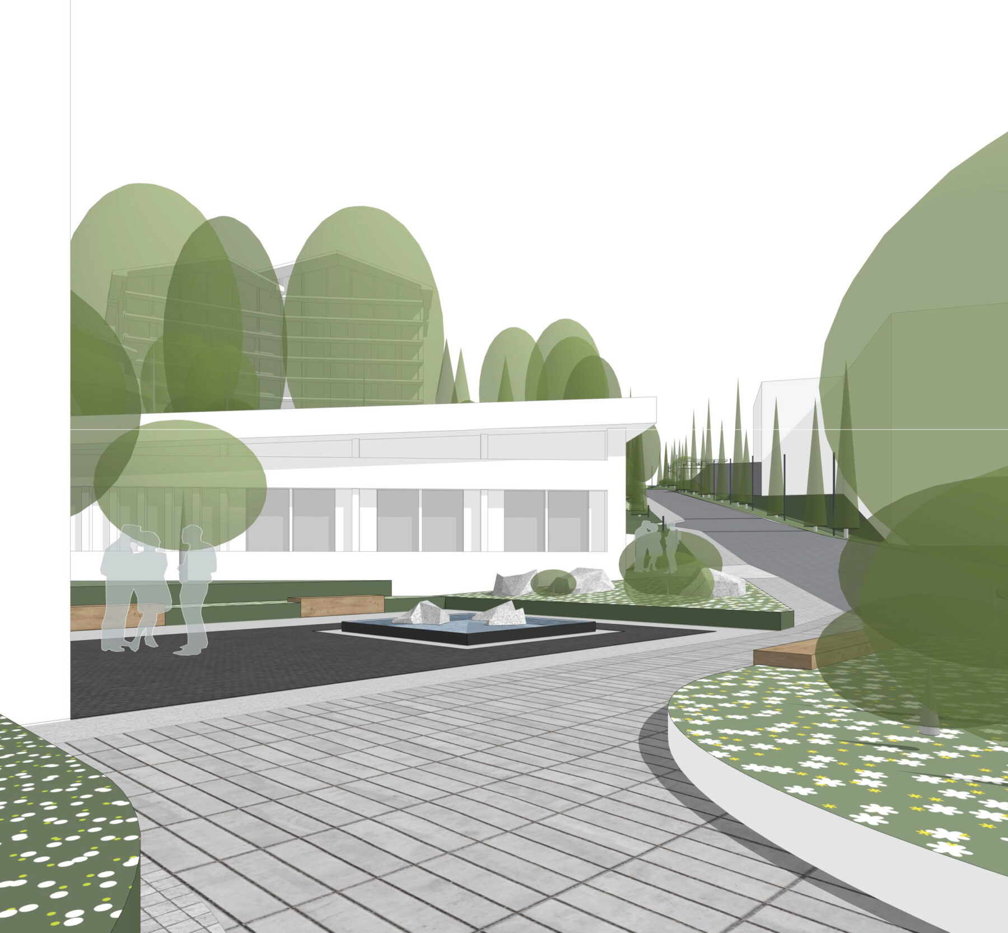
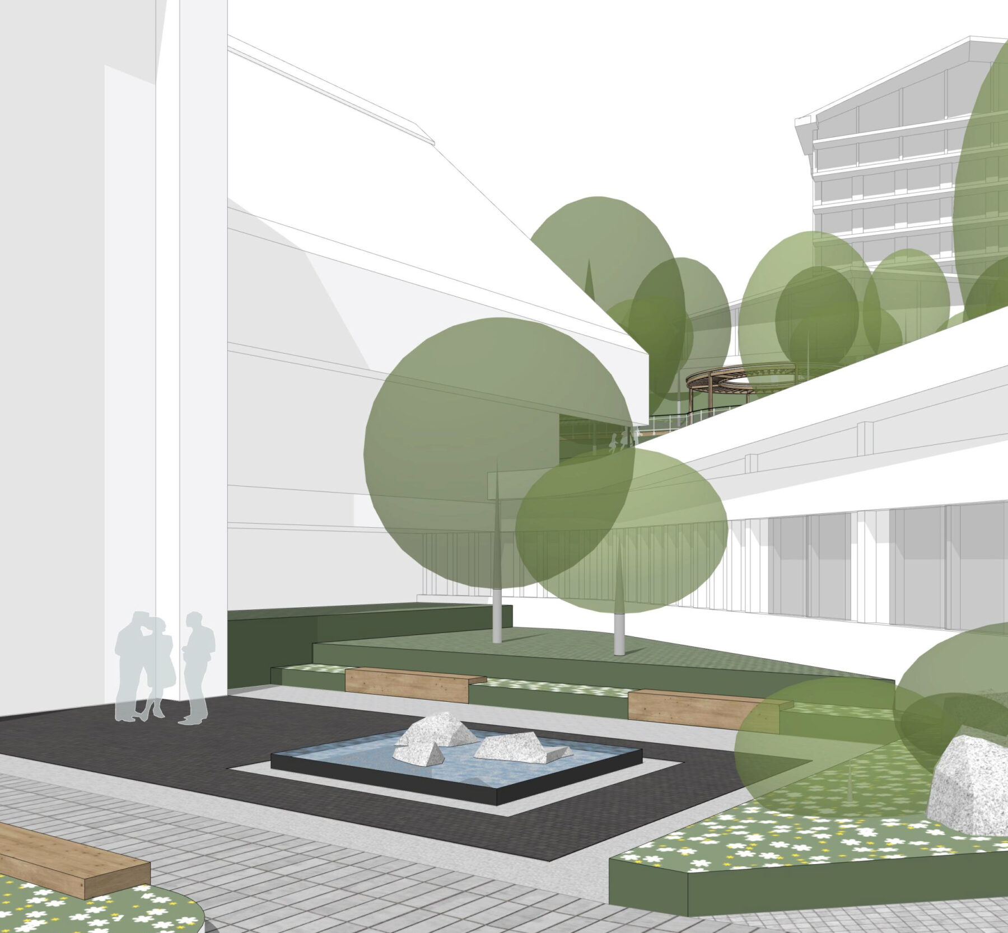
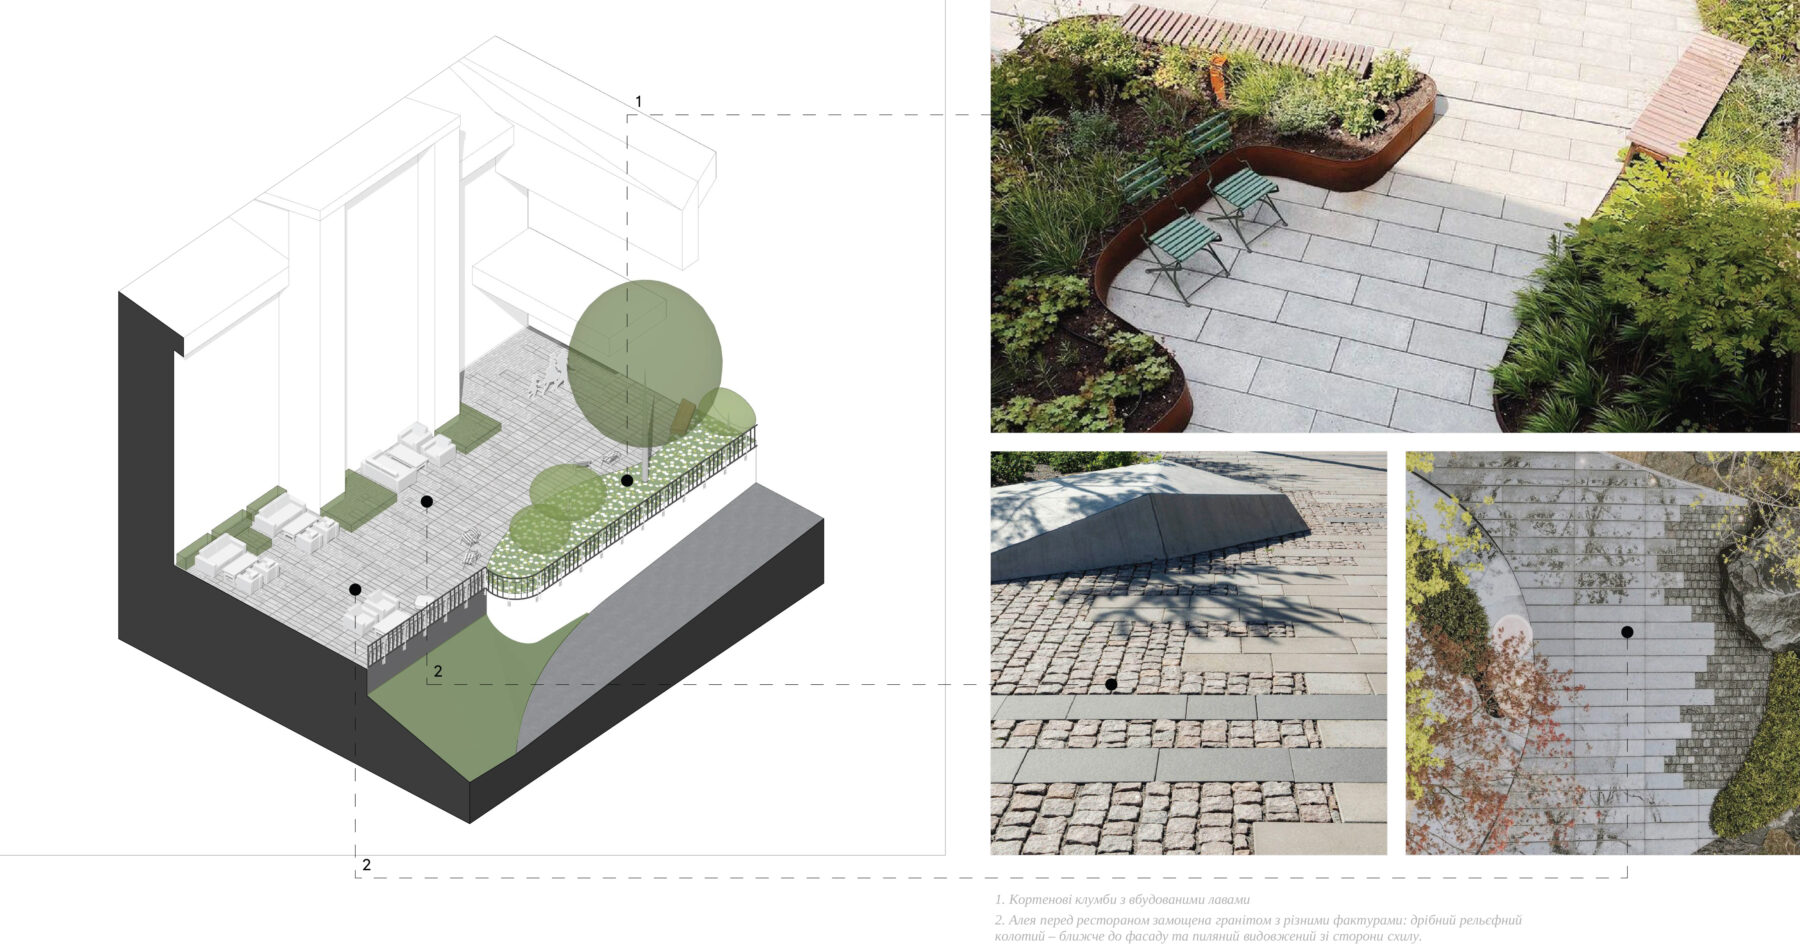
The space in front of the restaurant is a cozy promenade filled with lounge areas. It serves as a functional extension of the event hall, combining rest areas with an authentic entrance plaza.
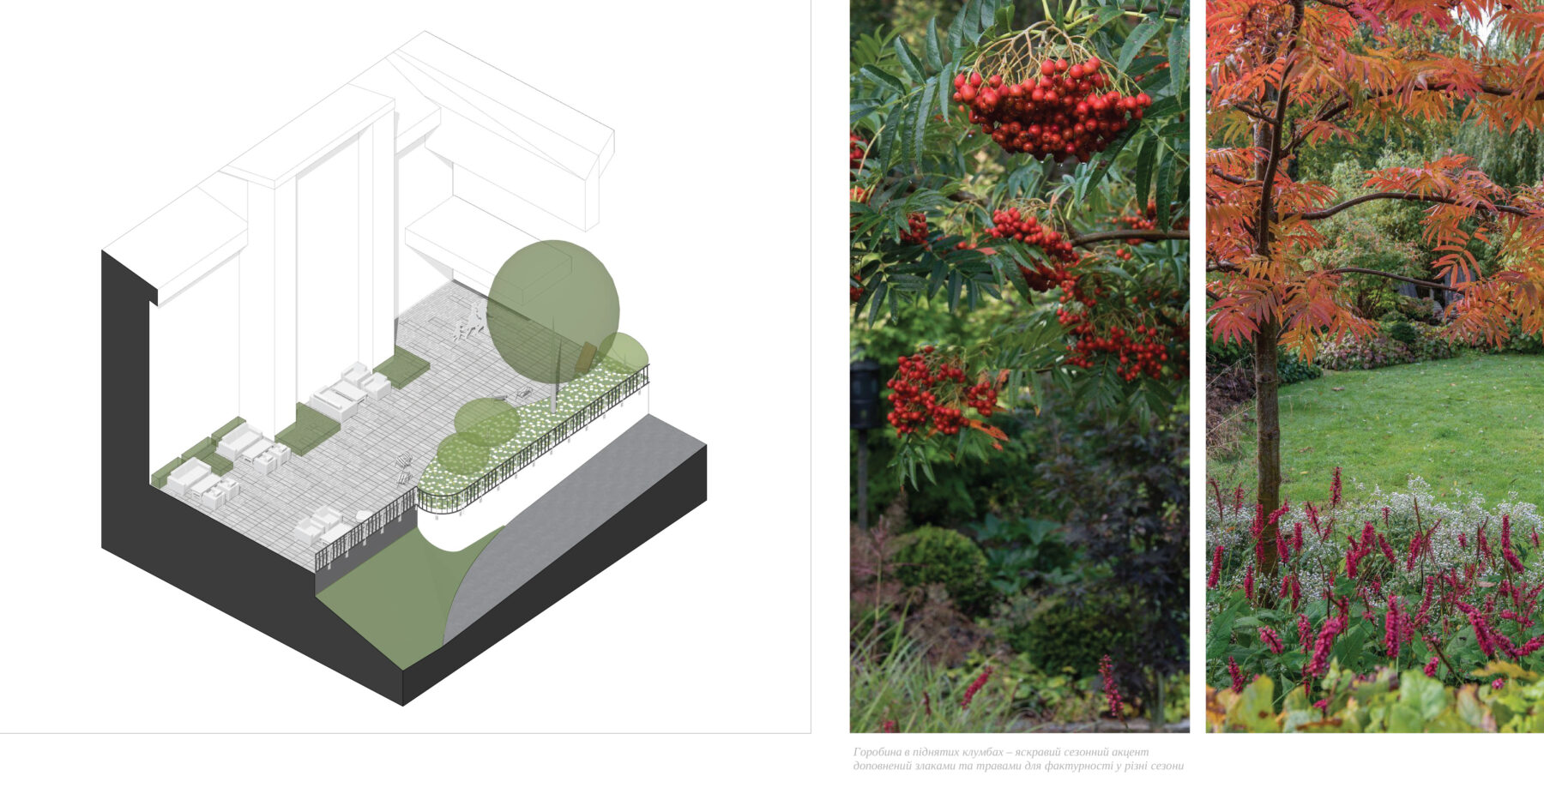
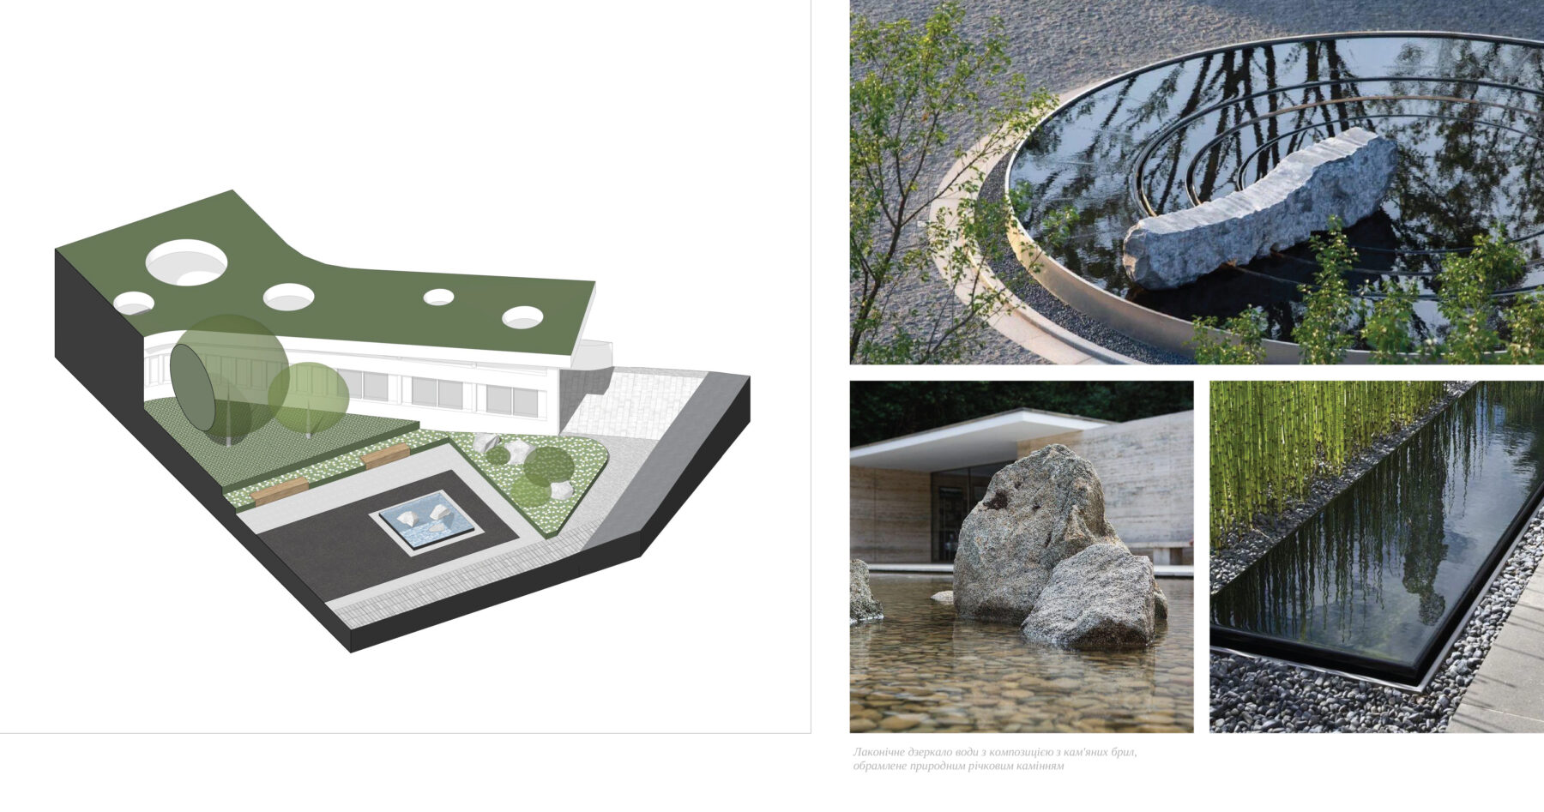
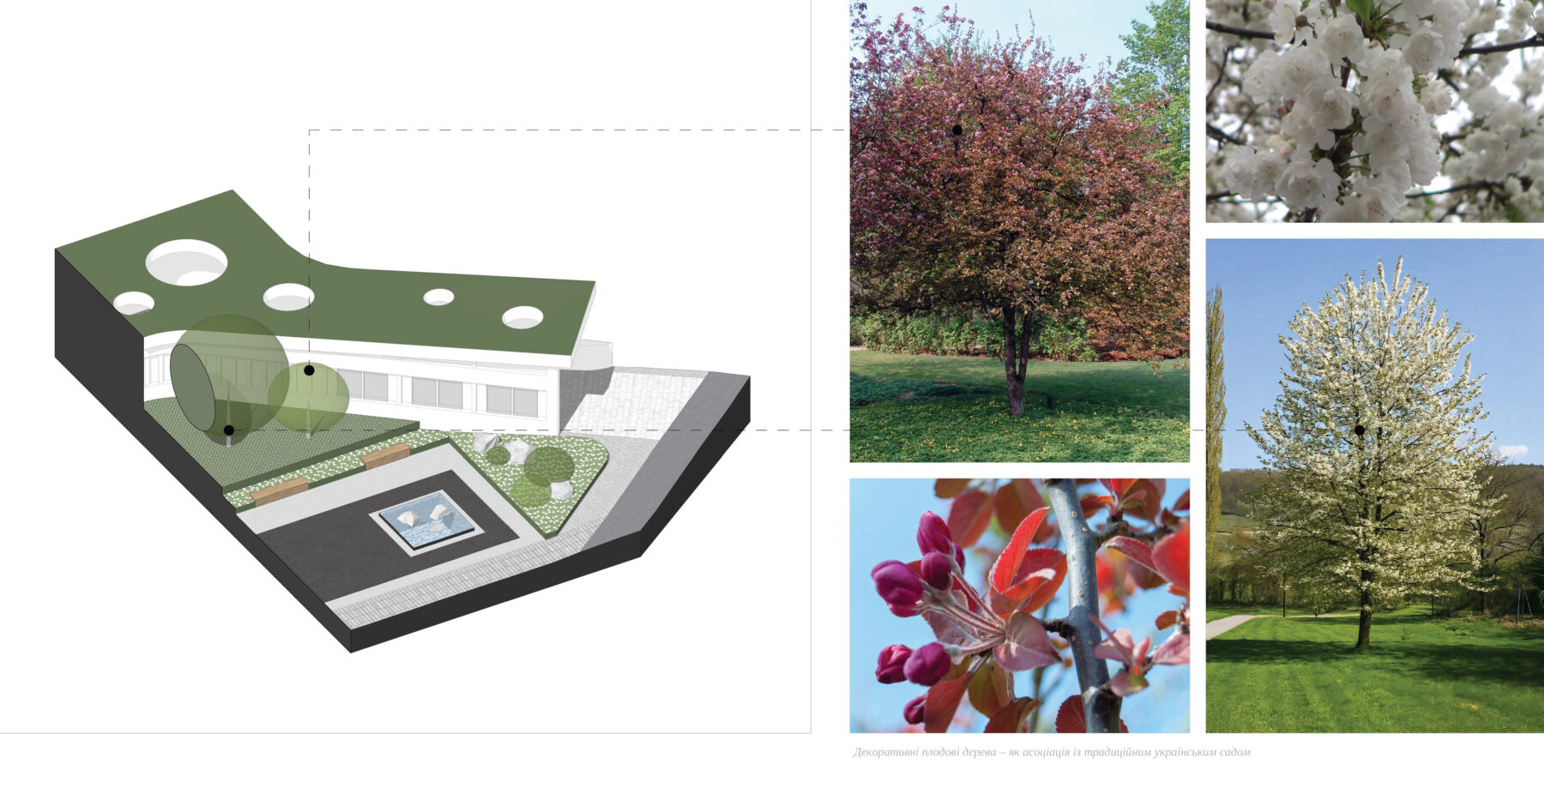
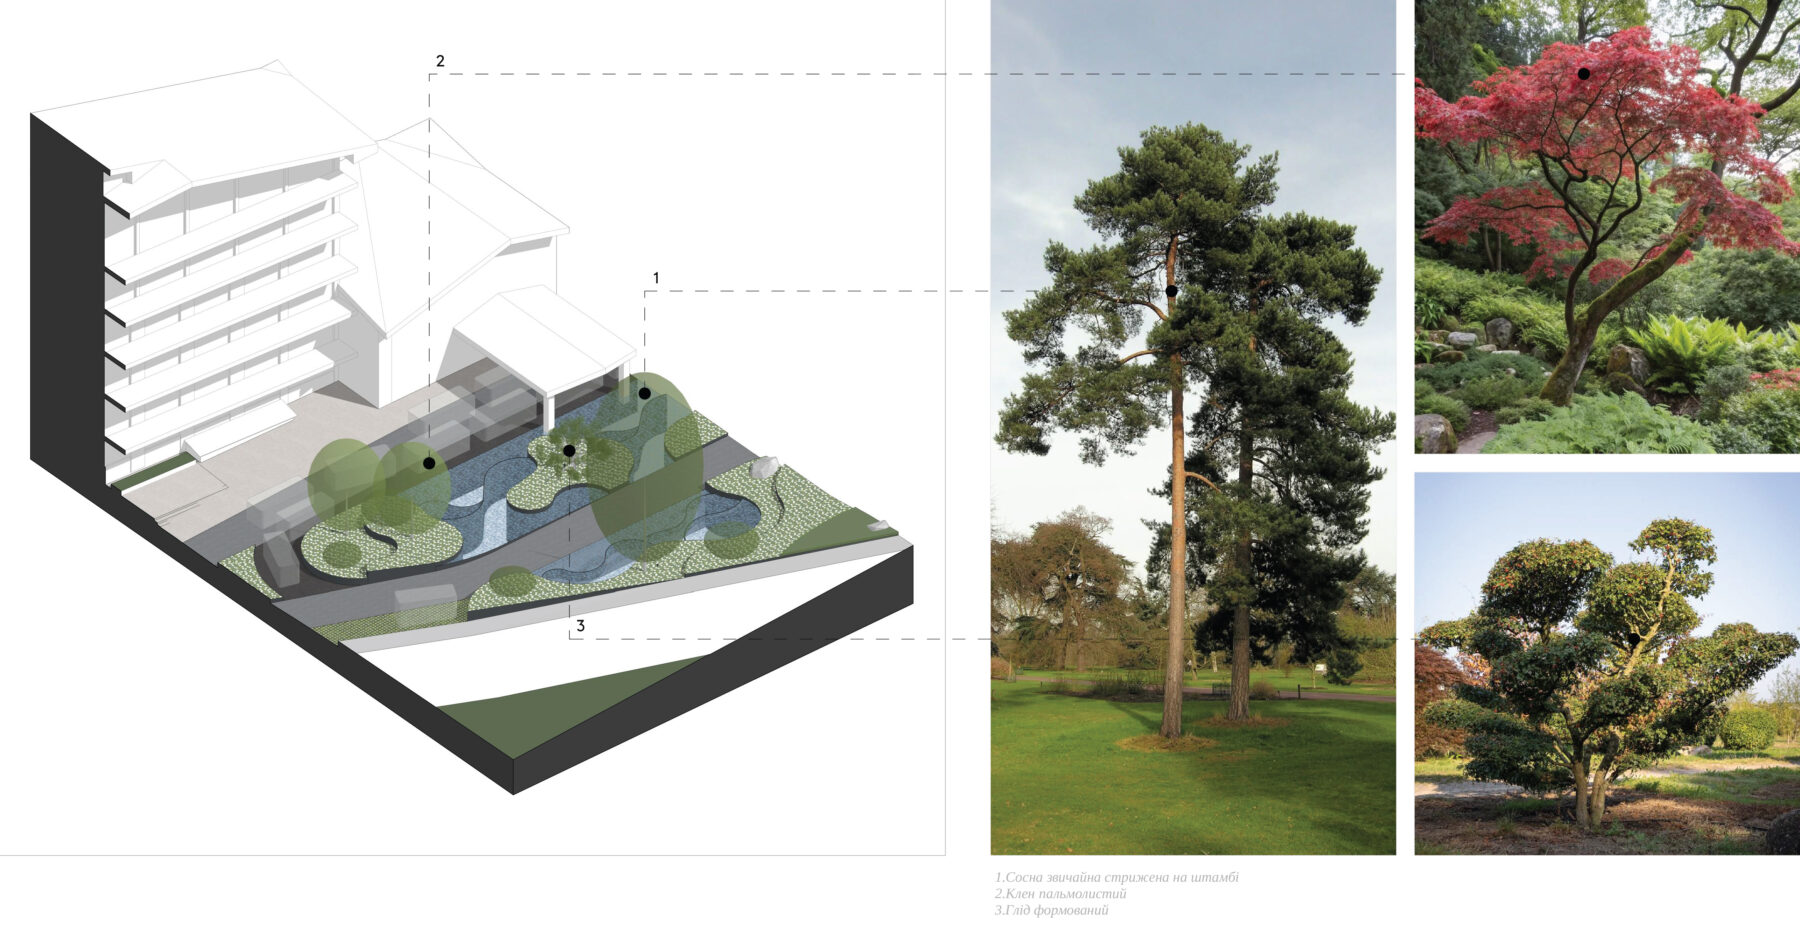
The central accent here is a decorative water feature in front of the restaurant’s main entrance and an intimate cherry orchard, complemented by traditional plants — ornamental grasses, viburnum, and rowan — in raised flower beds.
The architecture of the service entrance is delicately integrated into the landscape — the green roof smoothly transitions into the hillside. The facade, featuring decorative pylons, serves as an aesthetic backdrop for announcements, while round skylights in the ceiling fill the tunnel with natural light.
Above the main entrance is an accent zone — an open-air display space for cars.
Birch Grove and Scenic Bridge
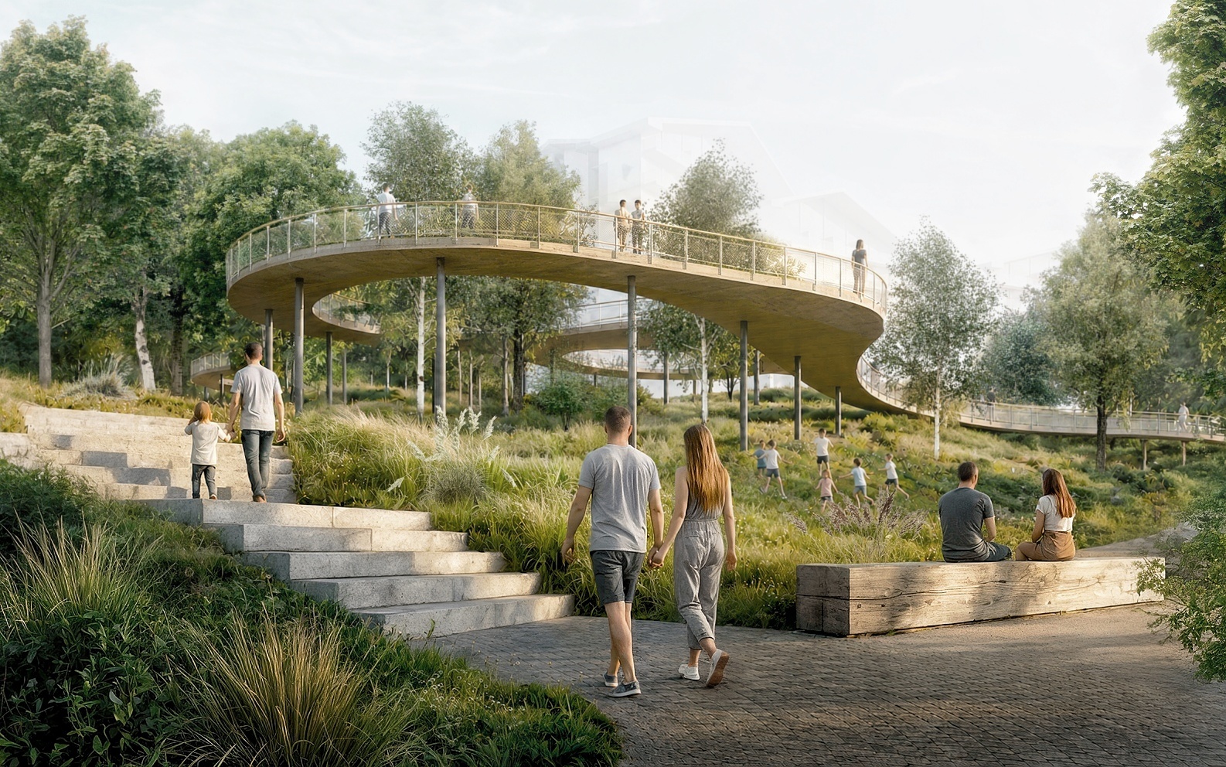
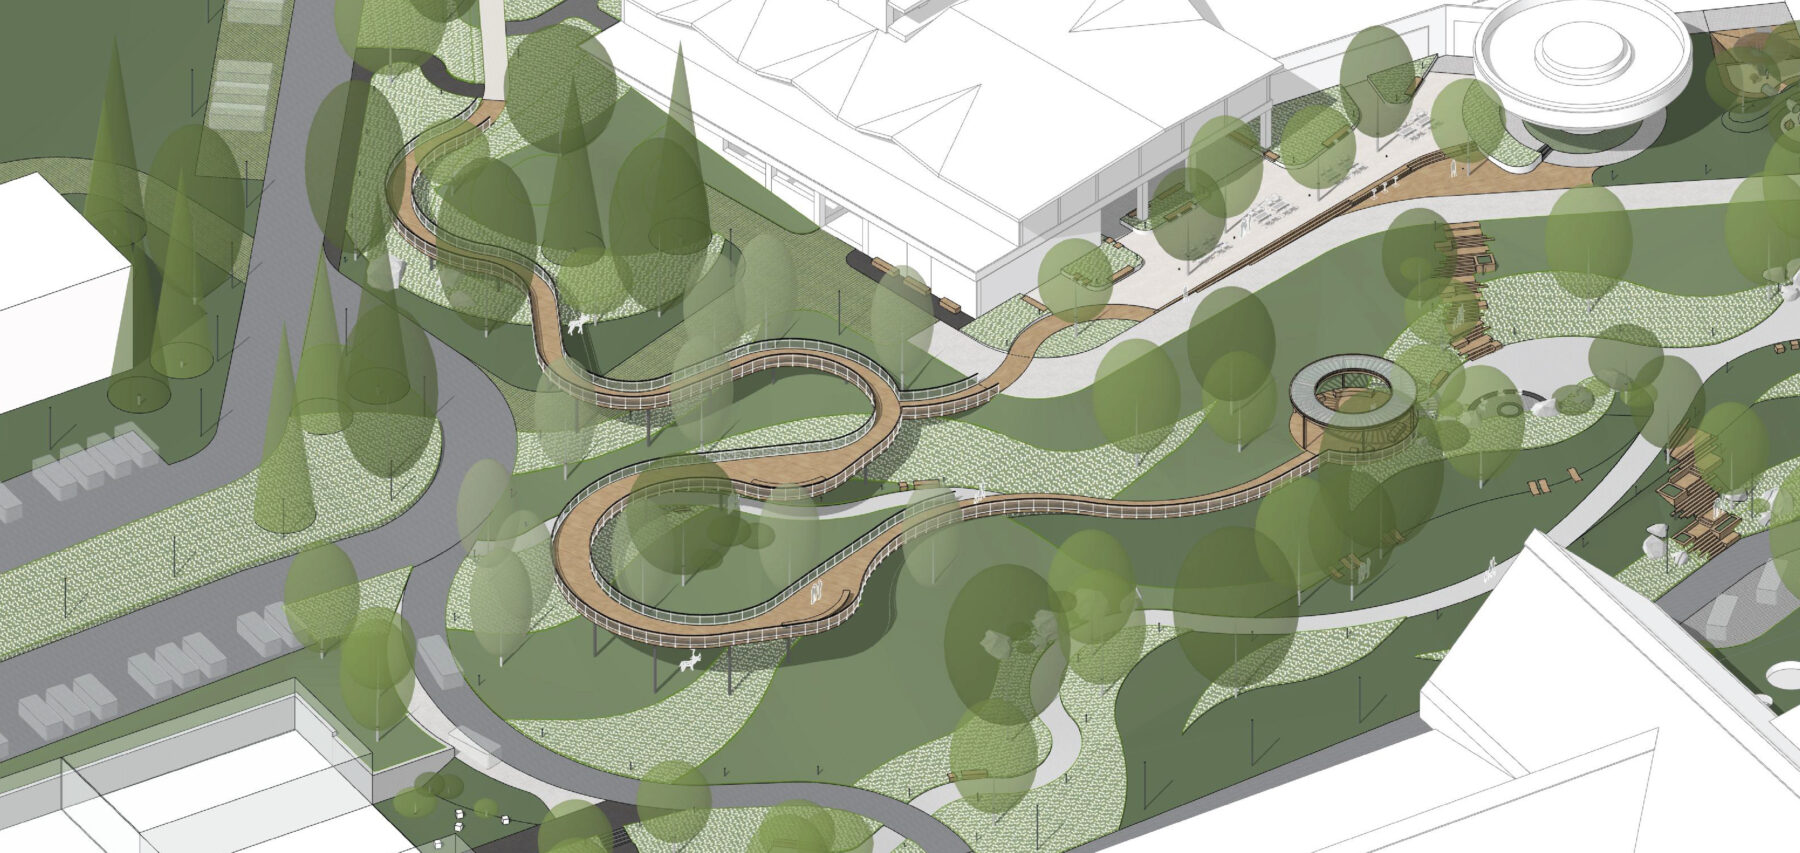
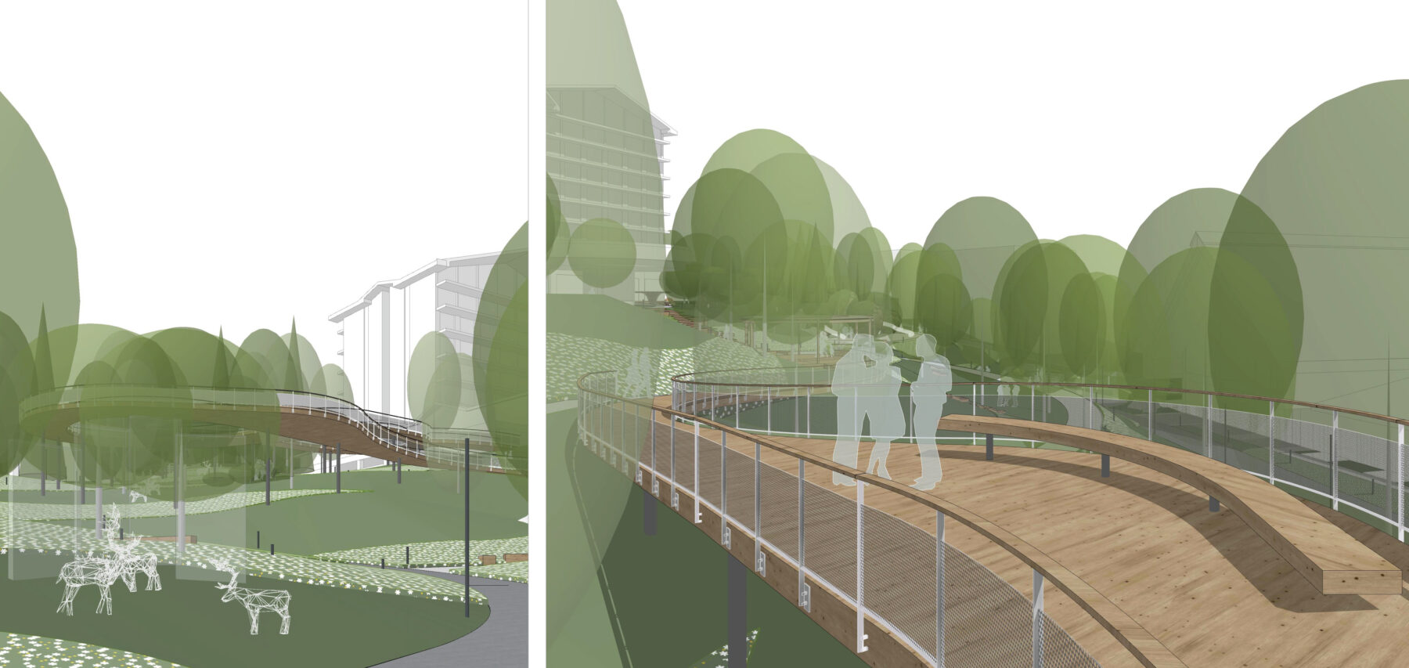
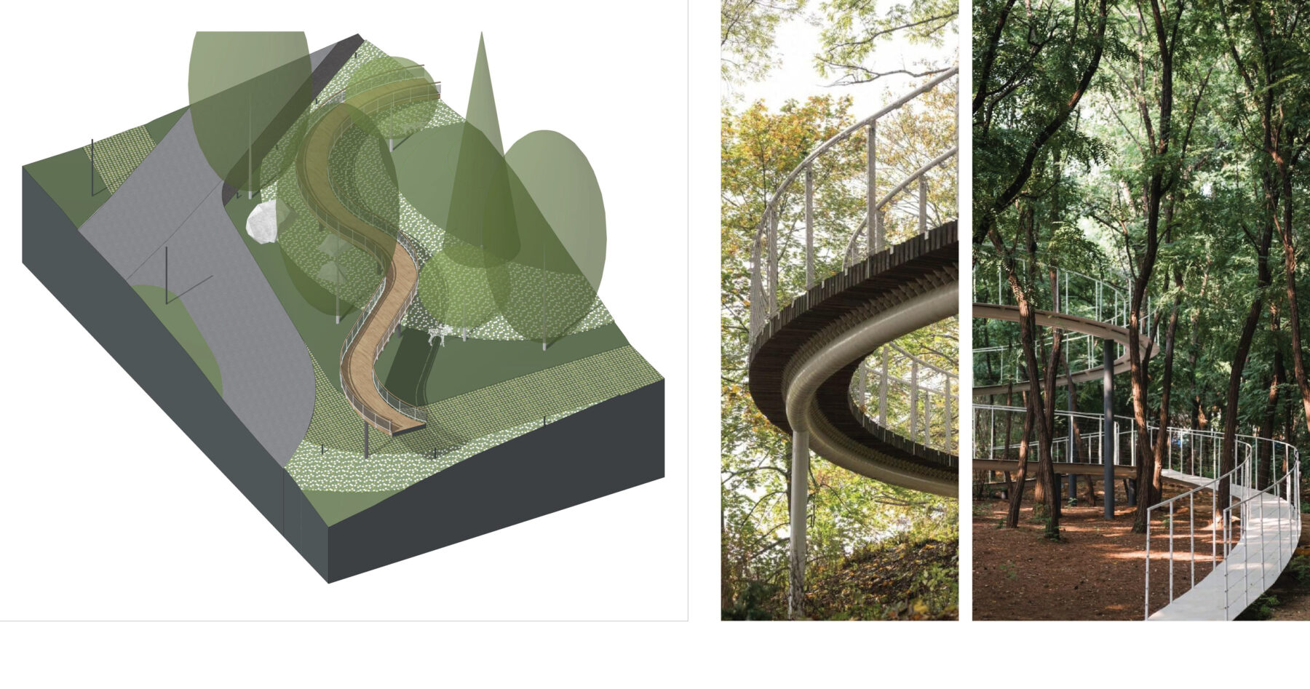
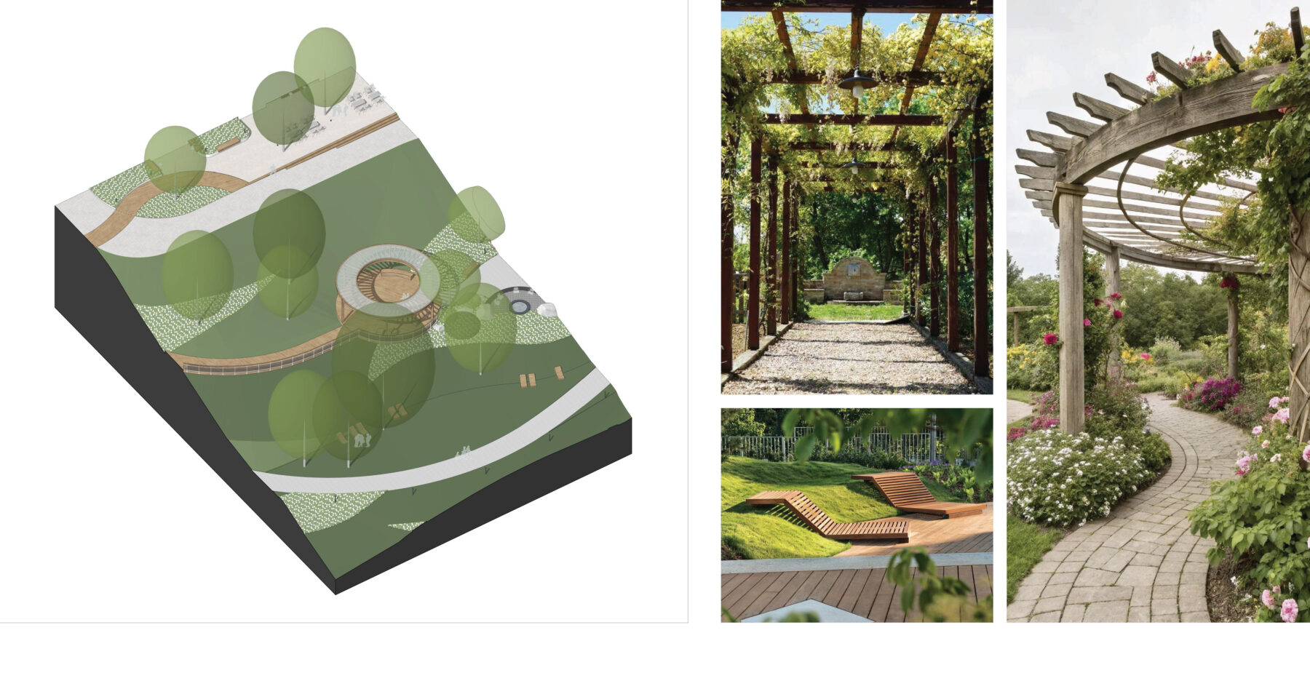
One of the complex’s key attractions is a panoramic wooden bridge that winds gently along the terrain. It provides barrier-free connection between the hotel, the restaurant, and the play area on the slope, passing through the existing birch grove.
In places, the bridge structure rises more than 3 meters above the ground, offering visitors a unique experience of walking directly through the treetops.
At the highest points of the structure, hanging swings are installed — a cozy spot to rest for anyone who wants to. In the evening, the bridge becomes a striking light feature: subtle lighting along its contour softly highlights the silhouette of the structure in the dark.
Walking Areas and Children’s Space
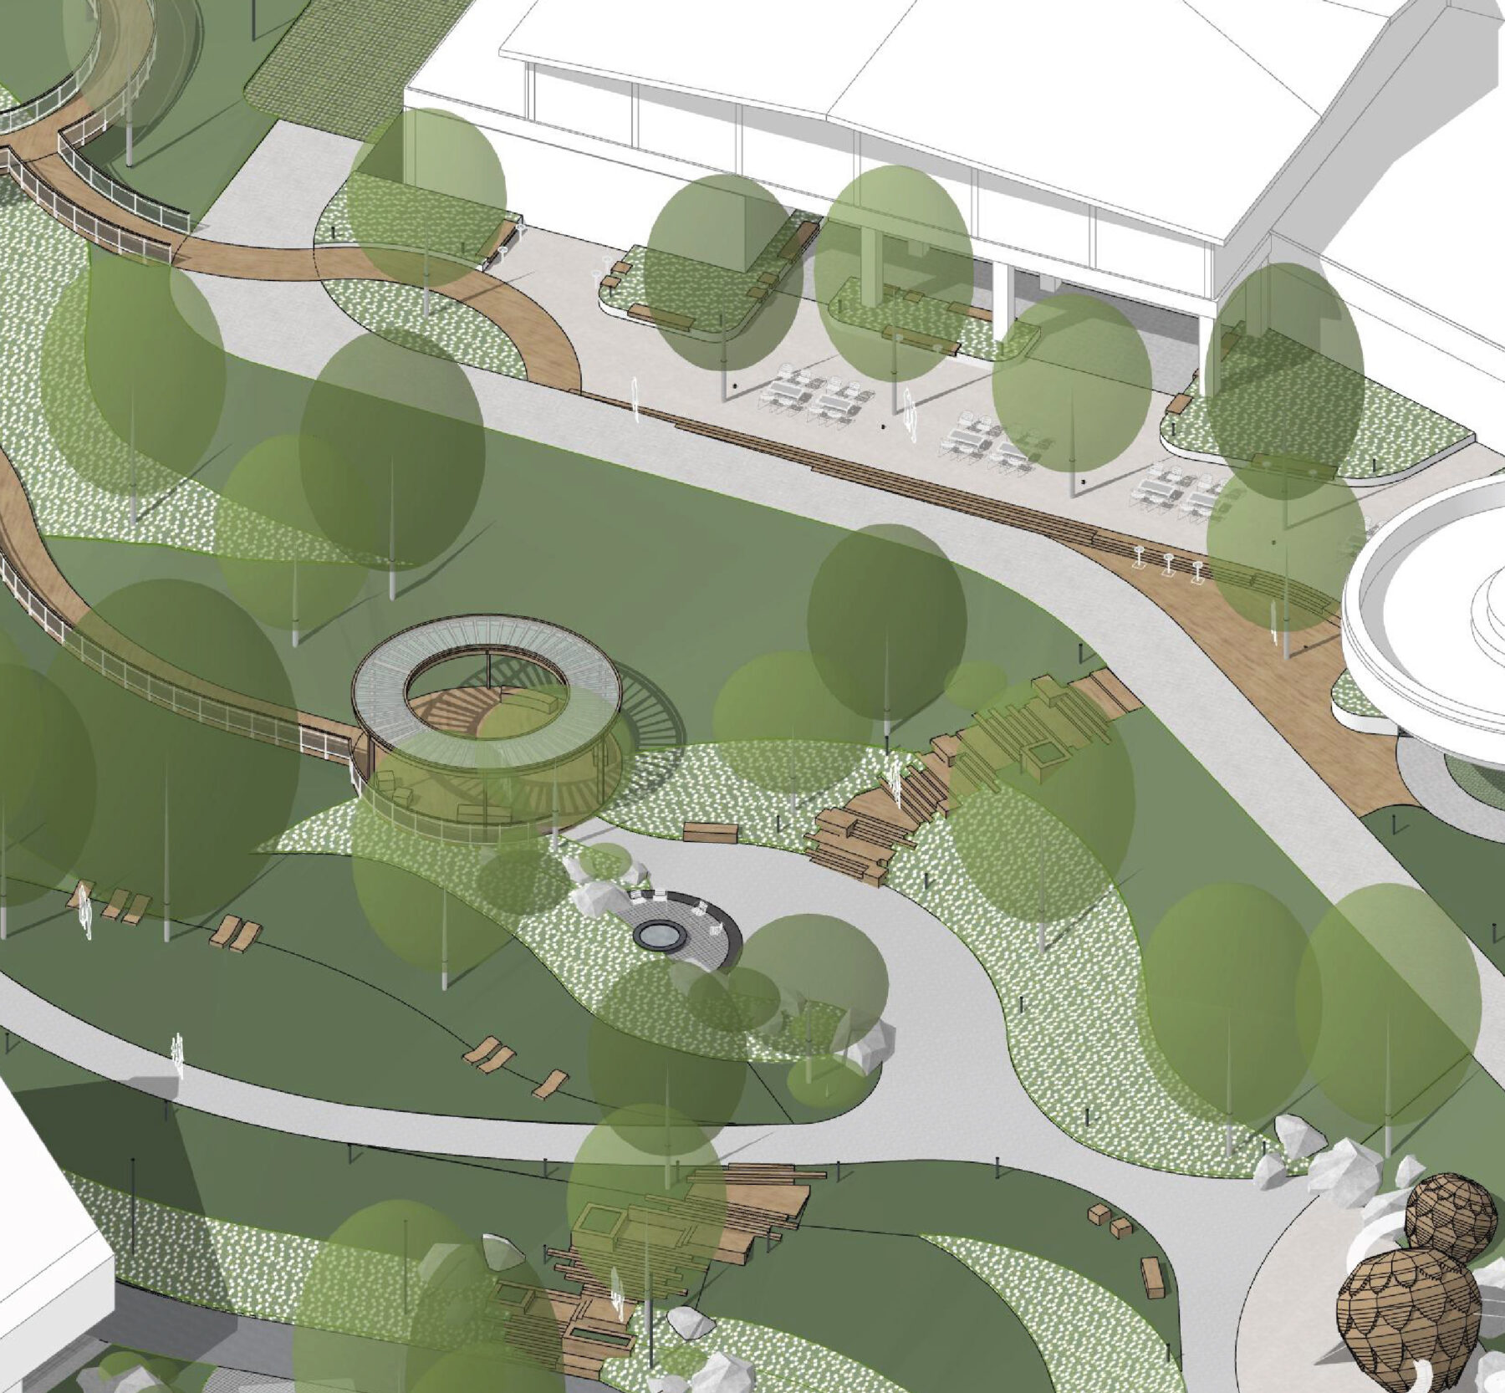
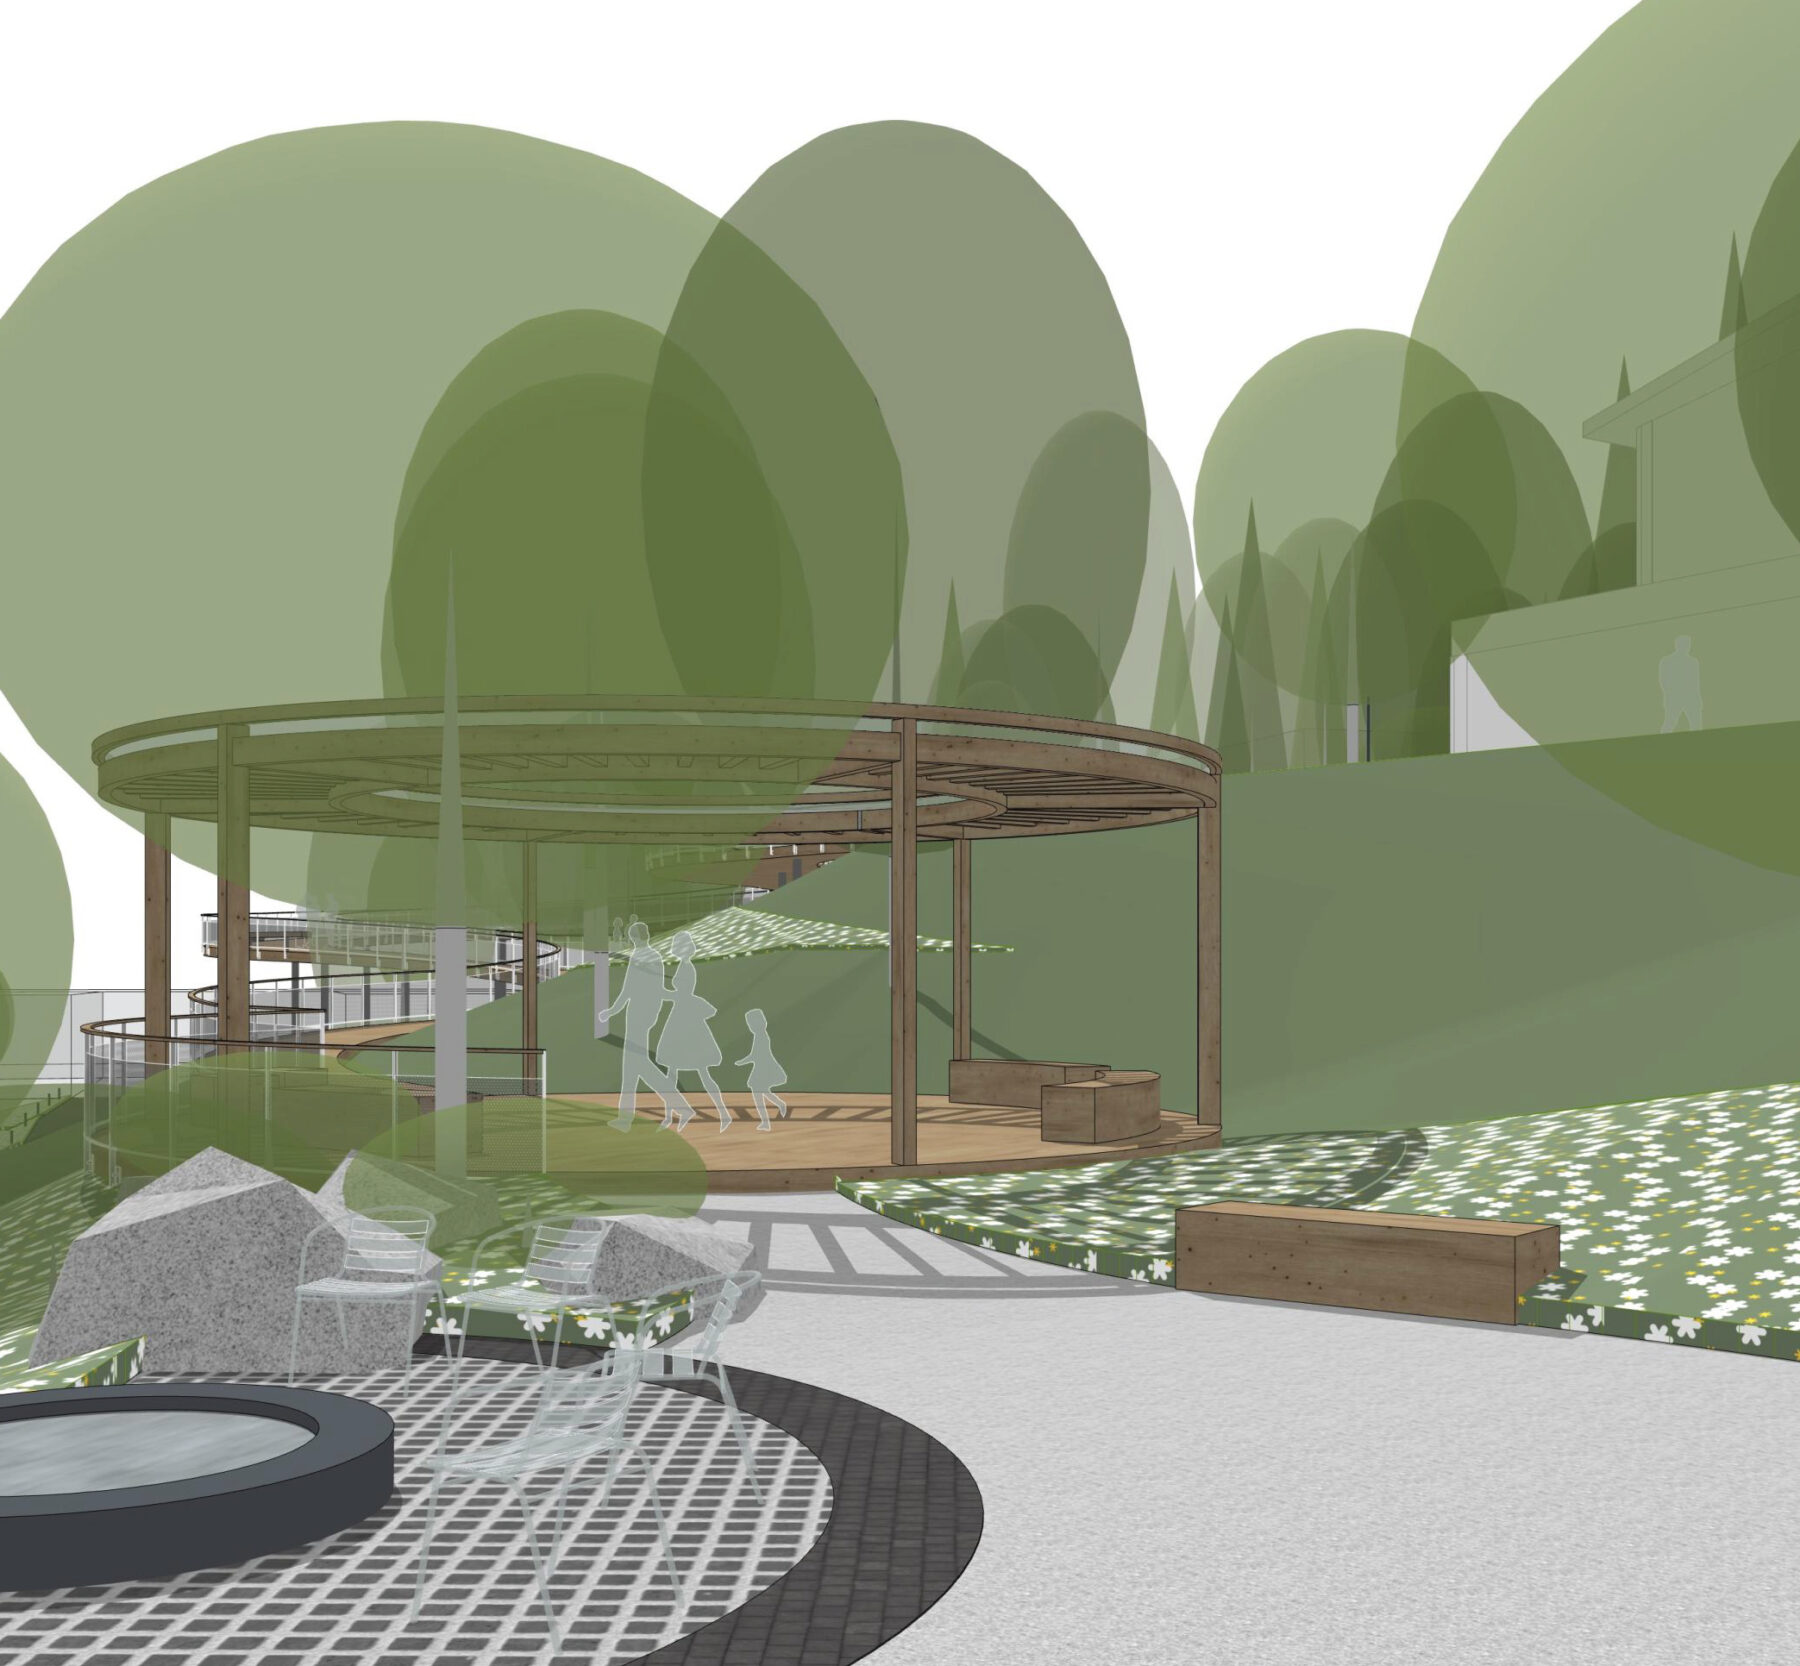
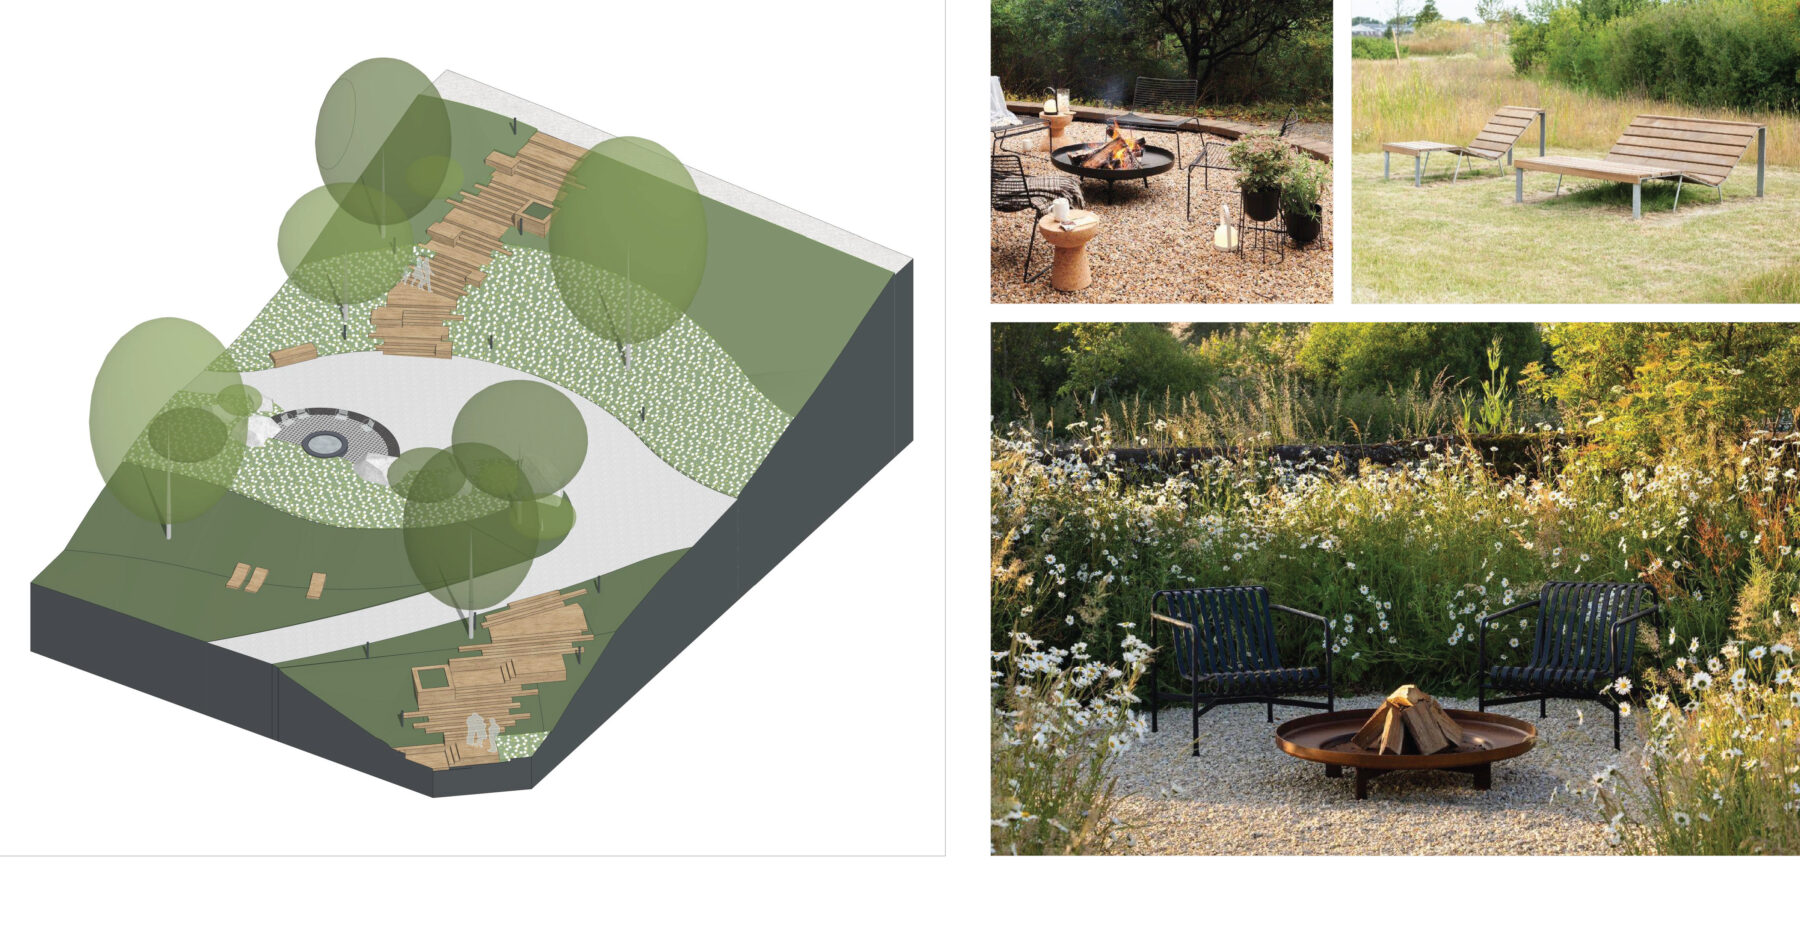
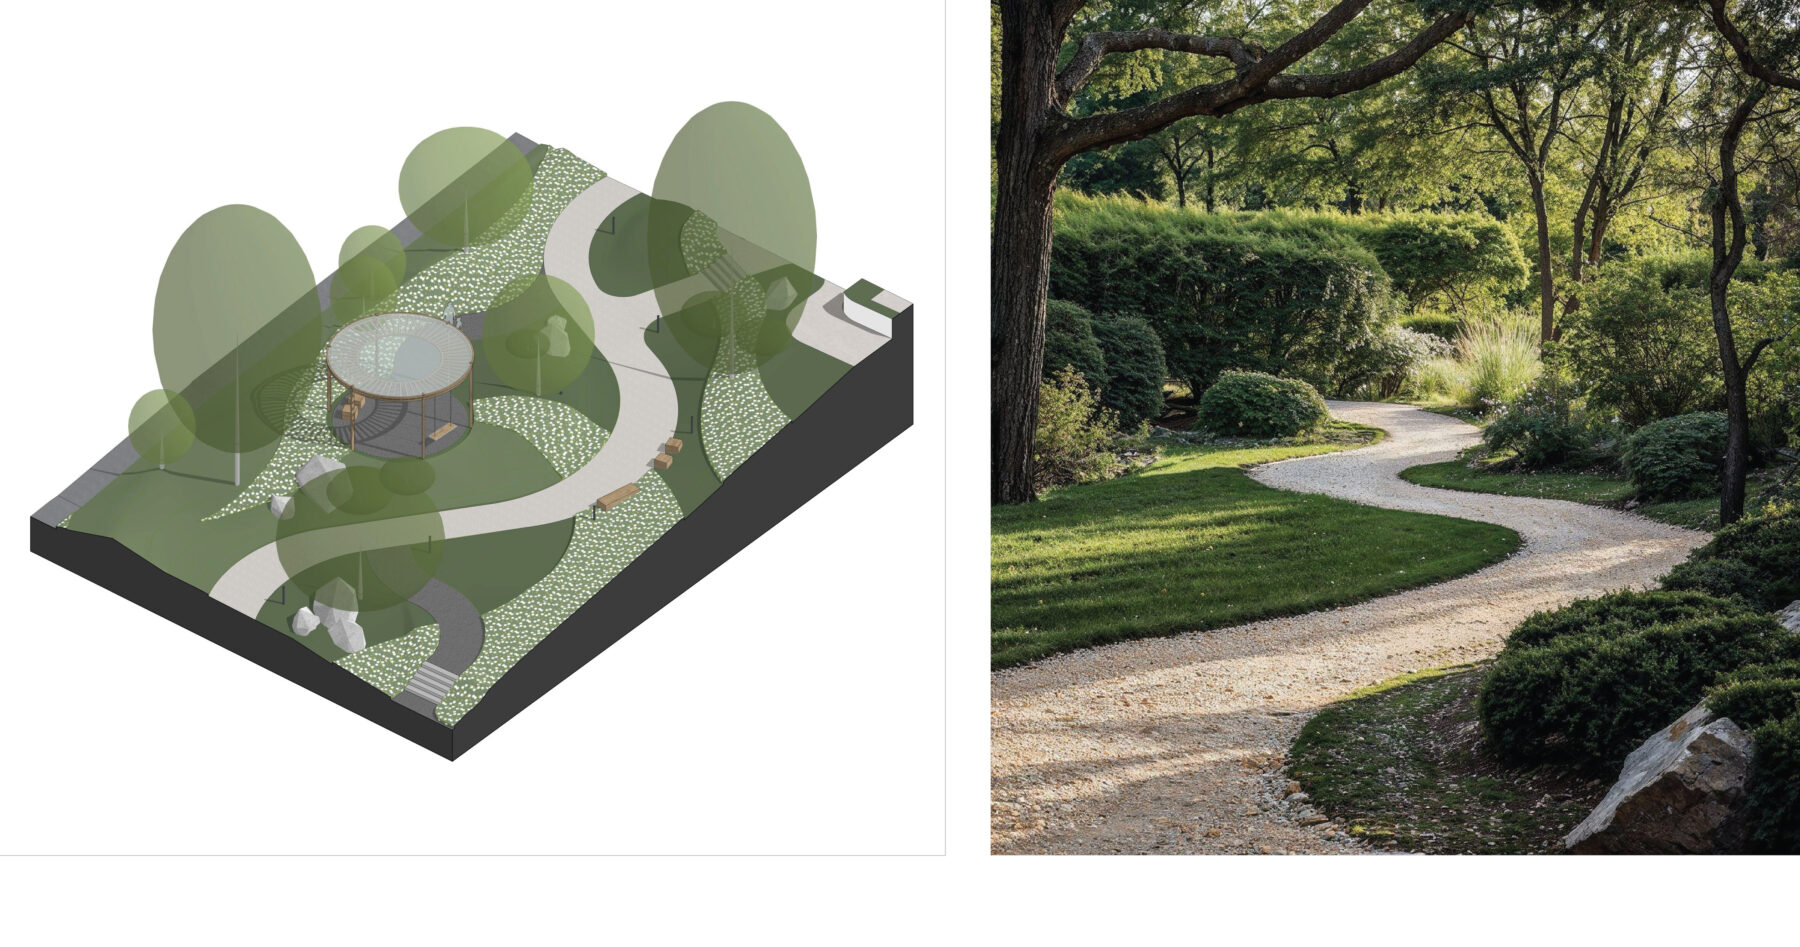
The opposite side of the slope is a network of pathways connecting the scenic bridge, sports, and children’s entertainment into a single scenario. At the top is a compact, urban-style plaza in front of the conference hall, where guests can enjoy coffee with a panoramic mountain view. Below unfolds an open lawn for spontaneous games of badminton, football, or simply a place to relax on lounge chairs among the grass. The scenic bridge ends at a gazebo and a cozy fire-pit area — a special evening feature that brings people together around the fire.
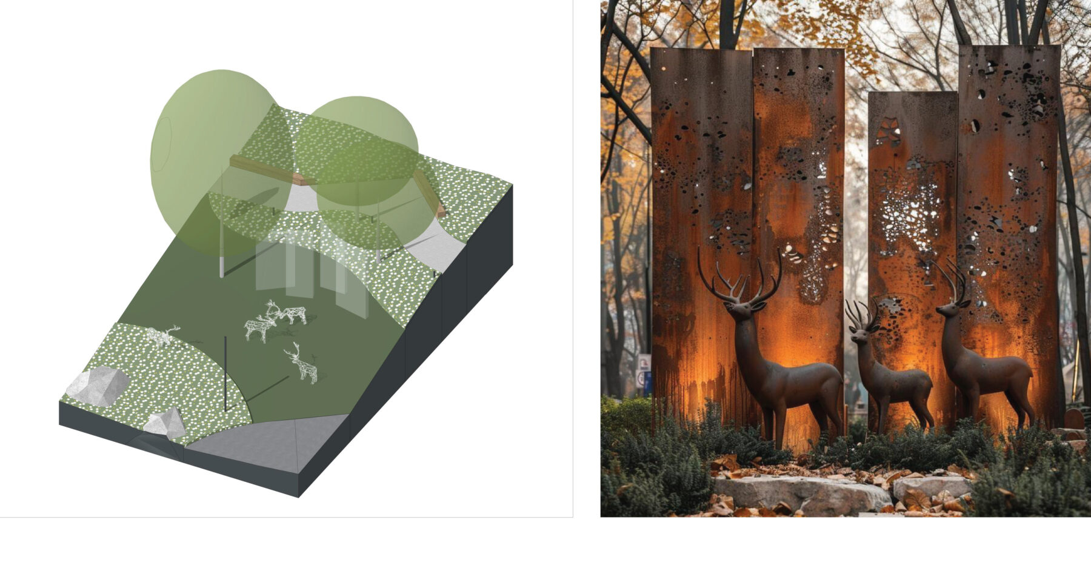
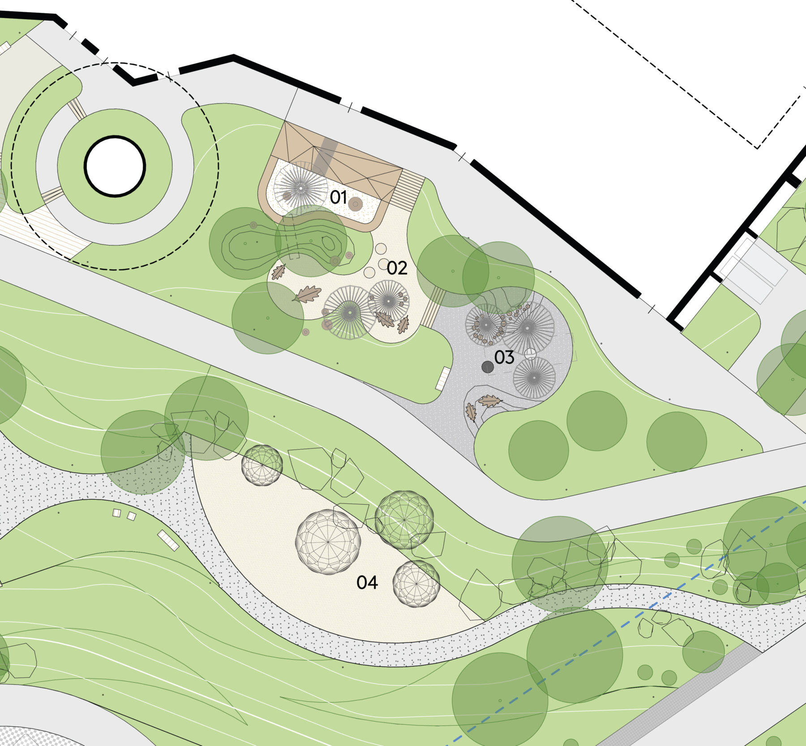
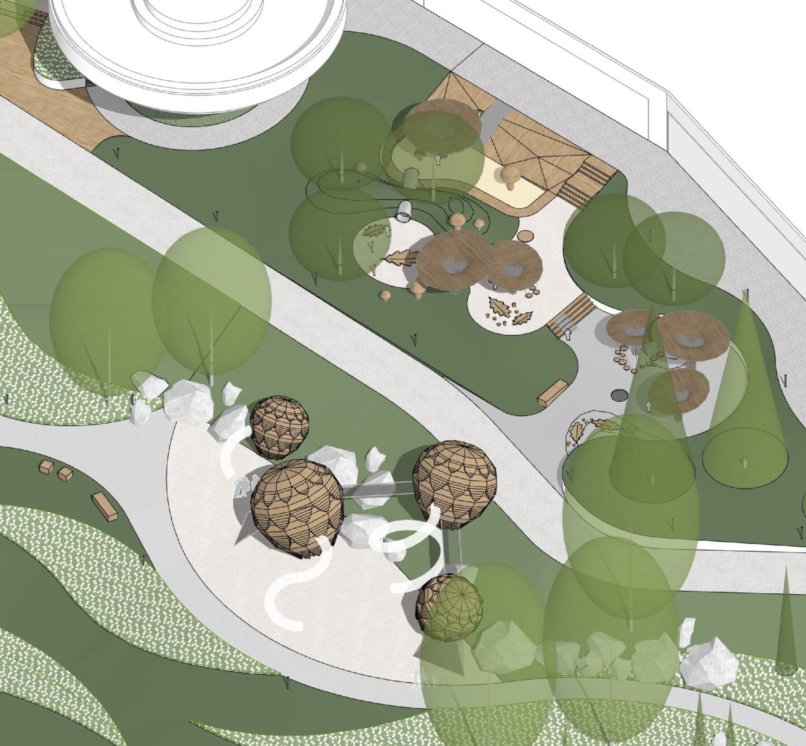
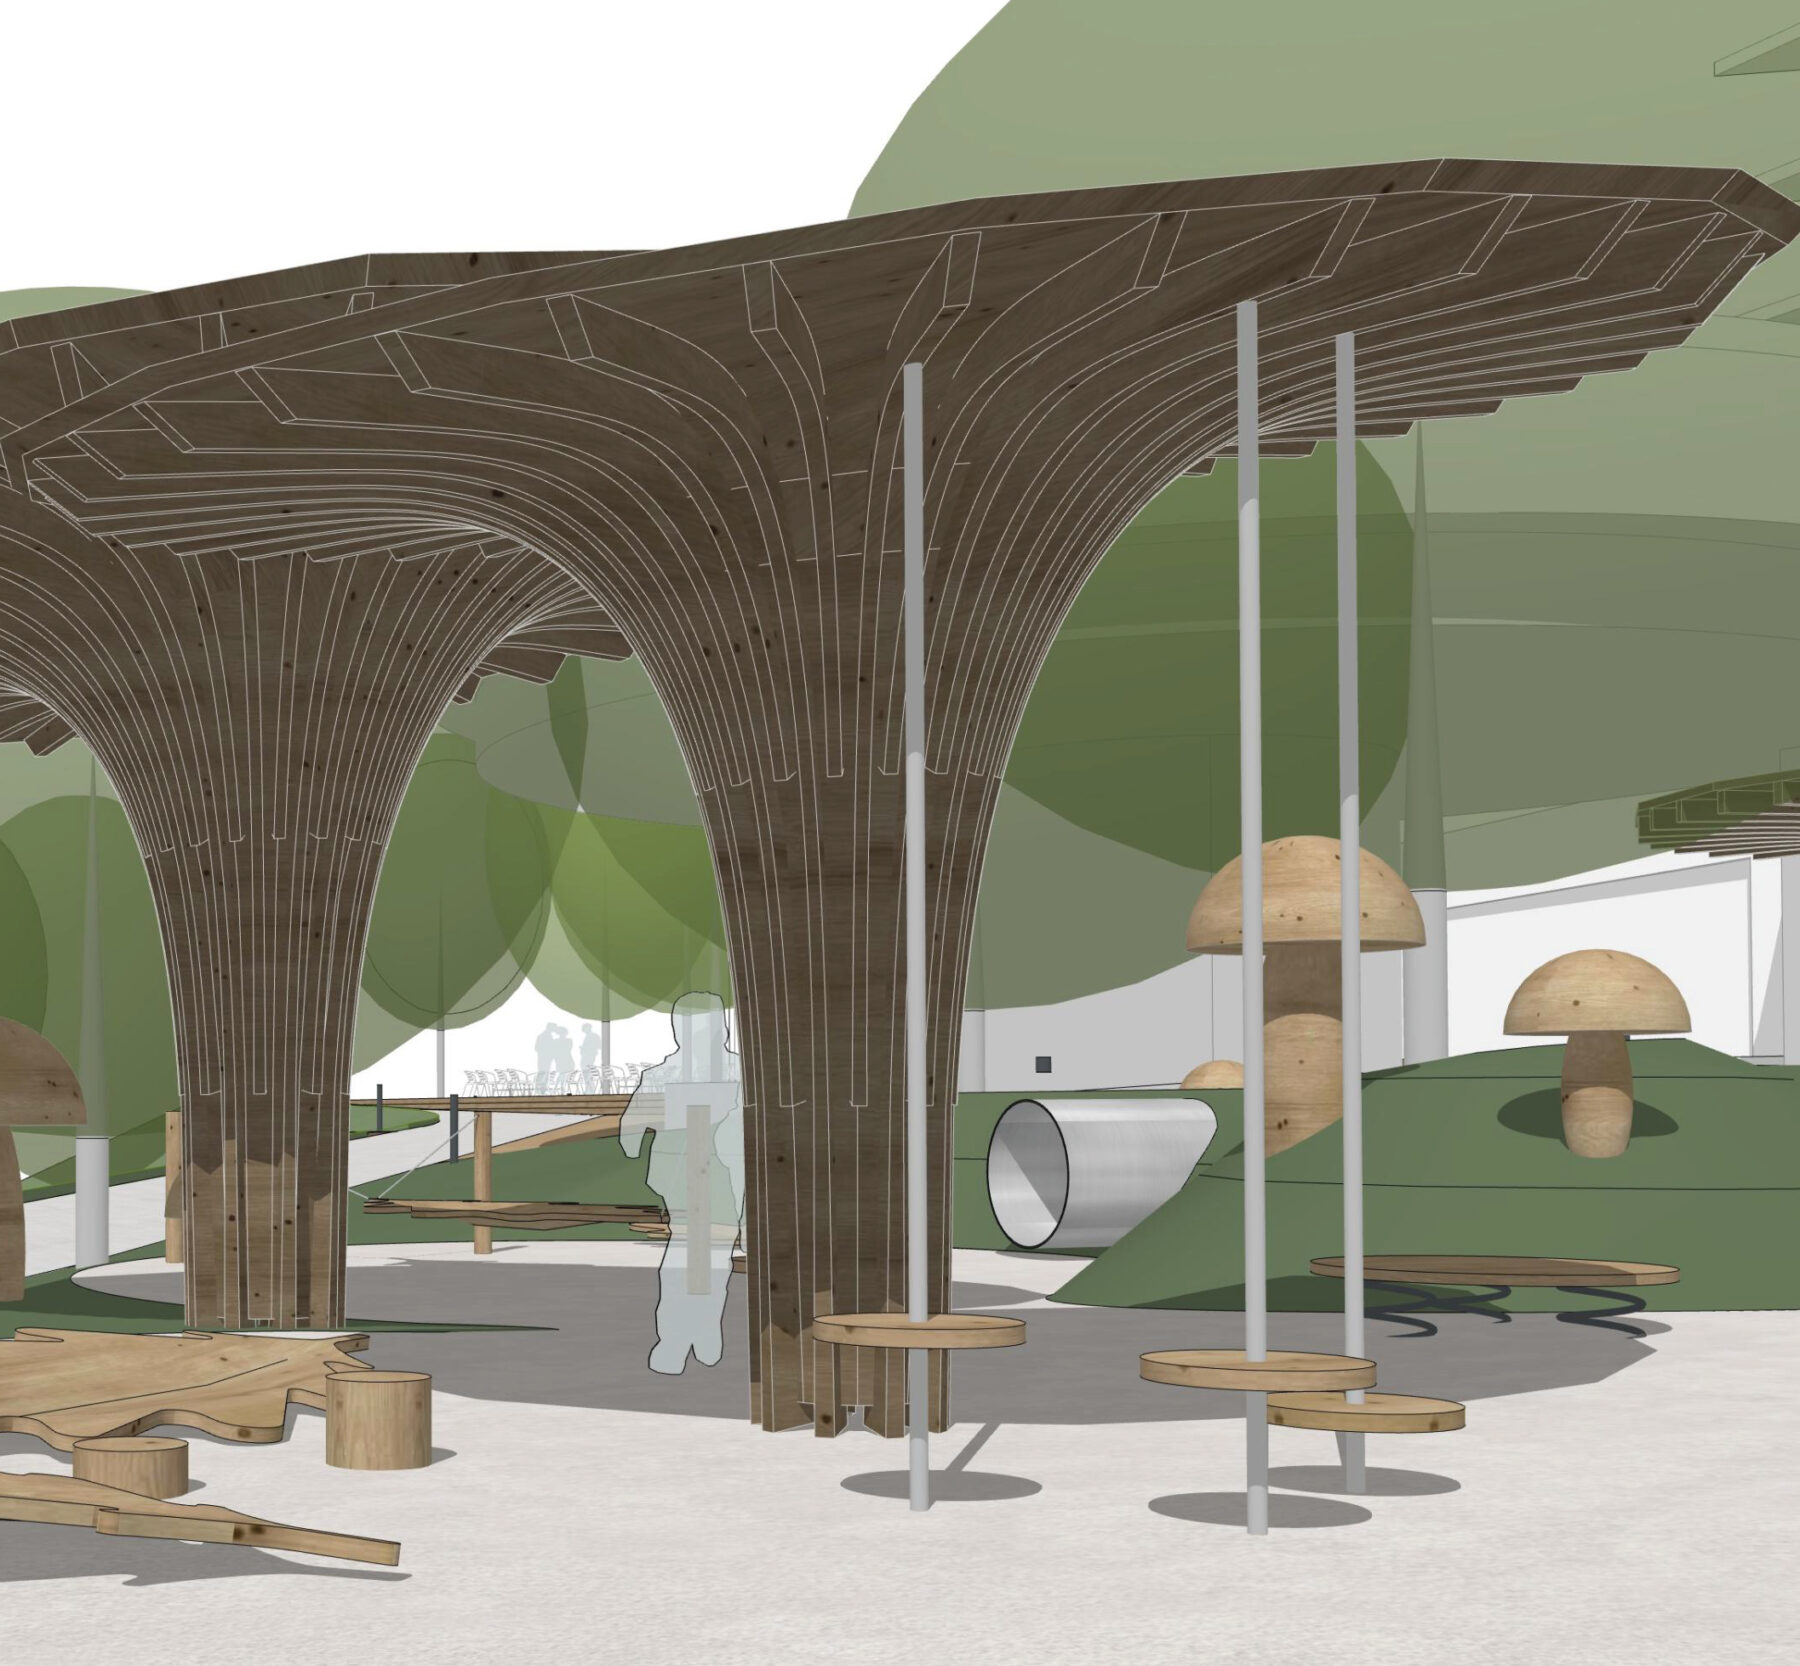
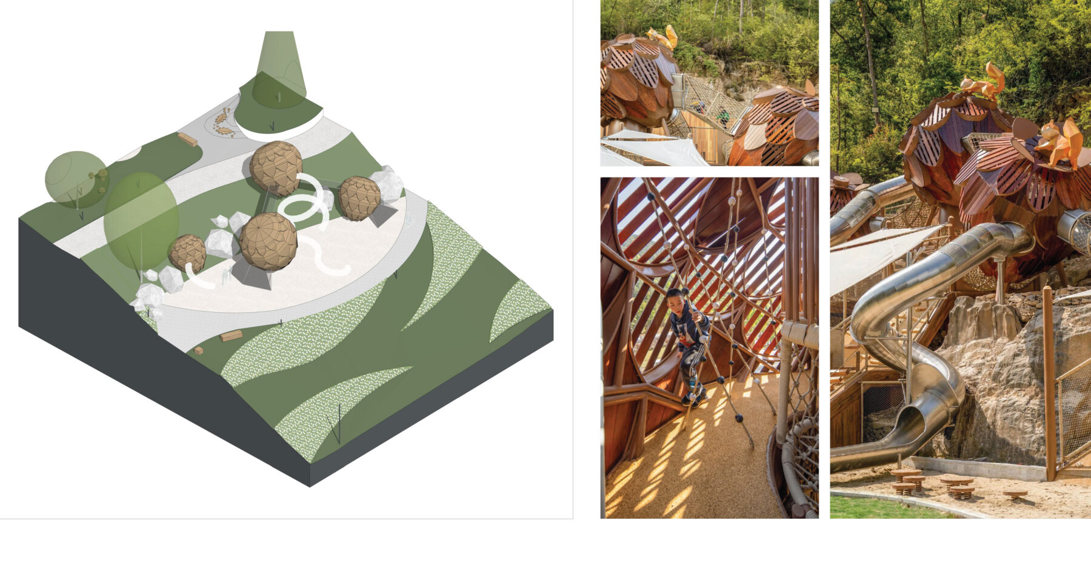
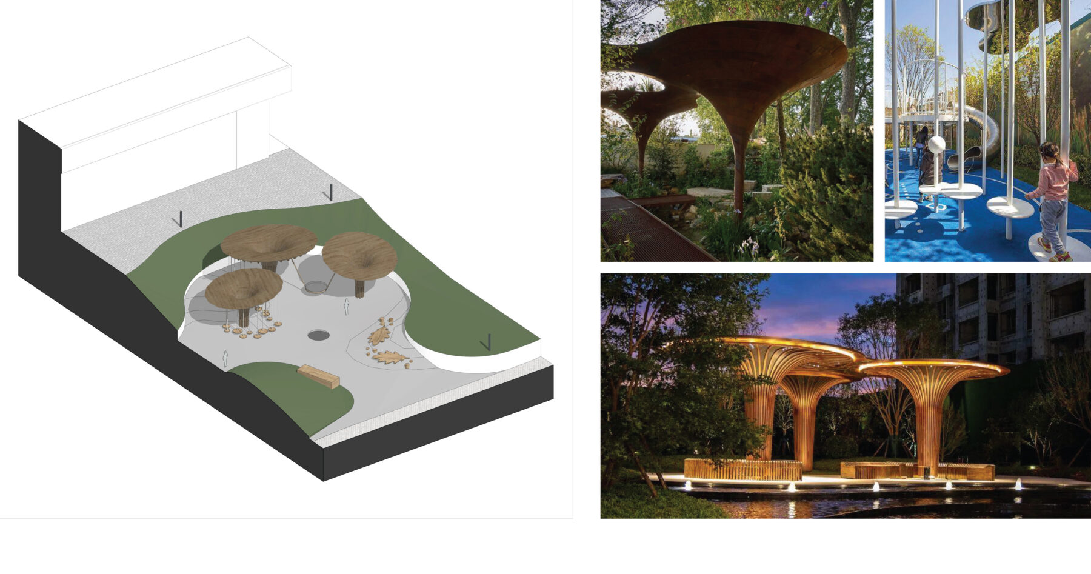
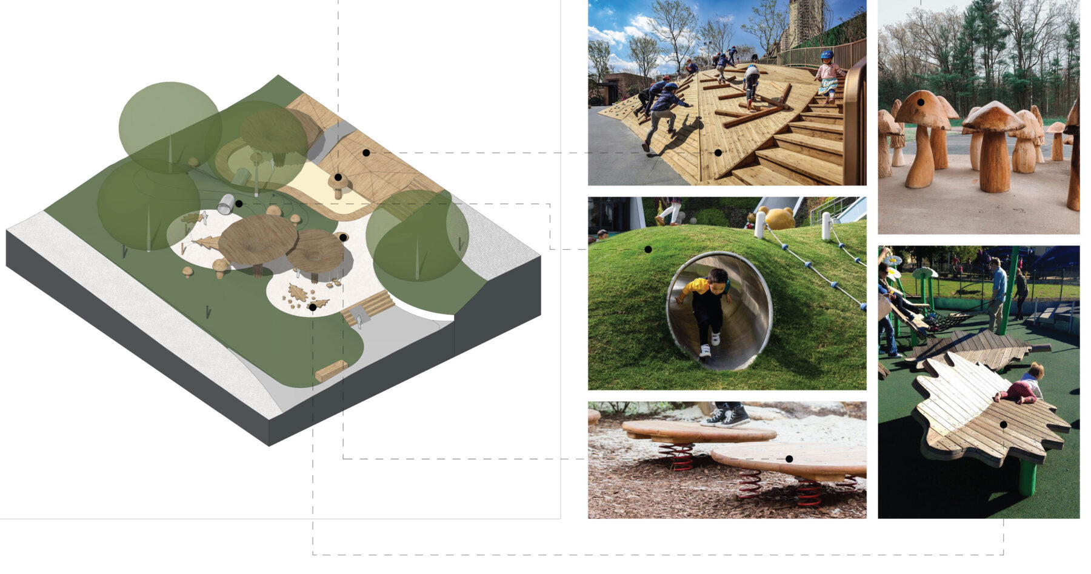
The children’s play areas form two distinct forest worlds. Older kids can conquer a play-sculpture climbing structure shaped like giant wooden pinecones. The youngest guests have their own safe location closer to the hotel, filled with leaf-shaped swings, a sandbox, trampolines, and mushroom-shaped sculptures that provide shade.
The central feature of the space for older children is a climbing play-sculpture made up of several giant wooden pinecones, organically integrated into the forest setting.
The area for the youngest children is located closest to the hotel and the children’s room for maximum convenience for parents. It is filled with stylized elements: a sandbox, trampolines, balance beams, climbing structures, leaf-shaped swings, and mushroom-shaped sculptures for shade.
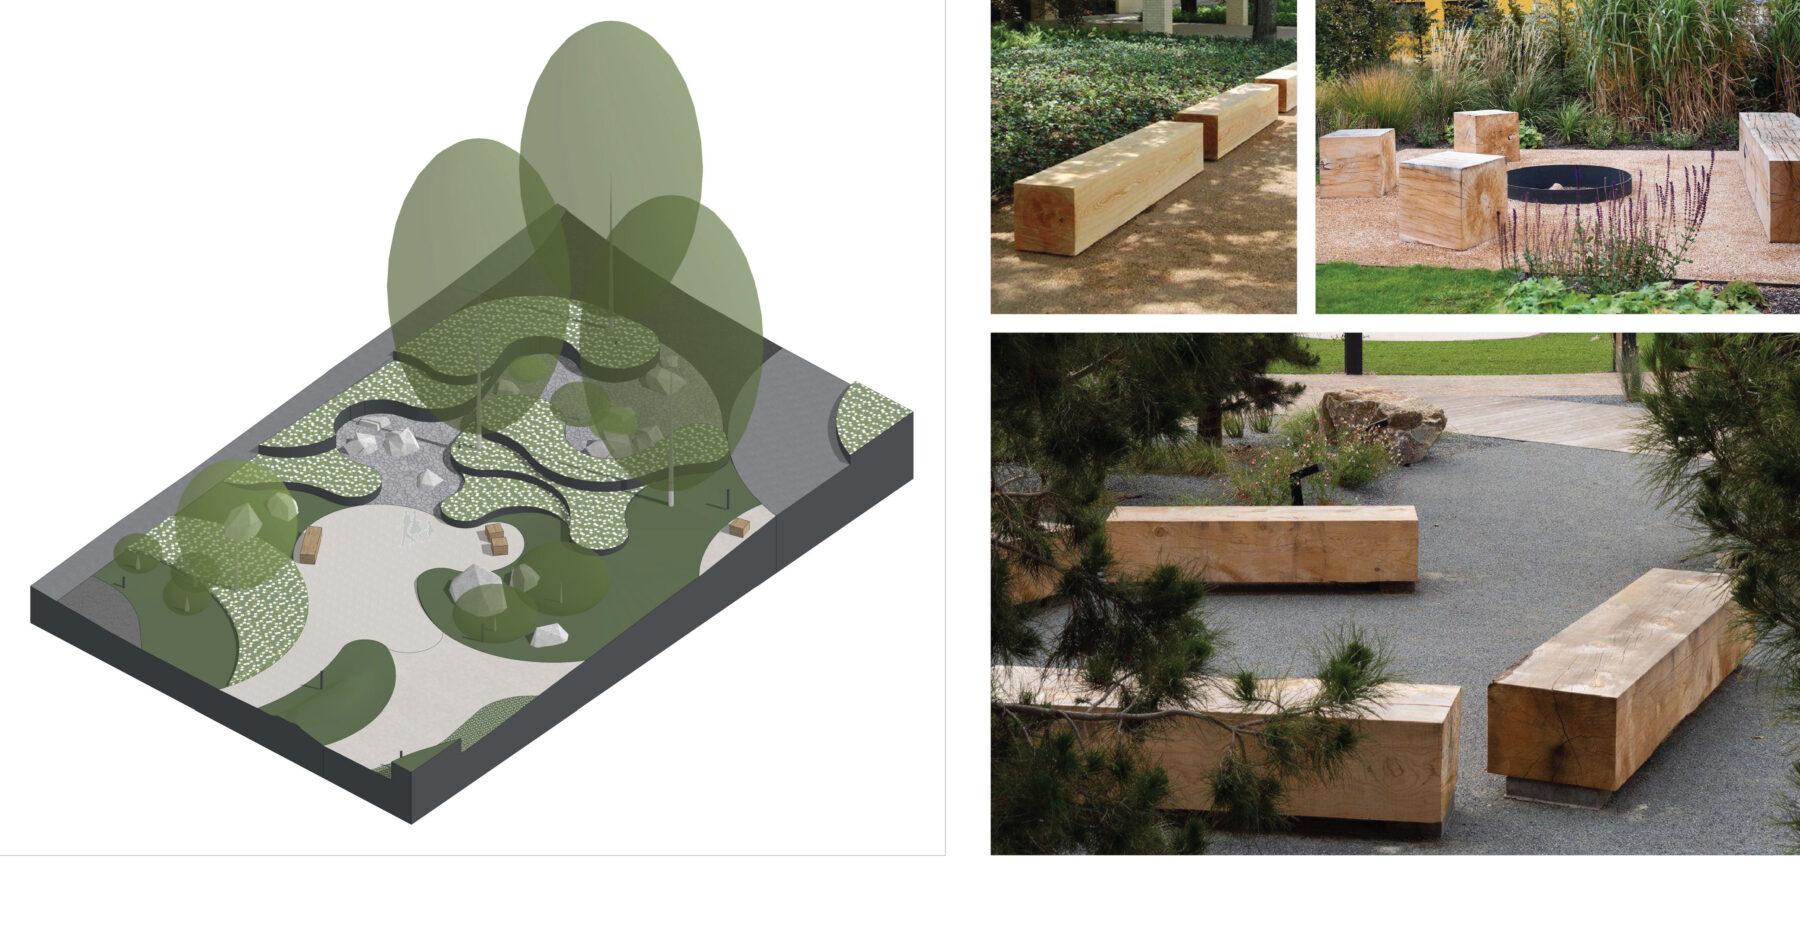
The space in front of the conference hall is a small urban-style plaza with a panoramic view of the mountain landscape. It features areas with outdoor furniture shaded by trees, where event attendees can relax or take a coffee break outdoors.
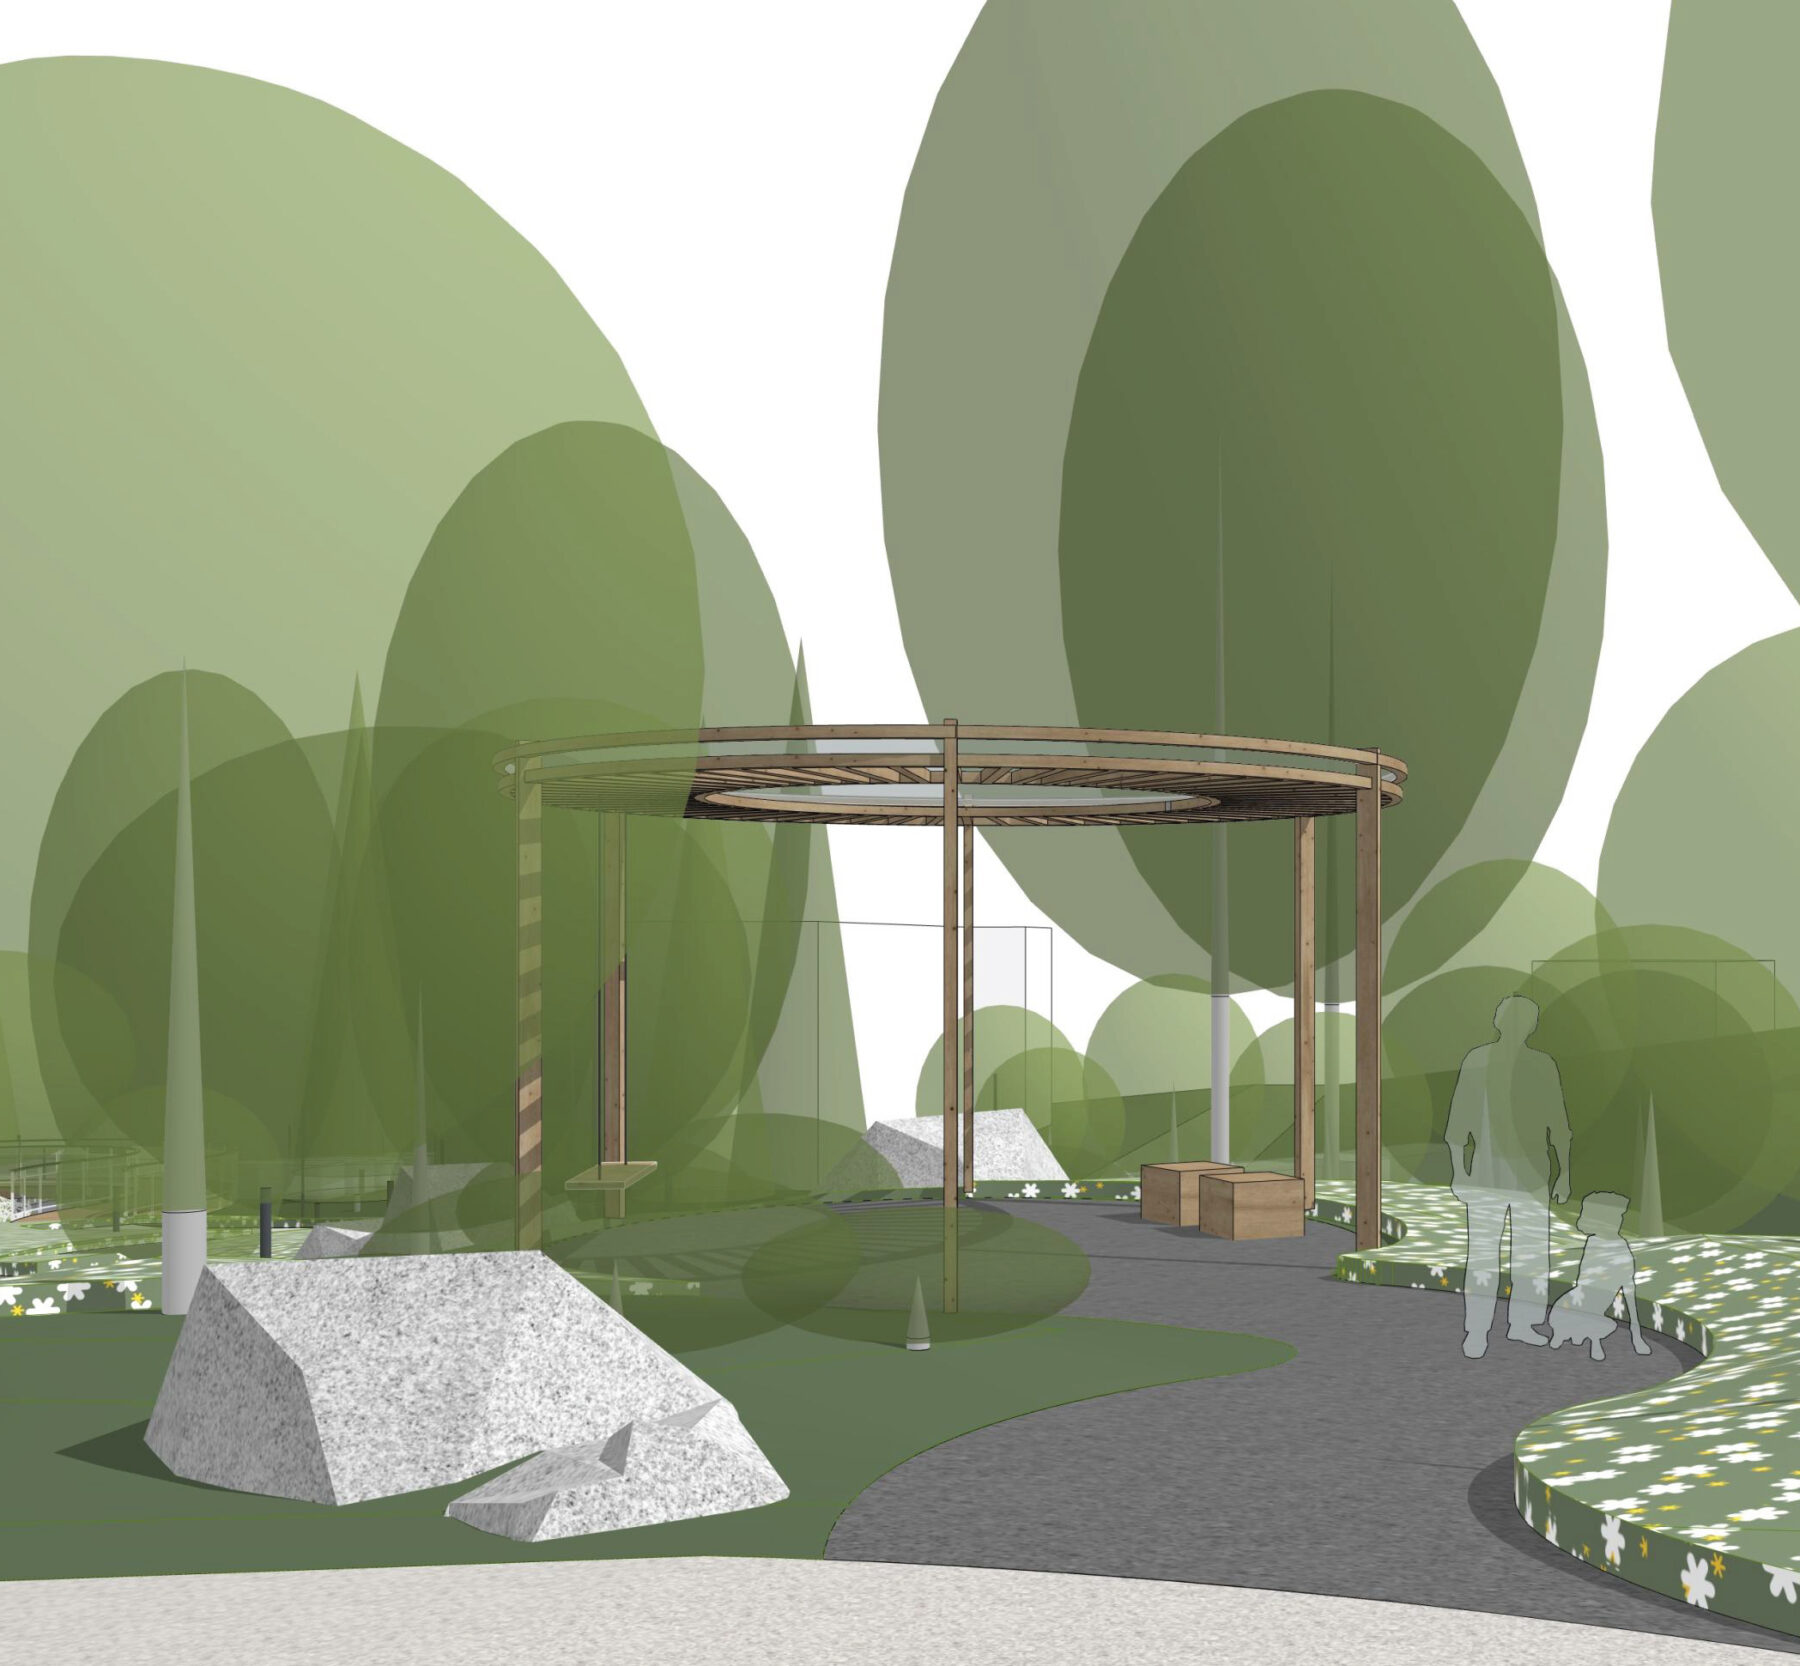
The scenic bridge, ending at a gazebo, leads into a rest area with a designated fire-pit space. This location becomes a special evening feature, creating an intimate atmosphere for guests of the complex. The space serves as a connecting link between the conference hall plaza, the play area for older children, and the bridge. The open lawn with lounge chairs is ideal for a spontaneous game of badminton, football, or quiet relaxation surrounded by greenery.
The open lawn with lounge chairs is ideal for a spontaneous game of badminton, football, or quiet relaxation surrounded by greenery.
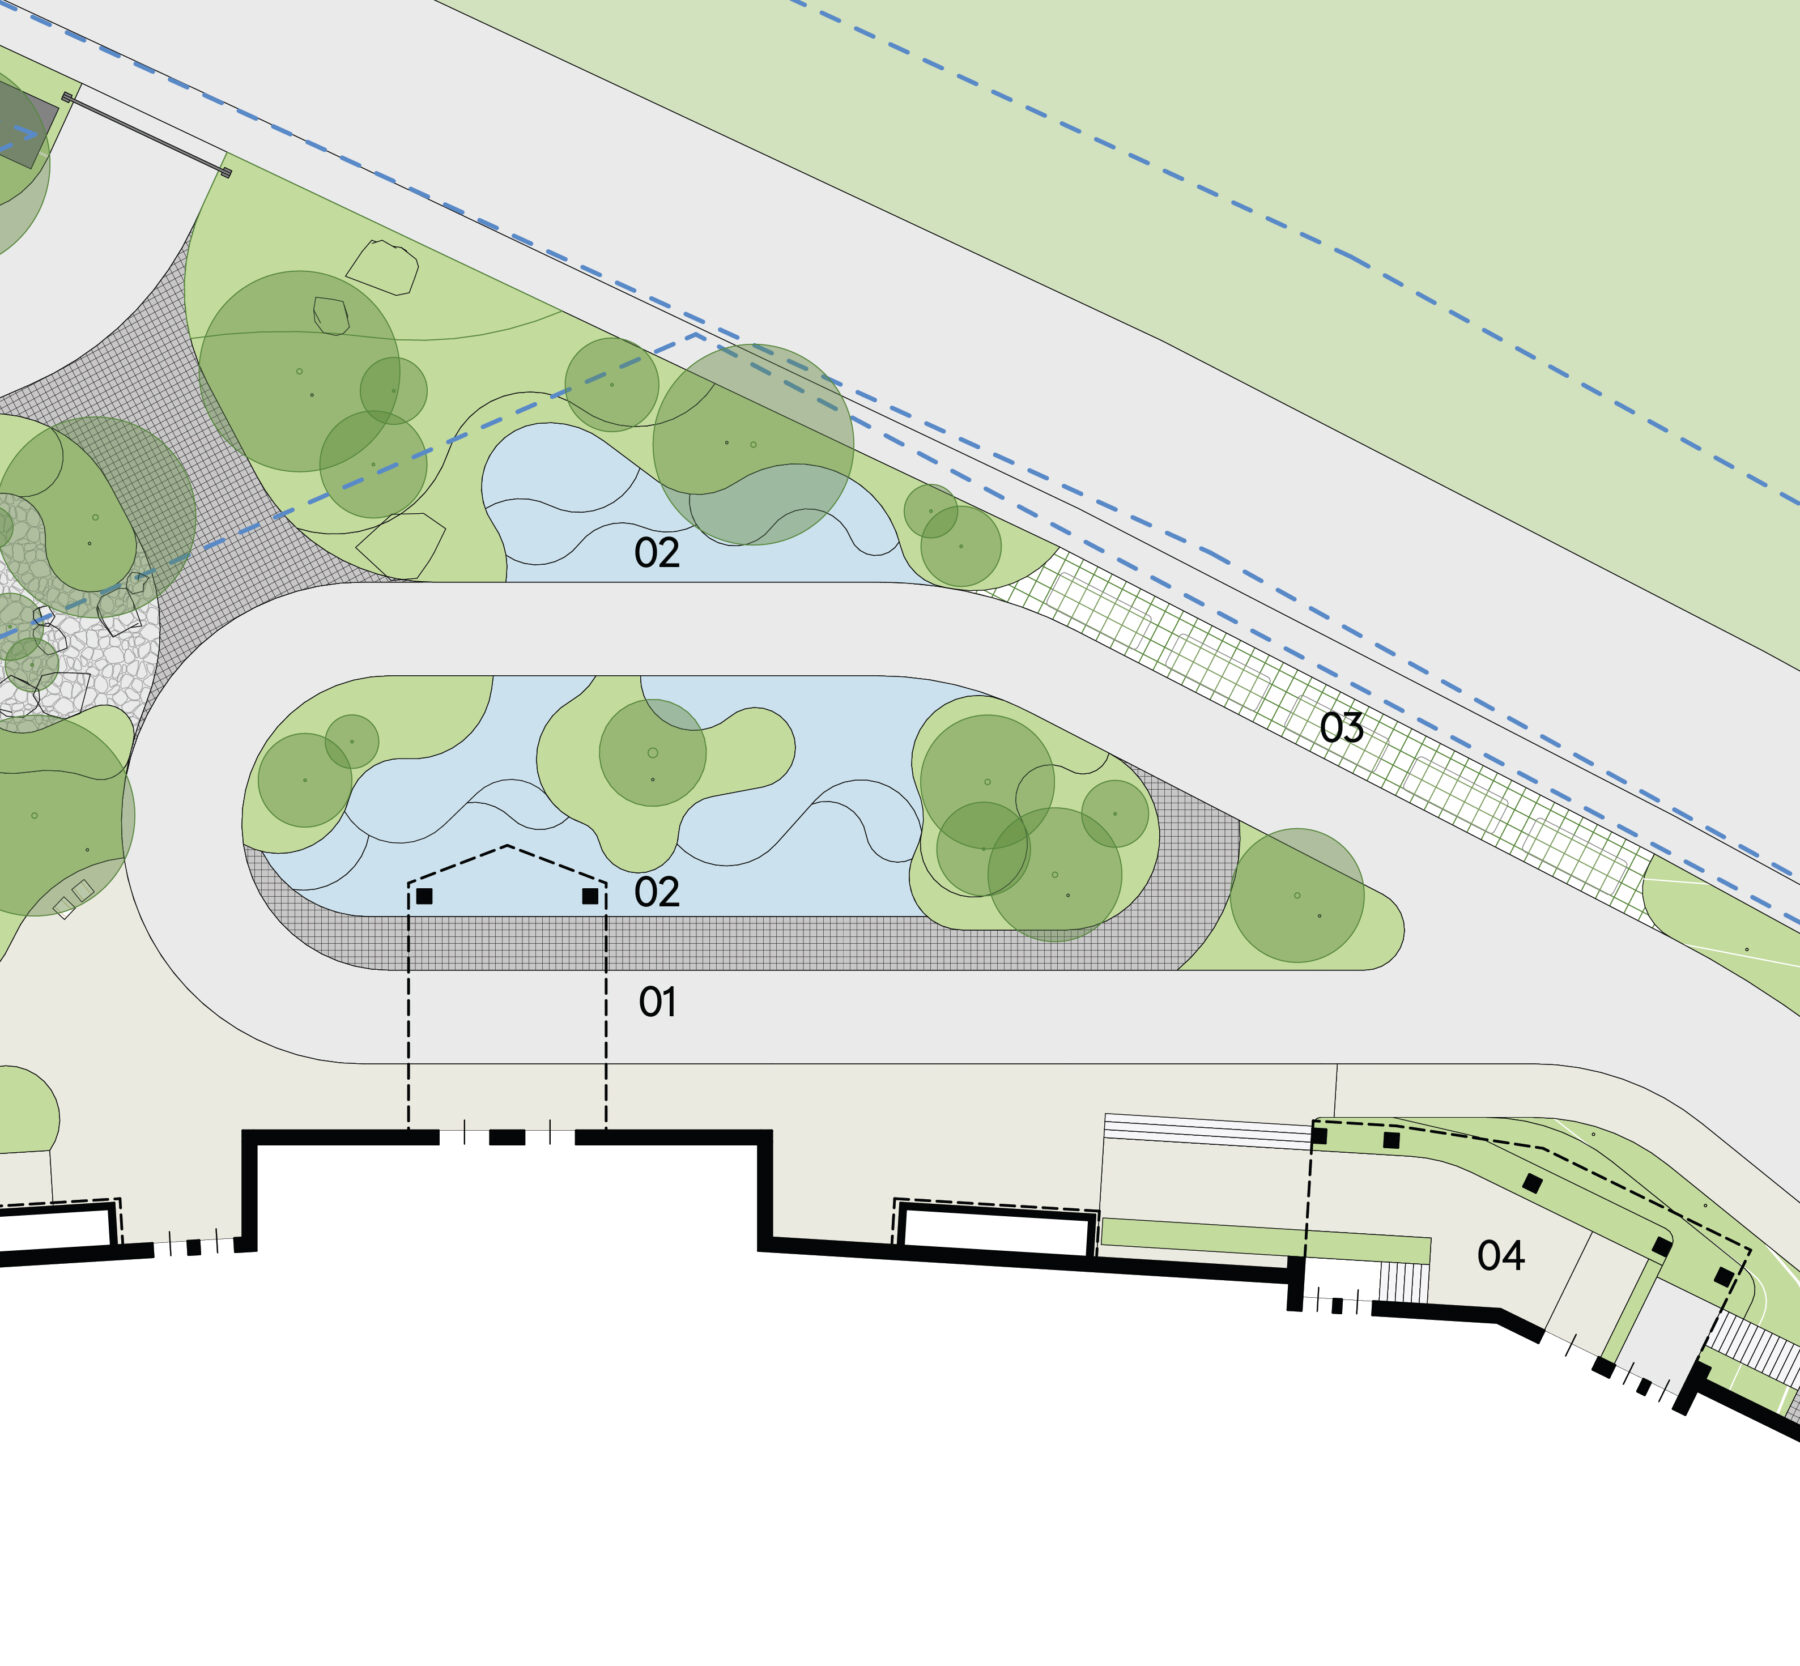
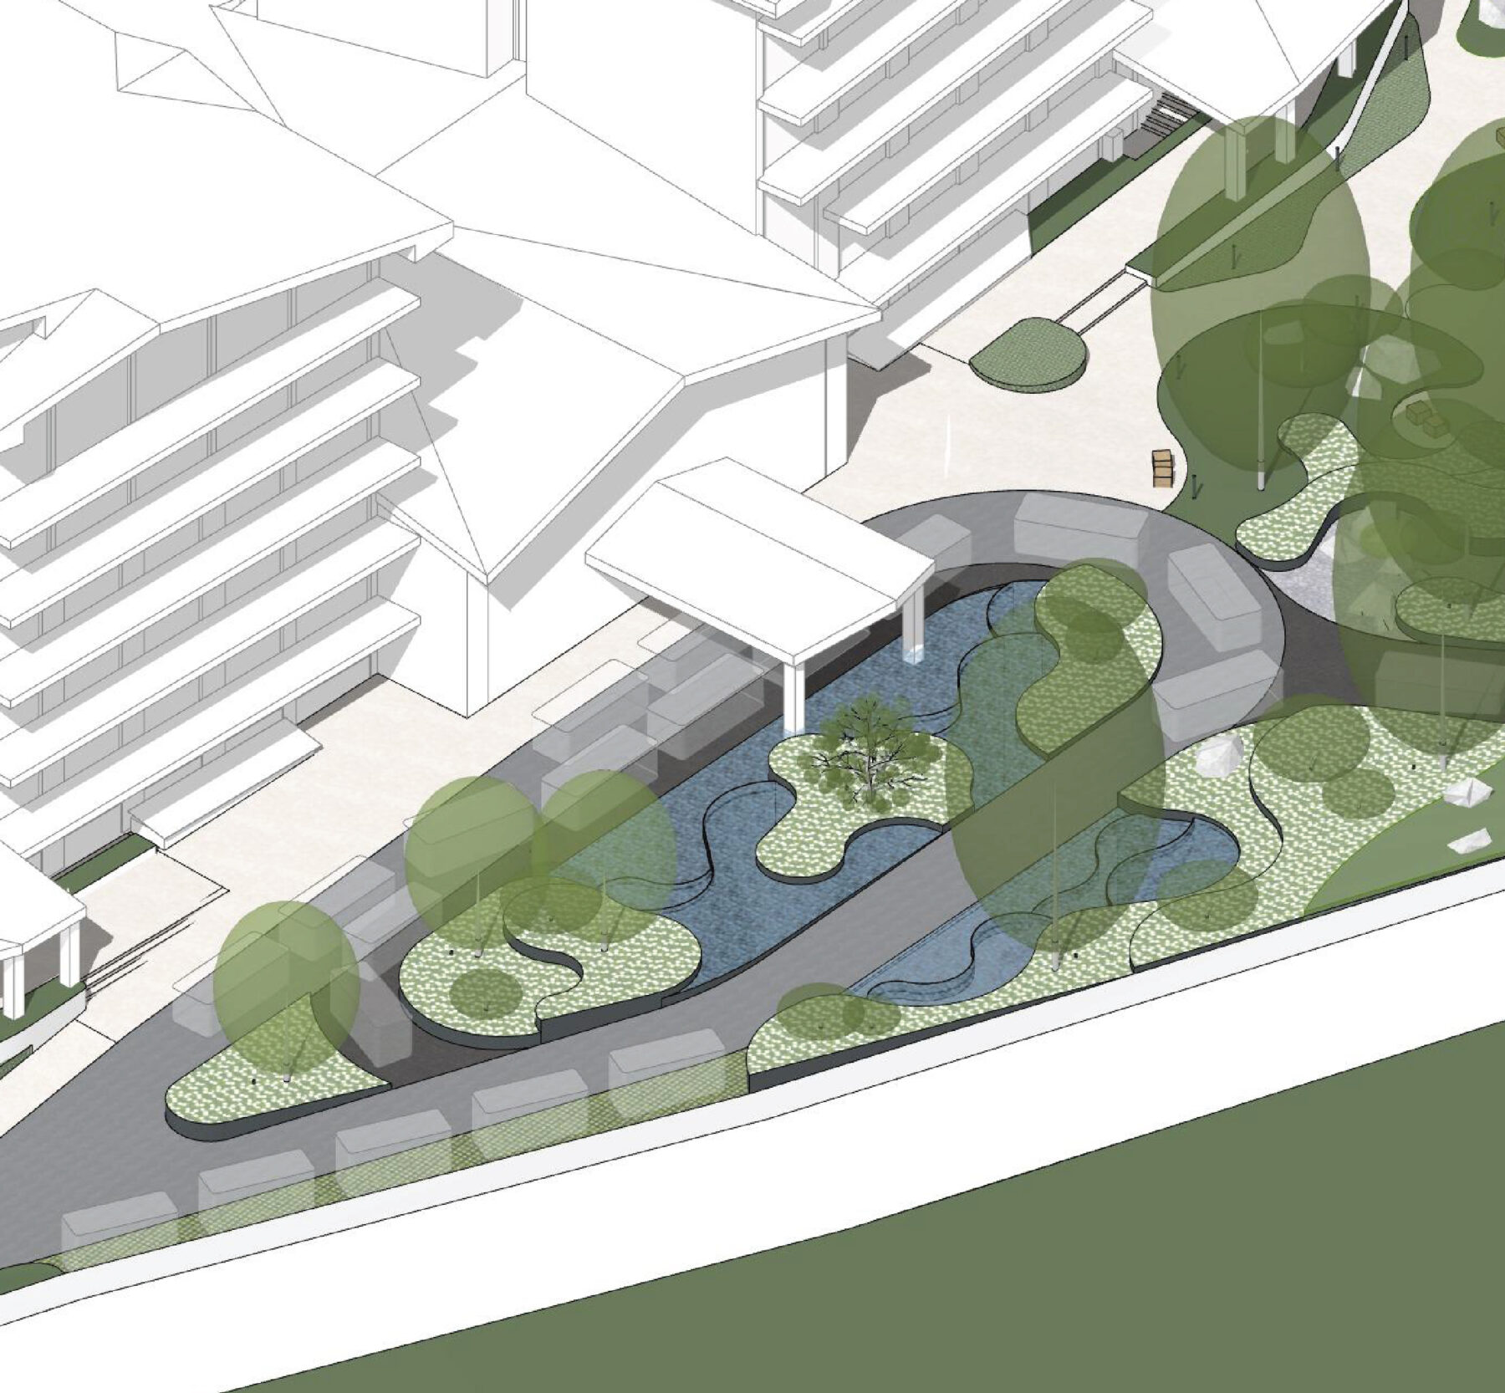
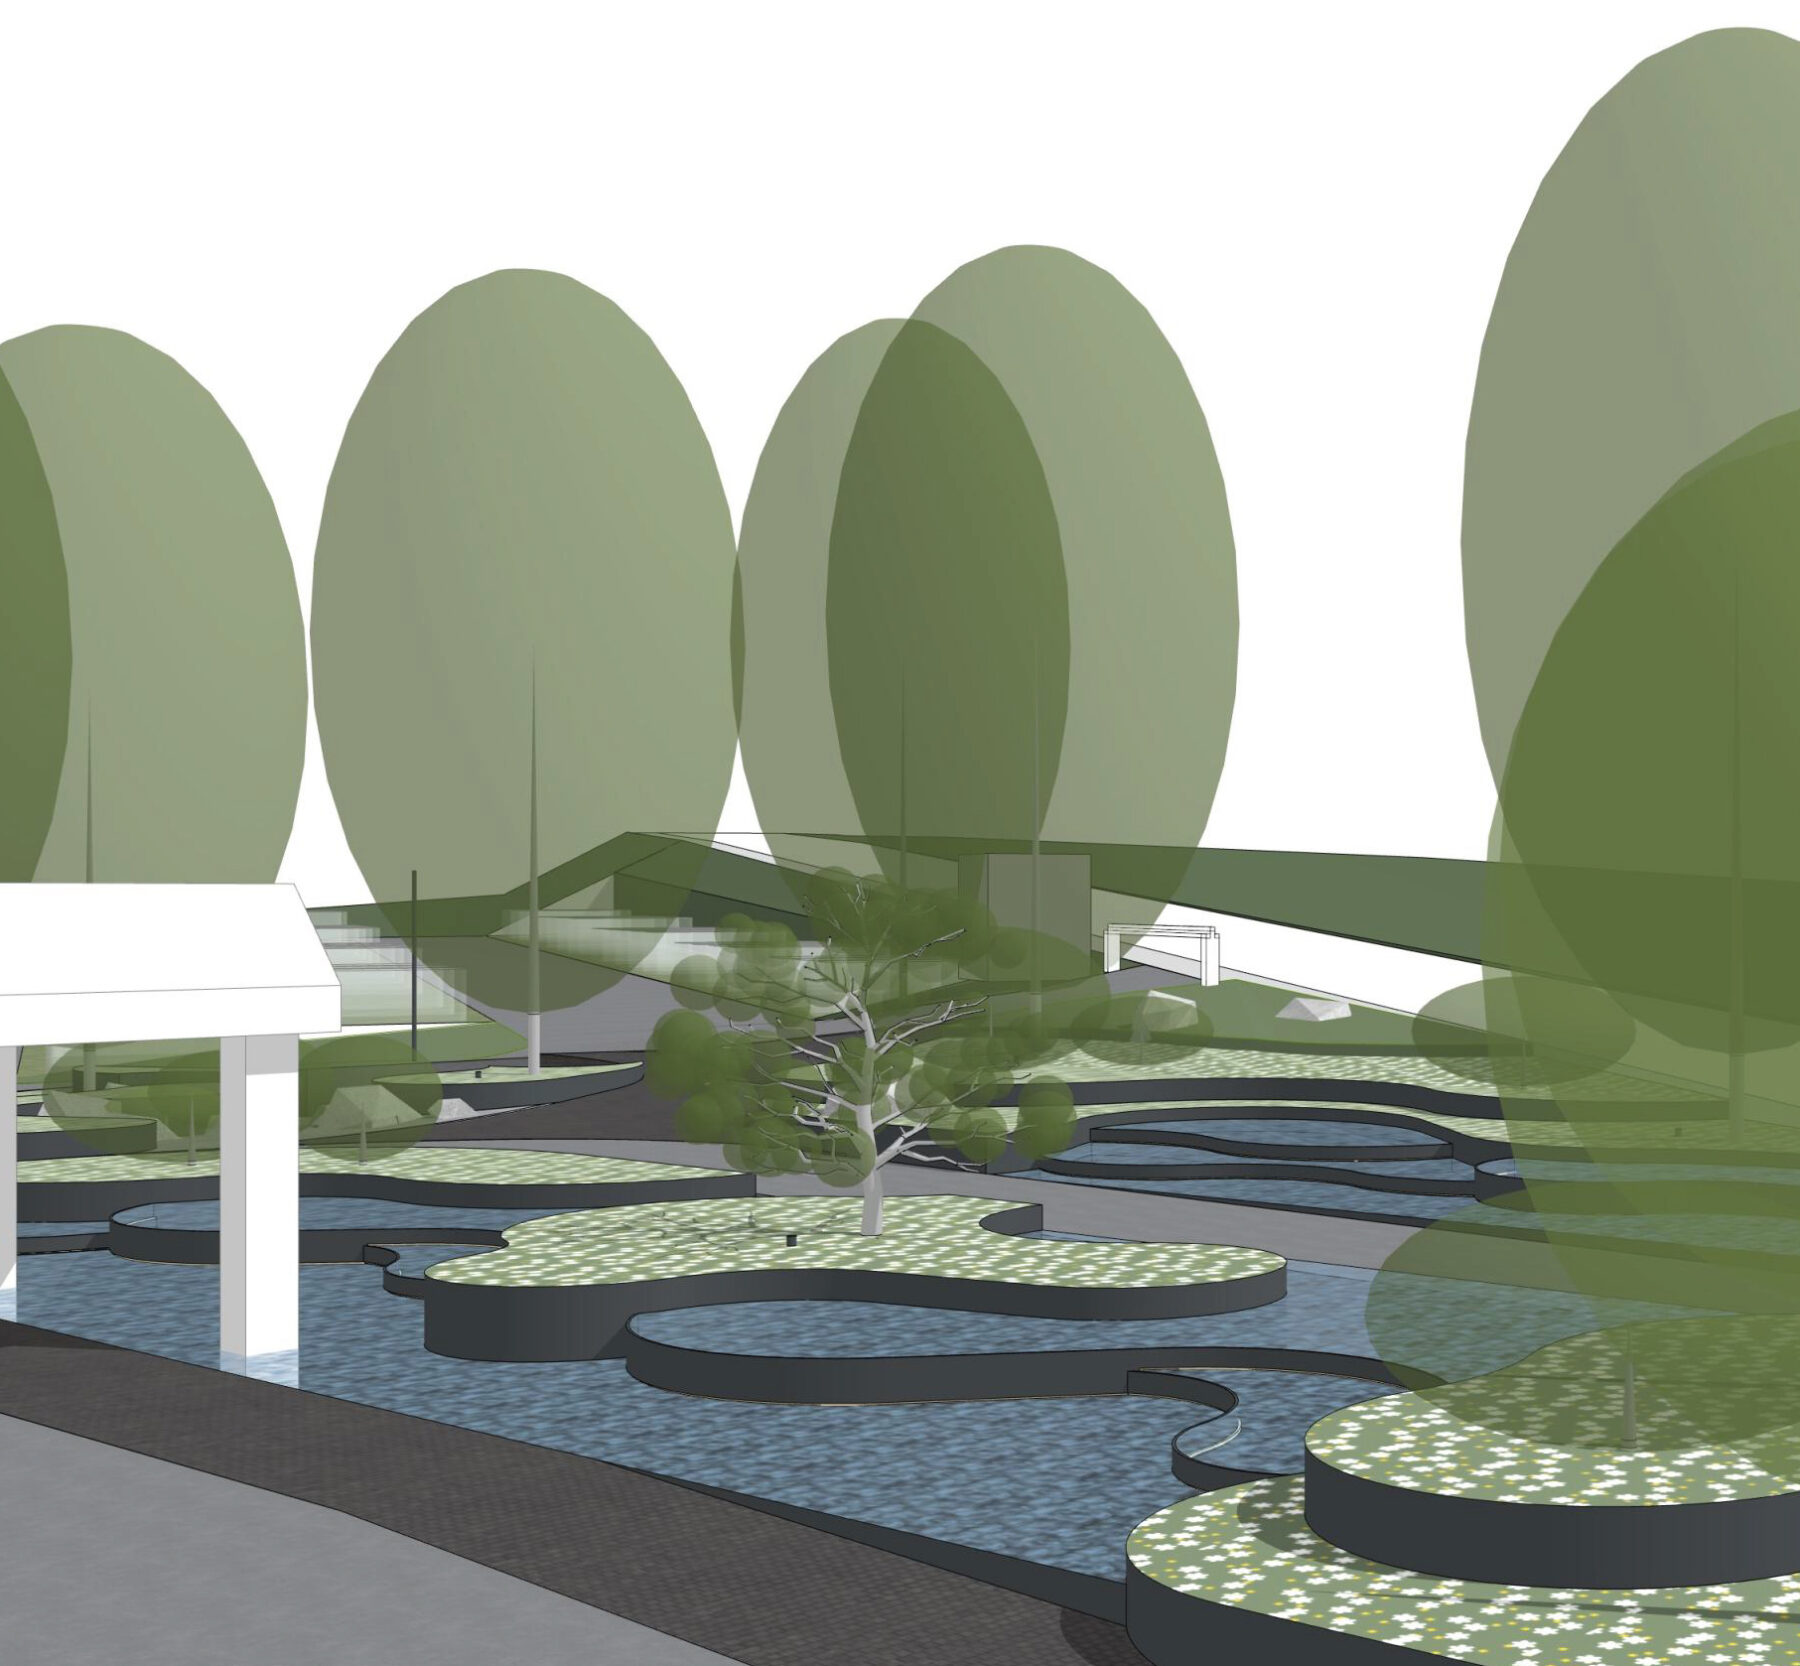
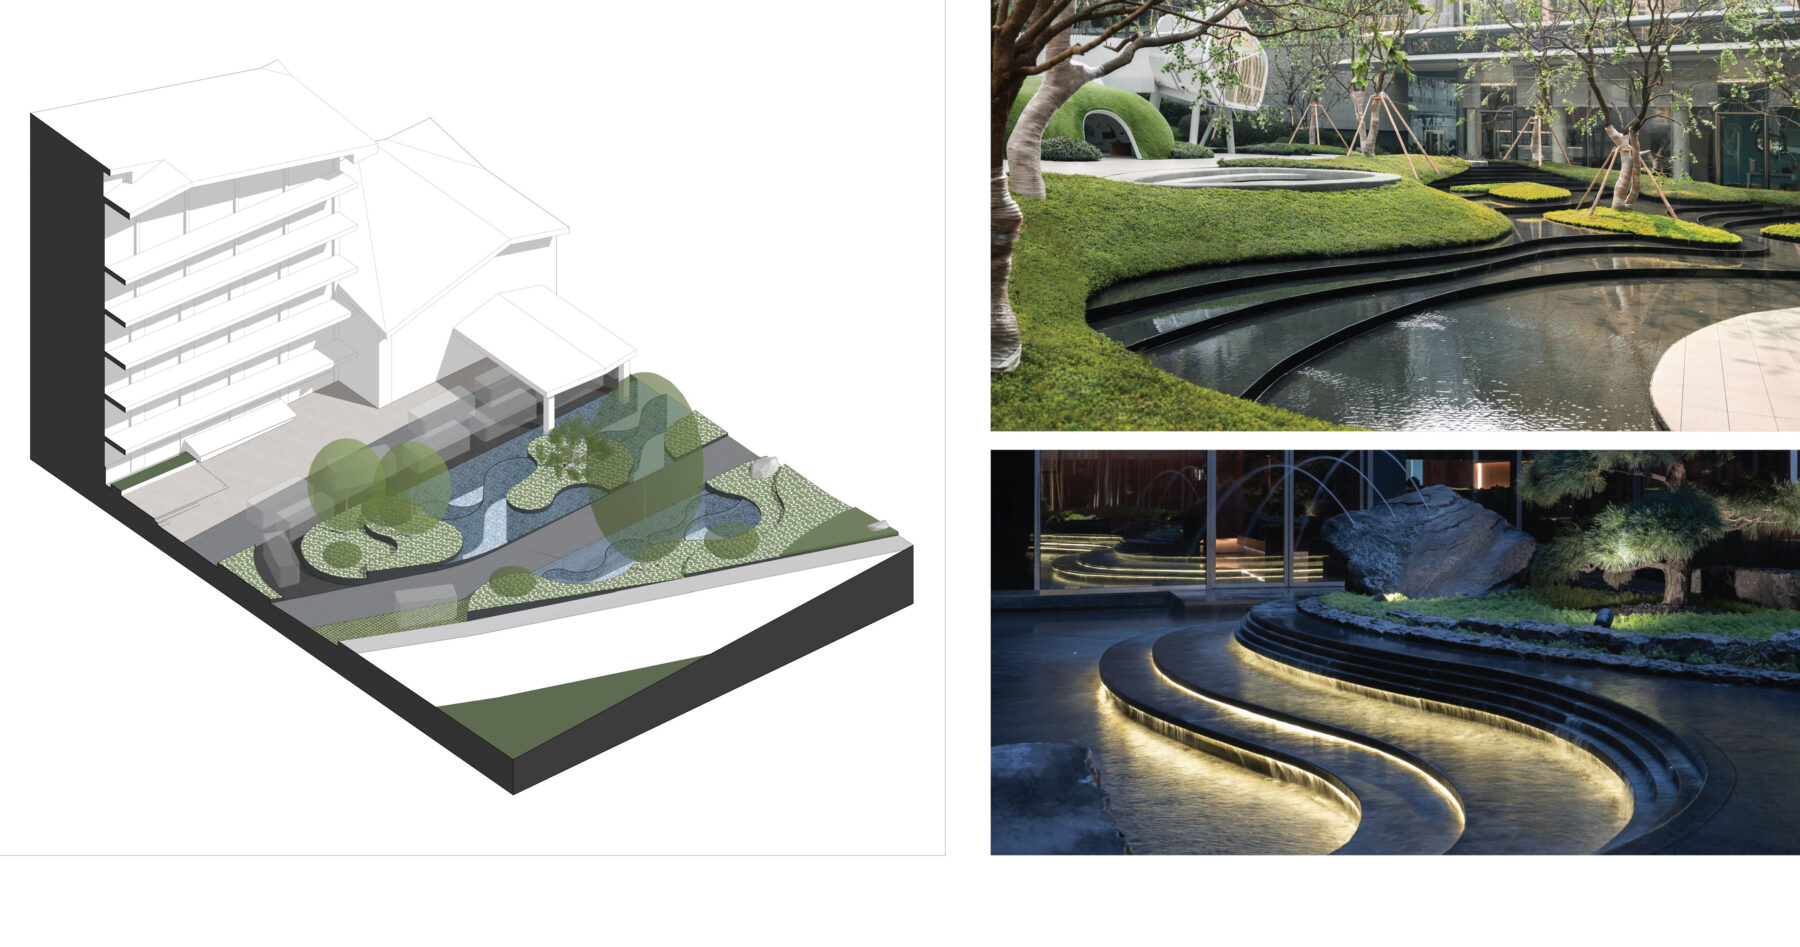
The frontal area in front of the main entrance welcomes guests with a composition of minimalist cascading fountains, around which movement toward the reception is organized. Thanks to their flowing forms and lighting design, the cascades create a striking visual accent, especially effective when viewed from the hotel’s upper floors.
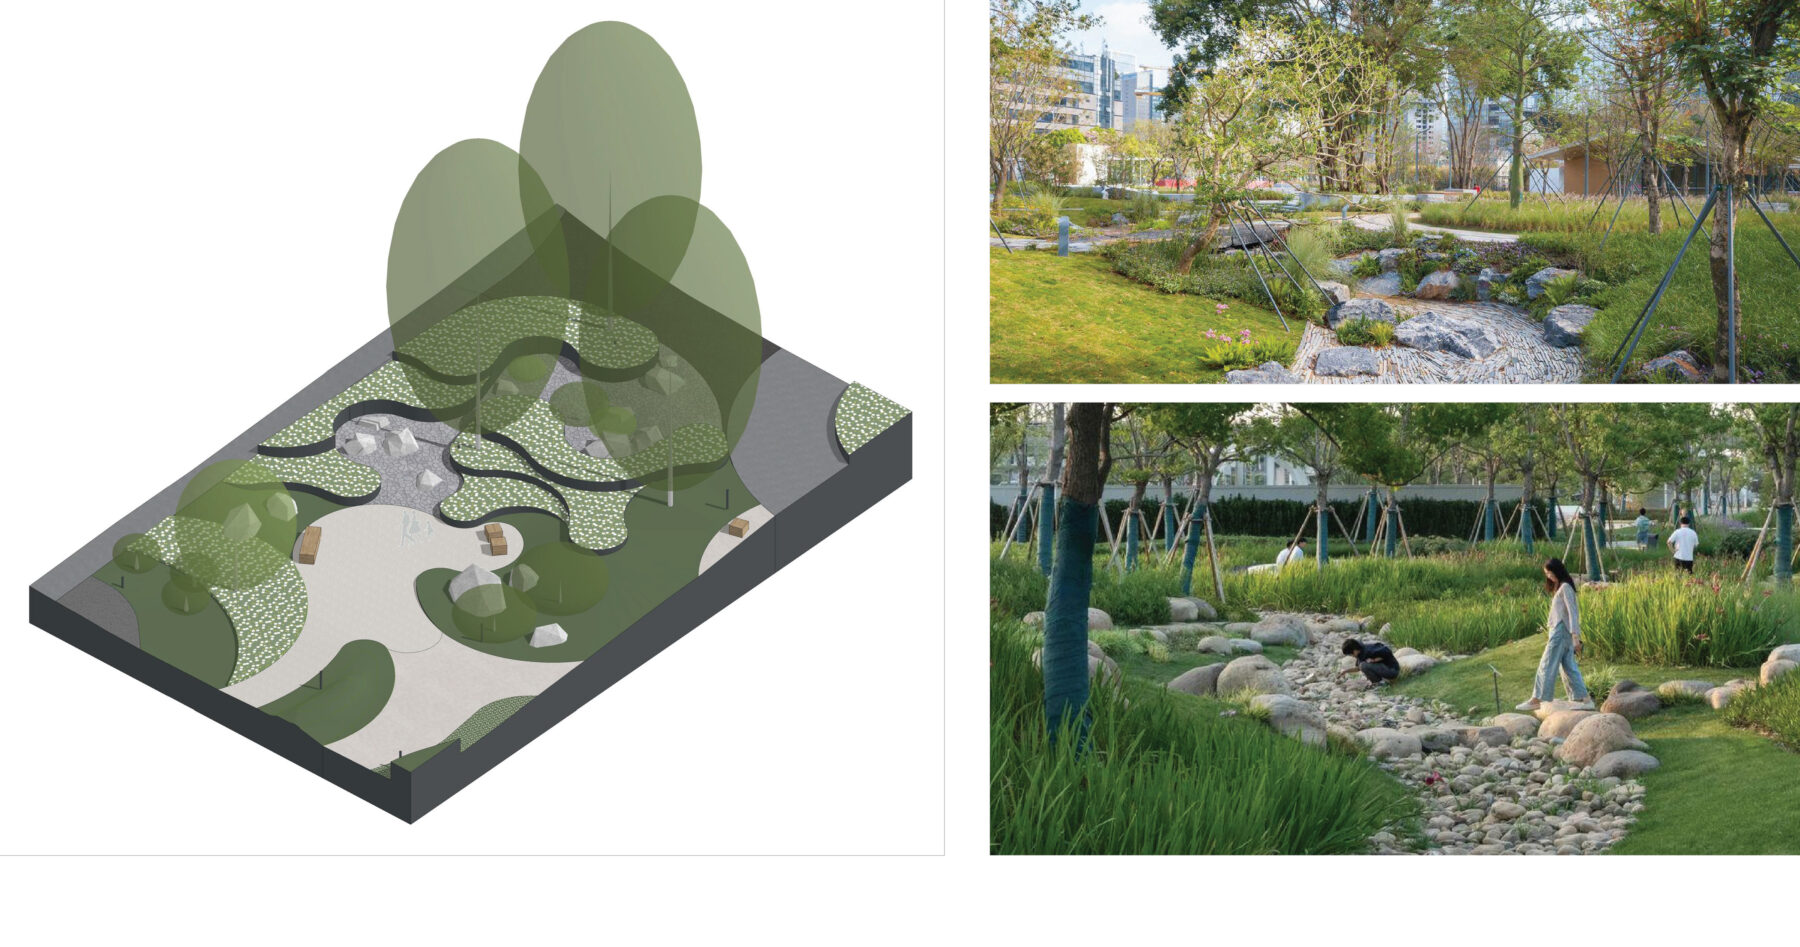
The composition is complemented by a “dry river,” which continues the stylistic flow of the fountains’ lines and leads to an intimate walking park. The park’s landscape, with its hills and lush greenery, creates a cozy atmosphere, home to a gazebo with a swing. This green zone provides a convenient connection between the main entrance, the scenic bridge, and the rest of the complex’s territory.
The static cascading fountain, with its understated lighting, creates an atmosphere of calm and unhurried pace. Made of natural dark stone, which adds visual weight and solidity, its flowing lines create harmony through their softness.
The gazebo with a swing is a quiet resting spot amid greenery. Stylistically, it echoes the gazebo on the slope, making the complex’s space feel more cohesive.
The dry river, continuing the design language of the fountains, draws visitors into the park and adds variety to the space. Thanks to a combination of natural materials and raised metal flower beds with lush greenery and an engaging lighting design, it will look impressive regardless of the time of day or season.
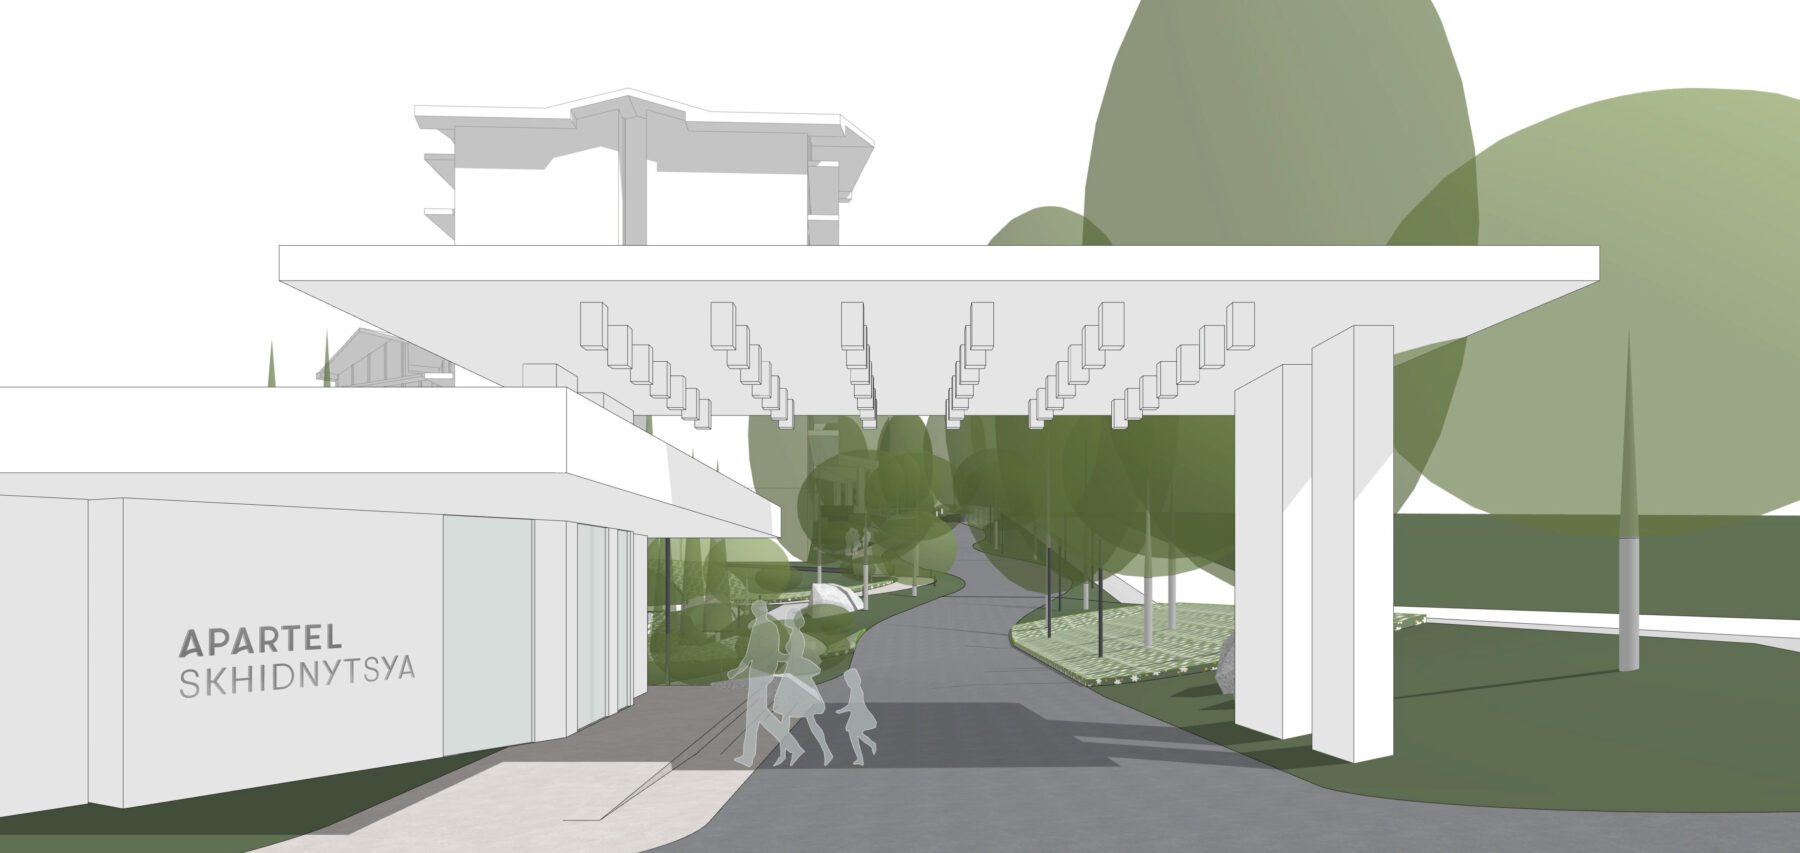
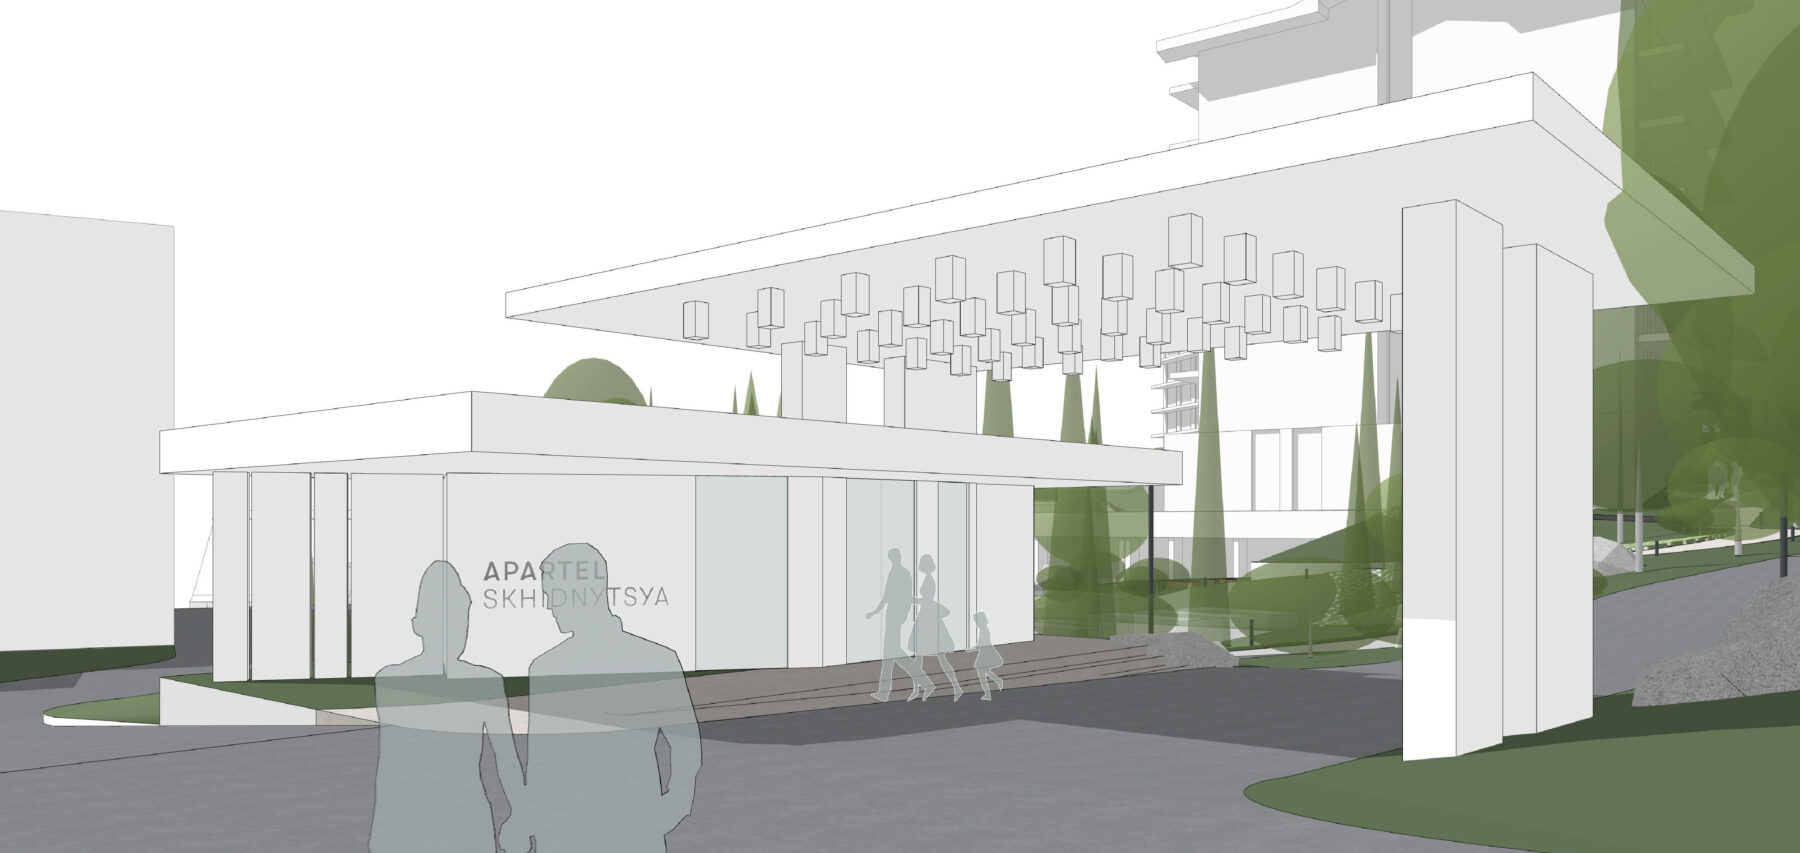
Upon entering the complex’s territory, guests are greeted by a security post designed in a clean, elegant style. The post building and the pylon sign serve as the site’s calling card and an architectural accent for those passing by.
After receiving directions, guests choose their route. A winding road with a slower pace of movement leads directly to the reception, while a grand cypress-lined avenue directs guests toward the next phase of the complex — the cottage village.